Discover your new place to call home at River Ridge Farms in charming Milford, NJ, where custom new‑construction opportunities are moving quickly. This 14 lot community offers minimum 1 acre lots, 6 models with customization options like finished lower levels and flexile floor plans and a first floor primary suite option. Pricing starts at $949,990. Now is the time to build a personalized luxury home offering space, privacy, and comfort while remaining close to modern amenities. Set in the scenic Delaware River town of Milford, River Ridge Farms combines small‑town charm with easy access to shopping, dining, and all that Hunterdon County has to offer. Thoughtfully designed homes offering distinctive architecture with maintenance-free vinyl siding, Exterior Features: Architecturally distinctive homes with dramatic elevations featuring maintenance-free double 4” vinyl siding, partial cultured stone accents (per plan), 30-year dimensional roof shingles, seamless aluminum gutters, and energy-efficient Low-E argon gas-filled vinyl tilt windows with grilles and screens. Homes include a fiberglass front entry door with sidelights and transom (per plan), insulated vinyl patio door, paved driveway, brushed concrete walkway, and a two- or three-car garage with automatic openers (per plan). Professionally designed landscaping includes shrubs, trees, and lawn, along with two exterior hose bibs and weatherproof electrical outlets for convenience. Interior Features: Open floor plans designed for modern living with 9-foot first-floor ceilings and two-story foyers (per plan). Prefinished oak hardwood flooring enhances the foyer, powder room, kitchen/breakfast area, and dining room, while wall-to-wall carpeting is included in living areas, bedrooms, and the main staircase. Additional highlights include engineered floor systems, custom oak stair railings and spindles, two-panel colonial interior doors with Schlage® hardware, and a wood-burning fireplace in the family room. Kitchen: Well-appointed kitchens feature 42” cabinetry, granite or quartz countertops with backsplash, a center island, pantry closet, and a stainless steel appliance package including a self-cleaning gas range, Energy Star® dishwasher, and over-the-range microwave. Finishing touches include a stainless steel undermount sink by Sterling (Kohler® Company) and Kohler® single-lever faucet, along with a spacious breakfast area. Owner’s Suite & Baths: The primary suite offers a volume ceiling (per plan), generous walk-in closet space, and a luxurious bath with a large walk-in shower, cultured marble vanity top with integrated sinks, extra-wide mirrors, and ceramic tile flooring and shower walls. Bathrooms throughout the home include Kohler® plumbing fixtures and water-saving toilets, while the powder room features a pedestal sink, decorative mirror, and single-lever faucet. Systems & Efficiency: Homes are designed for comfort and efficiency with a 200-amp underground electrical service, high-efficiency Rinnai® tankless hot water heater, PEX plumbing lines, and a two-zone heating and cooling system (per plan). Heating is provided by a 95% AFUE gas forced-air system with 14.5 SEER central air conditioning, complemented by a heat recovery ventilator (HRV) for improved air quality and a lower-level dehumidifier. A Honeywell® Wi-Fi smart thermostat allows convenient temperature control. Additional Conveniences: A second-floor laundry room includes washer and gas dryer hookups, and the home is backed by a 10-Year Homeowner Warranty Program for added peace of mind. Model base prices do not include options or lot premiums.
New construction
$1,075,000
12 Paetzell Farm Ct, Milford, NJ 08848
4beds
3,007sqft
Single Family Residence
Built in 2026
1.24 Acres Lot
$1,070,500 Zestimate®
$357/sqft
$120/mo HOA
What's special
Paved drivewayGenerous walk-in closet spacePantry closetMaintenance-free vinyl sidingEngineered floor systemsCenter islandTwo-story foyers
- 160 days |
- 150 |
- 2 |
Zillow last checked:
Listing updated:
Listed by:
Don Ricard 908-217-5667,
Coldwell Banker Residential Brokerage - Clinton
Source: Bright MLS,MLS#: NJHT2004656
Facts & features
Interior
Bedrooms & bathrooms
- Bedrooms: 4
- Bathrooms: 3
- Full bathrooms: 2
- 1/2 bathrooms: 1
- Main level bathrooms: 1
Heating
- Forced Air, Natural Gas
Cooling
- Central Air, Electric
Appliances
- Included: Gas Water Heater
- Laundry: Upper Level
Features
- 9'+ Ceilings, Cathedral Ceiling(s), Dry Wall, High Ceilings, Vaulted Ceiling(s)
- Flooring: Carpet, Ceramic Tile, Engineered Wood, Hardwood, Luxury Vinyl
- Basement: Full,Exterior Entry,Space For Rooms,Walk-Out Access
- Number of fireplaces: 1
- Fireplace features: Wood Burning
Interior area
- Total structure area: 3,007
- Total interior livable area: 3,007 sqft
- Finished area above ground: 3,007
Property
Parking
- Total spaces: 2
- Parking features: Garage Faces Side, Attached
- Attached garage spaces: 2
Accessibility
- Accessibility features: None
Features
- Levels: Two
- Stories: 2
- Pool features: None
- Has view: Yes
- View description: Mountain(s)
Lot
- Size: 1.24 Acres
Details
- Additional structures: Above Grade
- Parcel number: 200000700006 11
- Zoning: RESIDENTIAL
- Special conditions: Standard
Construction
Type & style
- Home type: SingleFamily
- Architectural style: Colonial,Craftsman,Traditional
- Property subtype: Single Family Residence
Materials
- Frame, Stone, Vinyl Siding, CPVC/PVC, Concrete, Other
- Roof: Asphalt,Shingle
Condition
- Excellent
- New construction: Yes
- Year built: 2026
Utilities & green energy
- Electric: 200+ Amp Service
- Sewer: Public Sewer
- Water: Private, Well
Community & HOA
HOA
- Has HOA: Yes
- HOA fee: $120 monthly
- HOA name: RIVER RIDGE FARMS HOA
Location
- Region: Milford
- Municipality: MILFORD BORO
Financial & listing details
- Price per square foot: $357/sqft
- Tax assessed value: $154,800
- Annual tax amount: $1,560
- Date on market: 3/10/2026
- Listing agreement: Exclusive Right To Sell
- Listing terms: Conventional,Cash,Other
- Ownership: Fee Simple
Estimated market value
$1,070,500
$1.02M - $1.12M
$4,536/mo
Price history
| Date | Event | Price |
|---|---|---|
| 3/10/2026 | Listed for sale | $1,075,000$357/sqft |
Source:  Bright MLS #NJHT2004656 Report a problem Bright MLS #NJHT2004656 Report a problem | ||
Public tax history
| Year | Property taxes | Tax assessment |
|---|---|---|
| 2025 | $1,560 | $40,000 |
| 2024 | $1,560 -50.2% | $40,000 -49.1% |
| 2023 | $3,136 +12.7% | $78,600 |
| 2022 | $2,782 +0.4% | $78,600 |
| 2021 | $2,770 -4.6% | $78,600 |
| 2020 | $2,902 -2.6% | $78,600 |
| 2019 | $2,979 +7.1% | $78,600 |
| 2018 | $2,782 +4.4% | $78,600 |
| 2017 | $2,665 +2.6% | $78,600 |
| 2016 | $2,598 +3.4% | $78,600 |
| 2015 | $2,513 | $78,600 |
Find assessor info on the county website
Monthly payment
Est. payment
Payment breakdown
Explore the cost of this home by adjusting the details. Changes won't be saved.Climate risks
Neighborhood: 08848
Nearby schools
GreatSchools rating
- 4/10Milford Elementary SchoolGrades: PK-5Distance: 0.5 mi
- 8/10Delaware Valley Regional High SchoolGrades: 9-12Distance: 4.4 mi
Schools provided by the listing agent
- Middle: Kingwood Township School
- High: Delaware Valley Regional H.s.
- District: Delaware Valley Regional Schools
Source: Bright MLS. This data may not be complete. We recommend contacting the local school district to confirm school assignments for this home.
- $40,0001.24 acres6 Paetzell Farm Ct, Milford, NJ 08848Off Market
- $40,0001.31 acres4 Paetzell Farm Ct, Milford, NJ 08848Off Market
- $40,0001.24 acres8 Paetzell Farm Ct, Milford, NJ 08848Off Market
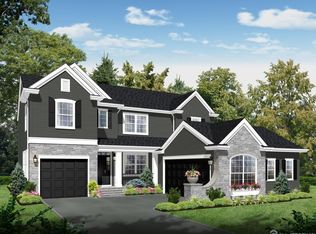
- $999,9904 bd3 ba2.7k sqft10 Paetzell Farm Ct, Milford, NJ 08848New Construction
- $475,00026.12 acres0 Phyllis Ln, Milford, NJ 08848Lot/Land
- $472,0003 bd2 ba1.4k sqft17 Phyllis Ln, Milford, NJ 08848Off Market
- $503,600-- bd-- ba1.8k sqft1 Paetzell Farm Ct, Milford, NJ 08848Off Market
- $40,0001.12 acres13 Paetzell Farm Ct, Milford, NJ 08848Off Market
A local agent can set up tours, give advice and negotiate with sellers.
Similar homes
- $1,260,0004 bd3 ba3.2k sqftRosewood Dr, Bethlehem, PA 18017New Construction
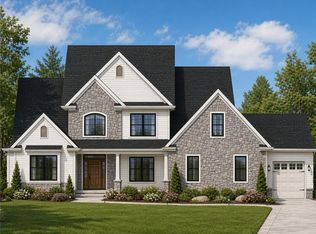 MLS ID #777695, Lisa M. Wright, BHHS Fox & Roach Bethlehem. GLVR
 - $929,9004 bd4 ba3.6k sqft1004 Valerie Pl, Greenwich Twp., NJ 08886New Construction
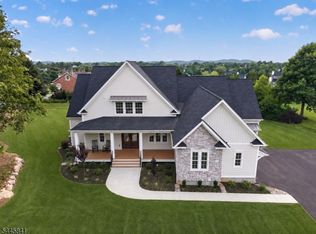 MLS ID #4040461, Karen Raab, Weichert Realtors. GSMLS
 - $1,095,7506 bd6 ba4.4k sqft5765 Lawrence St E, Allen Township, PA 18017New Construction
 GLVR
GLVR - $789,9004 bd3 ba3.1k sqft2 Highland Meadows, Pohatcong Twp., NJ 08865New Construction
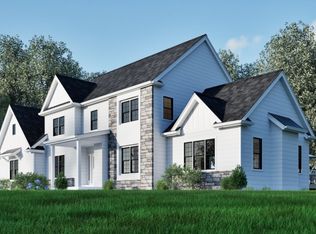 MLS ID #3997343, Thomas Giovanucci, Coldwell Banker Realty. GSMLS
 - $989,9003 bd5 ba3.1k sqft1016 Fairway Dr #43, Easton, PA 18040New ConstructionGLVR
- $989,9004 bd4 ba3.4k sqft1321 Catch Basin Rd #3, Sellersville, PA 18960New Construction
 MLS ID #PABU2118286, Vincent Vesci, Compass RE. Bright MLS
 - $849,0004 bd3 ba2.7k sqft525 Sergeantsville Rd, Delaware Twp., NJ 08822New ConstructionMLS ID #4018376, Kenneth Worden, Coldwell Banker Realty. GSMLS
- from $905,9004 bd3 ba2.9k sqftGeorge Taylor - Traditional Plan, Old Orchard at Stones Crossing, Easton, PA 18045New ConstructionNic Zawarski and Sons
- $909,9904 bd4 ba3.9k sqft5411 Red Oak Dr, Coopersburg, PA 18036New ConstructionMLS ID #PALH2014618, Robin Tobisch, WB Homes Realty Associates Inc.. Bright MLS
- from $836,9003 bd3 ba2.5k sqftNathan Hale - Traditional Plan, Old Orchard at Stones Crossing, Easton, PA 18045New ConstructionNic Zawarski and Sons
- from $799,9004 bd3 ba2.8k sqftMagnolia Plan, Tumble Creek Estates, Easton, PA 18042New ConstructionTuskes Homes
- from $964,9005 bd5 ba4.1k sqftMaverick Plan, Tumble Creek Estates, Easton, PA 18042New ConstructionTuskes Homes
- $925,0004 bd4 ba3.7k sqft4299 Stonebridge Dr, Bethlehem, PA 18015New ConstructionMLS ID #737159, Ashley Petridis, BHHS Fox & Roach Center Valley. GLVR
- $849,9004 bd3 ba2.7k sqft325 Green Top Rd #6, Sellersville, PA 18960New ConstructionMLS ID #PABU2118260, Vincent Vesci, Compass RE. Bright MLS
- from $813,7174 bd3 ba2.9k sqftManchester Plan, Enclave at Everleigh Woods, Perkasie, PA 18944New ConstructionKeystone Custom Homes
- from $926,9004 bd3 ba2.6k sqftMarquis de Lafayette - Farmhouse Plan, Old Orchard at Stones Crossing, Easton, PA 18045New ConstructionNic Zawarski and Sons
- from $940,9004 bd3 ba2.9k sqftGeorge Taylor - Modern Farmhouse Plan, Old Orchard at Stones Crossing, Easton, PA 18045New ConstructionNic Zawarski and Sons
- from $966,9004 bd3 ba2.9k sqftGeorge Taylor - Federal Plan, Old Orchard at Stones Crossing, Easton, PA 18045New ConstructionNic Zawarski and Sons
- from $937,9004 bd3 ba2.9k sqftGeorge Taylor - Country Farmhouse Plan, Old Orchard at Stones Crossing, Easton, PA 18045New ConstructionNic Zawarski and Sons
- $1,199,9005 bd5 ba4.2k sqft3237 Michaels School Rd #9, Upper Nazareth Township, PA 18064New ConstructionGLVR
