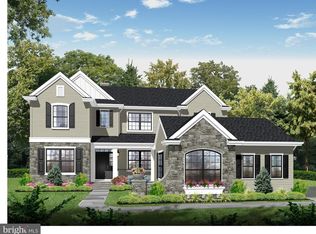
Nestled in the rolling hills of picturesque Milford, NJ, River Ridge Farms offers custom-built homes on private 1+ acre lots designed for the lifestyle you've always imagined. Every home is fully customizable, with endless possibilities to expand your living space: think private home offices, entertainment-ready recreation rooms, guest suites, additional ensuite baths, and more. One of our most popular designs, the Raritan Traditional, features a flexible floor plan perfect for modern living. Enjoy both formal and casual spaces, a dedicated home office, and four generously sized bedrooms. Your primary suite is a true retreat, complete with dual closets and a spa-like bath featuring a soaking tub and shower. Base prices do not reflect lot premiums or options.
New construction
$999,990
10 Paetzell Farm Ct, Milford, NJ 08848
4beds
2,753sqft
Single Family Residence
Built in 2026
1.24 Acres Lot
$-- Zestimate®
$363/sqft
$-- HOA
What's special
Dual closetsDedicated home officeFour generously sized bedroomsFormal and casual spaces
- 164 days |
- 137 |
- 3 |
Zillow last checked:
Listing updated:
Listed by:
DONALD C. RICARD,
COLDWELL BANKER REALTY 908-735-8080
Source: All Jersey MLS,MLS#: 2611559R
Facts & features
Interior
Bedrooms & bathrooms
- Bedrooms: 4
- Bathrooms: 3
- Full bathrooms: 2
- 1/2 bathrooms: 1
Primary bedroom
- Features: Full Bath, Walk-In Closet(s)
- Area: 238
- Dimensions: 14 x 17
Bedroom 2
- Area: 168
- Dimensions: 12 x 14
Bedroom 3
- Area: 132
- Dimensions: 11 x 12
Bedroom 4
- Area: 182
- Dimensions: 14 x 13
Bathroom
- Features: Stall Shower and Tub
Dining room
- Features: Formal Dining Room
- Area: 182
- Dimensions: 13 x 14
Family room
- Area: 192
- Length: 12
Kitchen
- Features: Kitchen Island, Pantry, Eat-in Kitchen
- Area: 240
- Dimensions: 12 x 20
Living room
- Area: 192
- Dimensions: 12 x 16
Basement
- Area: 750
Heating
- Forced Air
Cooling
- Central Air
Appliances
- Included: Dishwasher, Gas Range/Oven, Microwave, Water Filter, Gas Water Heater
Features
- High Ceilings, Water Filter, Entrance Foyer, Bath Half, Den, Dining Room, Family Room, 4 Bedrooms, Laundry Room, Bath Full, Bath Main, Attic
- Flooring: Carpet, Laminate, Wood
- Windows: Screen/Storm Window
- Basement: Full, Utility Room
- Has fireplace: Yes
- Fireplace features: Wood Burning
Interior area
- Total structure area: 2,753
- Total interior livable area: 2,753 sqft
Video & virtual tour
Property
Parking
- Total spaces: 3
- Parking features: 2 Car Width, Garage, Attached, Built-In Garage, Driveway, Paved
- Attached garage spaces: 3
- Has uncovered spaces: Yes
Accessibility
- Accessibility features: Stall Shower
Features
- Levels: Two
- Stories: 2
- Patio & porch: Porch
- Exterior features: Open Porch(es), Screen/Storm Window
Lot
- Size: 1.24 Acres
- Dimensions: 325.00 x 216.00
- Features: Level
Details
- Parcel number: 200000700000000612
- Zoning: R-1
Construction
Type & style
- Home type: SingleFamily
- Architectural style: Colonial, Custom Development
- Property subtype: Single Family Residence
Materials
- Roof: Asphalt
Condition
- Under Construction
- New construction: Yes
- Year built: 2026
Utilities & green energy
- Gas: Natural Gas
- Sewer: Public Sewer
- Water: Private
- Utilities for property: Underground Utilities, Cable Connected, Electricity Connected, Natural Gas Connected
Community & HOA
HOA
- Has HOA: Yes
- Services included: Common Area Maintenance, Maintenance Fee
Location
- Region: Milford
Financial & listing details
- Price per square foot: $363/sqft
- Tax assessed value: $40,000
- Annual tax amount: $1,580
- Date on market: 3/10/2026
- Ownership: Fee Simple
- Electric utility on property: Yes
Estimated market value
Not available
Estimated sales range
Not available
$1,935/mo
Price history
| Date | Event | Price |
|---|---|---|
| 3/10/2026 | Listed for sale | $999,990$363/sqft |
Source:  All Jersey MLS #2611559R Report a problem All Jersey MLS #2611559R Report a problem | ||
Public tax history
| Year | Property taxes | Tax assessment |
|---|---|---|
| 2025 | $1,560 | $40,000 |
| 2024 | $1,560 -50.2% | $40,000 -49.1% |
| 2023 | $3,136 +12.7% | $78,600 |
| 2022 | $2,782 +0.4% | $78,600 |
| 2021 | $2,770 -4.6% | $78,600 |
| 2020 | $2,902 -2.6% | $78,600 |
| 2019 | $2,979 +7.1% | $78,600 |
| 2018 | $2,782 +4.4% | $78,600 |
| 2017 | $2,665 +2.6% | $78,600 |
| 2016 | $2,598 +3.4% | $78,600 |
| 2015 | $2,513 | $78,600 |
Find assessor info on the county website
Monthly payment
Est. payment
Payment breakdown
Explore the cost of this home by adjusting the details. Changes won't be saved.Climate risks
Neighborhood: 08848
Nearby schools
GreatSchools rating
- 4/10Milford Elementary SchoolGrades: PK-5Distance: 0.5 mi
- 8/10Delaware Valley Regional High SchoolGrades: 9-12Distance: 4.5 mi
- $40,0001.24 acres8 Paetzell Farm Ct, Milford, NJ 08848Off Market
- $40,0001.24 acres6 Paetzell Farm Ct, Milford, NJ 08848Off Market
- $40,0001.6 acres14 Paetzell Farm Ct, Milford, NJ 08848Off Market
- $1,075,0004 bd3 ba3k sqft12 Paetzell Farm Ct, Milford, NJ 08848New Construction
- $40,0001.12 acres13 Paetzell Farm Ct, Milford, NJ 08848Off Market
- $40,0001.07 acres15 Paetzell Farm Ct, Milford, NJ 08848Off Market
- $40,0001.31 acres4 Paetzell Farm Ct, Milford, NJ 08848Off Market
- $1,000,000-- sqft0 Paetzell Farm Ct, Milford, NJ 08848Sold
A local agent can set up tours, give advice and negotiate with sellers.
Similar homes
- $1,075,0004 bd3 ba3k sqft12 Paetzell Farm Ct, Milford, NJ 08848New Construction
 MLS ID #NJHT2004656, Don Ricard, Coldwell Banker Residential Brokerage - Clinton. Bright MLS
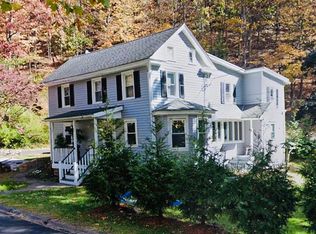
 - $650,0004 bd4 ba2k sqft210 York Rd, Milford, NJ 08848For Sale By Owner
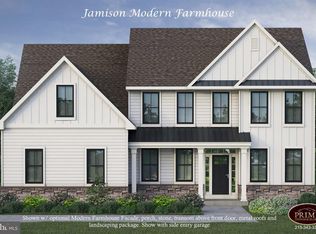
- $995,0004 bd3 ba3.1k sqft1603 Chestnut Ridge Rd, Upper Black Eddy, PA 18972New Construction
 MLS ID #PABU2121174, Tom Smeland, EXP Realty, LLC. Bright MLS
 - $814,9004 bd3 ba3.3k sqft9 Meadow Run Rd, Holland Twp., NJ 08848For Sale
 MLS ID #4039742, Karen Bendall, Re/Max Classic Group. GSMLS
 - $525,0004 bd3 ba2.2k sqft475 Ellis Rd, Holland Twp., NJ 08848For SaleMLS ID #4046646, Karen J. Martino, Turpin Real Estate, Inc.. GSMLS
- $979,0004 bd3 ba2.9k sqft22 Biser Rd, Delaware Twp., NJ 08822For SaleMLS ID #4048044, Diana Andes, Re/Max Instyle. GSMLS
- $549,9003 bd3 ba1.6k sqft370 Andersen Rd, Milford, NJ 08848For Sale By Owner
- $--5 bd2 ba1.5k sqft404 Church Hill Rd, Kintnersville, PA 18930AuctionAuction.com 2
- $1,050,0004 bd3 ba3.1k sqft549 Oak Grove Road, Kingwood Twp., NJ 08825For SaleMLS ID #4044695, Constance A. Kingston, Weichert Realtors. GSMLS
- $1,095,0004 bd4 ba4k sqft1334 Deer Run Rd, Ottsville, PA 18942For SaleMLS ID #783105, Kelly J. Burland, Dorey, Carol C Real Estate. GLVR
- $1,350,0004 bd3 ba3.3k sqft502 Woolf Rd, Alexandria Twp., NJ 08848For SaleMLS ID #4022363, Devon Lecompte, Kl Sotheby's Int'l. Realty. GSMLS
- $899,0004 bd4 ba3.6k sqft309 Greens Ridge Rd, Greenwich Twp., NJ 08886For SaleMLS ID #4045869, Courtney Orlando, Compass New Jersey, Llc. GSMLS
- $935,0004 bd4 ba3.5k sqft272 Headquarters Rd, Erwinna, PA 18920For SaleMLS ID #PABU2121478, Nancy Bousum, Kurfiss Sotheby's International Realty. Bright MLS
- $995,0003 bd4 ba2.6k sqft759 River Rd, Erwinna, PA 18920New ConstructionMLS ID #PABU2117750, Diane Cleland, Innovate Real Estate. Bright MLS
- $869,9004 bd3 ba3.1k sqft6 Highland Meadows Road, Pohatcong Twp., NJ 08865New ConstructionMLS ID #4046747, Bethe Frazer, Coldwell Banker Realty. GSMLS
- $549,9002 bd2 ba1.6k sqft570 Spring Mills Rd., Alexandria Twp., NJ 08848For SaleMLS ID #4036584, Robert L. Beatty, Weichert Realtors. GSMLS
- $749,9003 bd3 ba2.1k sqft1434 River Rd, Upper Black Eddy, PA 18972For SaleMLS ID #PABU2117560, Jay Spaziano, Jay Spaziano Real Estate. Bright MLS
- $849,9004 bd3 ba3.1k sqft4 Highland Meadows Road, Pohatcong Twp., NJ 08865New ConstructionMLS ID #4046654, Bethe Frazer, Coldwell Banker Realty. GSMLS
- $875,0003 bd3 ba2.7k sqft3590 Drifting Dr, Hellertown, PA 18055For SaleMLS ID #780335, Annmarie Baker, CENTURY 21 Keim Realtors. GLVR
- $849,0004 bd4 ba3.8k sqft115 Fox Run, Easton, PA 18042For SaleMLS ID #778994, Lori J. Campbell, BHGRE Valley Partners-Bethlehm. GLVR
