Exceptional Colonial nestled on 2.33 beautifully landscaped acres in the highly sought-after Kennedy Mills neighborhood. Offering 4 bedrooms, 3.5 baths and a thoughtfully designed floor plan, this impressive home combines spacious everyday living with exceptional indoor and outdoor entertaining. Sun-filled rooms, soaring vaulted wood ceilings and generous living spaces create a warm, inviting atmosphere throughout. The spacious kitchen flows seamlessly into the main gathering areas, while formal and casual living spaces provide flexibility for today's lifestyle. The luxurious primary suite is a retreat of its own, featuring a Juliette balcony overlooking the private grounds, a spa-inspired bath and the custom room-sized walk-in closet you've always dreamed of. Three additional generously sized bedrooms share a beautifully appointed hall bath. The finished walkout lower level expands the living space with a wet bar, full bath and flexible space ideal for recreation, entertaining, a media room or home gym, with direct access to the backyard and pool area. Outdoor amenities include a sparkling in-ground pool, hot tub, expansive deck, beautifully manicured grounds and two fire pit areas, creating the perfect setting for relaxing or entertaining year-round. Conveniently located with easy access to Route 78, shopping, dining and everyday conveniences, this exceptional property offers the perfect combination of luxury, privacy and location. Available for a quick closing!
Active
$899,000
309 Greens Ridge Rd, Greenwich Twp., NJ 08886
4beds
3,641sqft
Single Family Residence
Built in 1995
2.33 Acres Lot
$-- Zestimate®
$247/sqft
$-- HOA
What's special
Spacious kitchenSparkling in-ground poolSoaring vaulted wood ceilingsFinished walkout lower levelBeautifully manicured groundsTwo fire pit areasSun-filled rooms
- 35 days
- 2,921
- 255
Zillow last checked:
Listing updated:
Listed by:
Courtney Orlando 732-921-1825,
Compass New Jersey, Llc
Source: GSMLS,MLS#: 4045869
Facts & features
Interior
Bedrooms & bathrooms
- Bedrooms: 4
- Bathrooms: 4
- Full bathrooms: 3
- 1/2 bathrooms: 1
Primary bedroom
- Description: Dressing Room, Full Bath, Walk-In Closet
Bedroom 1
- Level: Second
- Area: 266
- Dimensions: 19 x 14
Bedroom 2
- Level: Second
- Area: 182
- Dimensions: 14 x 13
Bedroom 3
- Level: Second
- Area: 156
- Dimensions: 13 x 12
Bedroom 4
- Level: Second
- Area: 143
- Dimensions: 13 x 11
Primary bathroom
- Features: Stall Shower
Dining room
- Features: Formal Dining Room
- Level: First
- Area: 182
- Dimensions: 14 x 13
Family room
- Level: First
- Area: 425
- Dimensions: 25 x 17
Kitchen
- Features: Kitchen Island, Eat-in Kitchen, Separate Dining Area
- Level: First
- Area: 224
- Dimensions: 16 x 14
Living room
- Level: First
- Area: 169
- Dimensions: 13 x 13
Heating
- 1 Unit, Forced Air, Natural Gas
Cooling
- 1 Unit, Central Air
Appliances
- Included: Carbon Monoxide Detector, Dishwasher, Dryer, Microwave, Range/Oven-Gas, Refrigerator, Washer, Gas Water Heater
- Laundry: Level 1
Features
- Sunroom, Breakfast, Great Room, Office, Bath(s) Other, Rec Room, Utility Room, Walkout
- Flooring: Carpet, Laminate, Tile, Wood
- Windows: Skylight(s)
- Basement: Yes,Finished,Full,Walk-Out Access
- Number of fireplaces: 1
- Fireplace features: Wood Burning
Interior area
- Total structure area: 3,641
- Total interior livable area: 3,641 sqft
Property
Parking
- Total spaces: 8
- Parking features: 2 Car Width, Driveway-Exclusive, Lighted, Off Street, On Street
- Attached garage spaces: 2
- Uncovered spaces: 8
Features
- Patio & porch: Deck, Patio
- Exterior features: Curbs
- Has private pool: Yes
- Pool features: In Ground, Outdoor Pool
- Has spa: Yes
- Spa features: Bath
Lot
- Size: 2.33 Acres
- Dimensions: 2.33 AC
- Features: Backs to Park Land, Open Lot, Wooded
Details
- Parcel number: 3007000340000000040019
- Zoning description: Residential
Construction
Type & style
- Home type: SingleFamily
- Architectural style: Colonial,Custom Home
- Property subtype: Single Family Residence
Materials
- Vinyl Siding
- Roof: Asphalt Shingle
Condition
- Year built: 1995
- Major remodel year: 2022
Utilities & green energy
- Gas: Gas-Natural
- Sewer: Septic Tank, Septic 4 Bedroom Town Verified
- Water: Public
- Utilities for property: Natural Gas Connected, Garbage Extra Charge
Community & HOA
Community
- Security: Carbon Monoxide Detector
- Subdivision: Kennedy Mills
Location
- Region: Stewartsville
Financial & listing details
- Price per square foot: $247/sqft
- Tax assessed value: $425,700
- Annual tax amount: $17,249
- Date on market: 8/14/2026
- Ownership type: Fee Simple
Estimated market value
Not available
Estimated sales range
Not available
Not available
Price history
| Date | Event | Price |
|---|---|---|
| 8/14/2026 | Listed for sale | $899,000+12.5%$247/sqft |
Source:  GSMLS #4045869 Report a problem GSMLS #4045869 Report a problem | ||
| 6/8/2023 | Listing removed | -- |
Source: Owner Report a problem | ||
| 6/8/2023 | Listed for sale | $799,000+1.1%$219/sqft |
Source: Owner Report a problem | ||
| 5/26/2023 | Sold | $790,000-1.1%$217/sqft |
Source: GSMLS #3839632 Report a problem | ||
| 5/17/2023 | Pending sale | $799,000$219/sqft |
Source: GSMLS #3839632 Report a problem | ||
| 4/22/2023 | Price change | $799,000+9.6%$219/sqft |
Source: GSMLS #3839632 Report a problem | ||
| 3/31/2023 | Listed for sale | $729,300+20.5%$200/sqft |
Source: Owner Report a problem | ||
| 10/1/2007 | Sold | $605,000+102.6%$166/sqft |
Source: Public Record Report a problem | ||
| 3/31/1995 | Sold | $298,552$82/sqft |
Source: Public Record Report a problem | ||
Public tax history
| Year | Property taxes | Tax assessment |
|---|---|---|
| 2025 | $16,960 | $425,700 |
| 2024 | $16,960 +10.6% | $425,700 +3.6% |
| 2023 | $15,329 +9.9% | $410,800 |
| 2022 | $13,943 +1.9% | $410,800 |
| 2021 | $13,688 +2.3% | $410,800 |
| 2020 | $13,384 +0.6% | $410,800 |
| 2019 | $13,302 +0.7% | $410,800 |
| 2018 | $13,211 +1.3% | $410,800 |
| 2017 | $13,047 +1.9% | $410,800 |
| 2016 | $12,805 -1.5% | $410,800 |
| 2015 | $13,006 +16.6% | $410,800 |
| 2014 | $11,157 +1.6% | $410,800 |
| 2013 | $10,981 | $410,800 |
Find assessor info on the county website
Monthly payment
Est. payment
Payment breakdown
Explore the cost of this home by adjusting the details. Changes won't be saved.Climate risks
Neighborhood: 08886
Nearby schools
Schools provided by the listing agent
- Elementary: Greenwich
- Middle: Stewrtsvle
- High: Philipsbrg
Source: GSMLS. This data may not be complete. We recommend contacting the local school district to confirm school assignments for this home.
- $693,6004 bd3 ba2.6k sqft410 Greens Ridge Rd, Stewartsville, NJ 08886Off Market
- $685,400-- bd-- ba3.7k sqft408 Greens Ridge Rd, Stewartsville, NJ 08886Off Market
- $700,0004 bd3 ba-- sqft329 Greens Ridge Rd, Stewartsville, NJ 08886Sold
- $715,0004 bd3 ba-- sqft333 Greens Ridge Rd, Stewartsville, NJ 08886Sold
Similar homes
- $749,9004 bd4 ba2.5k sqft1002 Valerie Place, Greenwich Twp., NJ 08886For Sale
 MLS ID #4049981, Mark Scuderi, Re/Max Supreme. GSMLS
 - $769,9004 bd3 ba3.1k sqft1813 Gary Road, Greenwich Twp., NJ 08886For Sale
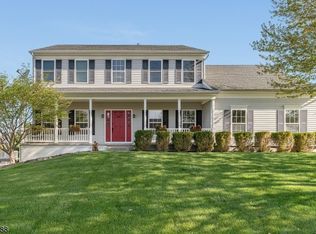 MLS ID #4045924, Bethe Frazer, Coldwell Banker Realty. GSMLS
 - $899,9004 bd4 ba3.4k sqft70 Old Mountain Rd, Clinton Twp., NJ 08833For Sale
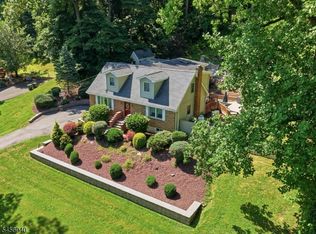 MLS ID #4049827, Robert L. Beatty, Weichert Realtors. GSMLS
 - $650,0003 bd2 ba1.8k sqft732 State Route 57, Stewartsville, NJ 08886For Sale

 MLS ID #2703485R, ROBERT DEKANSKI. All Jersey MLS
 - $899,0004 bd4 ba3.5k sqft272 Headquarters Rd, Erwinna, PA 18920For Sale
 MLS ID #PABU2121478, Nancy Bousum, Kurfiss Sotheby's International Realty. Bright MLS
 - $995,0004 bd3 ba3.1k sqft1603 Chestnut Ridge Rd, Upper Black Eddy, PA 18972New ConstructionMLS ID #PABU2121174, Tom Smeland, EXP Realty, LLC. Bright MLS
- $1,089,0004 bd4 ba4.3k sqft3 Longbow Ter, Flemington, NJ 08822For SaleMLS ID #2704332R, JASMINE TSUI. All Jersey MLS
