PRIDE OF OWNERSHIP SHINES throughout this pristine, one owner home beautifully situated on 1.47 acres and backing to the peaceful setting of the creek below. A welcoming 2 story foyer opens to spacious Living and Dining Rooms with inlaid hardwood flooring. The updated gourmet kitchen with granite counters features white cabinetry, 2 full size ovens, gas cooktop with hood and retractable vent and heated tile flooring that continues into the truly one of a kind Family Room, highlighted by a cathedral ceiling and cozy gas fireplace. Upstairs offers 4 spacious bedrooms, including the Primary Suite with an updated bath featuring a newer shower. The walkout basement with paver patio provides additional space with plenty of possibilities. Exceptional improvements include a NEW ROOF,GUTTERS, FRONT/LAUNDRY ROOM DOORS, SHUTTERS (2026), HVAC (2024), GENERAC whole house generator (2024), Step outside to the composite deck (5 years old) with a SUNSETTER RETRACTABLE AWNING and enjoy the private natural backdrop. Meticulously maintained inside and out, this special home combines generous living space, thoughtful updates, and a beautiful setting. A property that has truly been cared for from day one! Natural gas heating/cooking, public water. Close to 78/22, schools, shopping, downtown Easton for great restaurants/entertainment and the Thomas Stewart park with sport fields, walking trail and playground. Quick closing possible.
Active
$715,000
325 Greens Ridge Rd, Greenwich Twp., NJ 08886
4beds
--sqft
Single Family Residence
Built in 1998
1.47 Acres Lot
$707,600 Zestimate®
$--/sqft
$21/mo HOA
What's special
- 14 days
- 683
- 44
Zillow last checked:
Listing updated:
Listed by:
Linda Oswald 908-763-9525,
Weichert Realtors
Source: GSMLS,MLS#: 4059497
Facts & features
Interior
Bedrooms & bathrooms
- Bedrooms: 4
- Bathrooms: 3
- Full bathrooms: 2
- 1/2 bathrooms: 1
Primary bedroom
- Description: Full Bath, Walk-In Closet
Bedroom 1
- Level: Second
- Area: 221
- Dimensions: 17 x 13
Bedroom 2
- Level: Second
- Area: 168
- Dimensions: 14 x 12
Bedroom 3
- Level: Second
- Area: 168
- Dimensions: 14 x 12
Bedroom 4
- Level: Second
- Area: 99
- Dimensions: 11 x 9
Primary bathroom
- Features: Stall Shower
Dining room
- Features: Formal Dining Room
- Level: First
- Area: 182
- Dimensions: 14 x 13
Family room
- Level: First
- Area: 546
- Dimensions: 26 x 21
Kitchen
- Features: Kitchen Island, Eat-in Kitchen
- Level: First
- Area: 192
- Dimensions: 16 x 12
Living room
- Level: First
- Area: 120
- Dimensions: 12 x 10
Heating
- 1 Unit, Forced Air, Radiant - Electric, Natural Gas
Cooling
- 1 Unit, Ceiling Fan(s), Central Air
Appliances
- Included: Dryer, Generator-Built-In, Microwave, Range/Oven-Gas, Refrigerator, Self Cleaning Oven, Wall Oven(s) - Electric, Washer, Electric Water Heater
Features
- Breakfast
- Flooring: Carpet, Tile, Wood
- Doors: Storm Door(s)
- Basement: Yes,Full,Unfinished,Walk-Out Access
- Number of fireplaces: 1
- Fireplace features: Family Room, Gas
Property
Parking
- Total spaces: 4
- Parking features: 1 Car Width, Asphalt, Attached Garage
- Attached garage spaces: 2
- Uncovered spaces: 4
Features
- Patio & porch: Deck, Patio
- Has spa: Yes
- Spa features: Bath
- Fencing: Metal Fence
- Has view: Yes
- View description: Mountain(s)
- Waterfront features: Stream
Lot
- Size: 1.47 Acres
- Dimensions: 1.47 AC
- Features: Wooded
Details
- Parcel number: 3007000340000000040027
- Zoning description: R1
- Other equipment: Generator-Built-In
Construction
Type & style
- Home type: SingleFamily
- Architectural style: Colonial
- Property subtype: Single Family Residence
Materials
- Stone, Vinyl Siding
- Roof: Asphalt Shingle
Condition
- Year built: 1998
Utilities & green energy
- Gas: Gas-Natural
- Sewer: Septic 4 Bedroom Town Verified
- Water: Public
- Utilities for property: Electricity Connected, Natural Gas Connected, Garbage Extra Charge
Community & HOA
Community
- Subdivision: Kennedy Mills
HOA
- Has HOA: Yes
- Services included: Maintenance-Common Area
- HOA fee: $250 annually
Location
- Region: Stewartsville
Financial & listing details
- Tax assessed value: $308,800
- Annual tax amount: $12,512
- Date on market: 10/20/2026
- Exclusions: garage fridge
- Ownership type: Fee Simple
- Electric utility on property: Yes
Estimated market value
$707,600
$672,000 - $743,000
$3,454/mo
Price history
| Date | Event | Price |
|---|---|---|
| 10/20/2026 | Listed for sale | $715,000+164.9% |
Source:  GSMLS #4059497 Report a problem | ||
| 4/24/1998 | Sold | $269,880 |
Source: Public Record Report a problem | ||
Public tax history
| Year | Property taxes | Tax assessment |
|---|---|---|
| 2026 | $12,513 +1.7% | $308,800 |
| 2025 | $12,303 | $308,800 |
| 2024 | $12,303 +10.6% | $308,800 |
| 2023 | $11,120 +6.1% | $308,800 |
| 2022 | $10,481 +1.9% | $308,800 |
| 2021 | $10,289 +2.3% | $308,800 |
| 2020 | $10,061 +0.6% | $308,800 |
| 2019 | $9,999 +0.7% | $308,800 |
| 2018 | $9,931 +1.3% | $308,800 |
| 2017 | $9,807 +1.9% | $308,800 |
| 2016 | $9,625 -1.5% | $308,800 |
| 2015 | $9,777 +16.6% | $308,800 |
| 2014 | $8,387 +1.6% | $308,800 |
| 2013 | $8,254 | $308,800 |
Find assessor info on the county website
Monthly payment
Est. payment
Payment breakdown
Explore the cost of this home by adjusting the details. Changes won't be saved.Climate risks
Neighborhood: 08886
Nearby schools
Schools provided by the listing agent
- Elementary: Greenwich
- Middle: Stewrtsvle
- High: Philipsbrg
Source: GSMLS. This data may not be complete. We recommend contacting the local school district to confirm school assignments for this home.
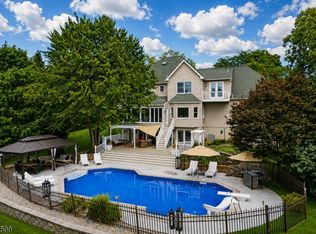
- $639,800-- bd-- ba3.7k sqft408 Greens Ridge Rd, Stewartsville, NJ 08886Off Market
- $700,0004 bd3 ba-- sqft329 Greens Ridge Rd, Stewartsville, NJ 08886Sold
- $875,0004 bd4 ba3.6k sqft309 Greens Ridge Rd, Stewartsville, NJ 08886Pending
- $680,8004 bd3 ba2.6k sqft410 Greens Ridge Rd, Stewartsville, NJ 08886Off Market
Similar homes
- $740,0005 bd3 ba2.7k sqft1909 Gary Road, Greenwich Twp., NJ 08886For Sale
 MLS ID #4057353, Christopher J Butler, Re/Max Supreme. GSMLS
- $679,0004 bd3 ba-- sqft1709 Washington Valley Drive, Greenwich Twp., NJ 08886For Sale
 MLS ID #4057274, Leila Finelli, Coldwell Banker Realty. GSMLS
- $725,0004 bd3 ba-- sqft208 Yvonne Way, Greenwich Twp., NJ 08886For Sale
 MLS ID #4044698, Nadine Locascio, Keller Williams Real Estate. GSMLS
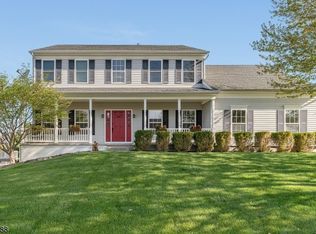
- $769,9004 bd3 ba3.1k sqft1813 Gary Road, Greenwich Twp., NJ 08886For Sale
 MLS ID #4045924, Bethe Frazer, Coldwell Banker Realty. GSMLS
