WOW! Now this is truly a RARE Find...Spectacular 4 BR, 2.5 Bath Home with an Additional 6 CAR DETACHED GARAGE! That is a total of 8 Garage Spaces! Perfect for various types of collectors/hobbyists! Beautiful STONE & Vinyl Col NESTLED on a Gorgeous .64 Acre CUL-DE-SAC Lot tucked away within the Charming "Delaware Park" Section of SCENIC and Highly Sought After Lopatcong Twp! A Hidden GEM! Sellers carefully selected High End UPGRADES that would provide lasting Value to this Great Property! The Paved Driveway is lined by BELGIUM Block! The property is Bordered by MATURE Trees providing a Natural Privacy Barrier and "Park-like" Feeling! Professionally Landscaped with PAVER Walkways! Inside you'll find HIGH Ceilings, a 2 Story Foyer, all HARDWOOD & TILE on 1st & 2nd Levels, Spacious Rooms, an abundance of Natural Light, Stunning Flr to Ceiling STONE FP in Great Rm! BAY WINDOWS, FRENCH Doors, a 1st Flr OFFICE, Lrg Laundry Rm & Pantry, a Huge Primary w/3 WALK-IN CLOSETS & EN-SUITE Bath (Jetted Tub & Shower Stall), TILED Baths, Pull-Down to Attic! WALK-OUT LL w/FULL SIZE Windows & PLUMBED for future installation of a Full Bath! 2 Car Attached Gar w/Openers! DECK! Yard SHED! Incredible Detached GAR w/Separate Electric, Insulated Overhead Door & Pull-down to Attic! So Many POSSIBILITIES! 2 Sep HVAC Units! Nat GAS! C/A! PUBLIC WATER/SEWER! Fabulous LOCATION...Just MINUTES to COMMUTER Rts & Most CONVENIENCES! Be ready to Pack! You Can Finally Say..."Honey, Stop the Car, We are HOME!"
Active
$749,900
413 N Prospect St, Lopatcong Twp., NJ 08865
4beds
--sqft
Single Family Residence
Built in 2004
0.64 Acres Lot
$744,200 Zestimate®
$--/sqft
$-- HOA
What's special
High ceilingsFrench doorsAbundance of natural lightBay windowsPull-down to atticSpacious roomsTiled baths
- 11 days
- 401
- 22
Zillow last checked:
Listing updated:
Listed by:
Karen Raab 908-319-2738,
Weichert Realtors
Source: GSMLS,MLS#: 4055407
Facts & features
Interior
Bedrooms & bathrooms
- Bedrooms: 4
- Bathrooms: 3
- Full bathrooms: 2
- 1/2 bathrooms: 1
Primary bedroom
- Description: Full Bath, Walk-In Closet
Bedroom 1
- Level: Second
- Area: 418
- Dimensions: 22 x 19
Bedroom 2
- Level: Second
- Area: 156
- Dimensions: 13 x 12
Bedroom 3
- Level: Second
- Area: 156
- Dimensions: 13 x 12
Bedroom 4
- Level: Second
- Area: 130
- Dimensions: 13 x 10
Primary bathroom
- Features: Stall Shower
Dining room
- Features: Formal Dining Room
- Level: First
- Area: 195
- Dimensions: 15 x 13
Family room
- Level: First
- Area: 336
- Dimensions: 21 x 16
Kitchen
- Features: Pantry
- Level: First
- Area: 336
- Dimensions: 24 x 14
Living room
- Level: First
- Area: 182
- Dimensions: 14 x 13
Basement
- Features: Utility Room, Walkout
Heating
- 2 Units, Forced Air, Natural Gas
Cooling
- 2 Units, Ceiling Fan(s), Central Air
Appliances
- Included: Carbon Monoxide Detector, Dishwasher, Dryer, Microwave, Range/Oven-Gas, Refrigerator, Washer, Gas Water Heater
- Laundry: Laundry Room
Features
- Entrance Foyer, Breakfast
- Flooring: Carpet, Tile, Wood
- Doors: Storm Door(s)
- Windows: Thermal Windows/Doors, Blinds
- Basement: Yes,Full,Walk-Out Access
- Number of fireplaces: 1
- Fireplace features: Family Room, Wood Burning
Property
Parking
- Total spaces: 8
- Parking features: 2 Car Width, Asphalt, Built-In Garage, Detached Garage, Finished Garage, Garage Door Opener, Pull Down Stairs (Garage)
- Attached garage spaces: 8
- Uncovered spaces: 8
Features
- Patio & porch: Deck
- Exterior features: Curbs, Sidewalk
- Has spa: Yes
- Spa features: Bath
Lot
- Size: 0.64 Acres
- Dimensions: .64 ACRE
- Features: Open Lot
Details
- Additional structures: Storage Shed
- Parcel number: 3015000020000000440010
- Zoning description: R100
Construction
Type & style
- Home type: SingleFamily
- Architectural style: Colonial
- Property subtype: Single Family Residence
Materials
- Stone, Vinyl Siding
- Roof: Asphalt Shingle
Condition
- Year built: 2004
Utilities & green energy
- Gas: Gas-Natural
- Sewer: Public Sewer
- Water: Public
- Utilities for property: Natural Gas Connected, Cable Available, Garbage Extra Charge
Community & HOA
Community
- Security: Carbon Monoxide Detector
Location
- Region: Phillipsburg
Financial & listing details
- Tax assessed value: $455,400
- Annual tax amount: $13,853
- Date on market: 9/28/2026
- Ownership type: Fee Simple
Estimated market value
$744,200
$707,000 - $781,000
$3,123/mo
Price history
| Date | Event | Price |
|---|---|---|
| 9/28/2026 | Listed for sale | $749,900 |
Source:  GSMLS #4055407 Report a problem GSMLS #4055407 Report a problem | ||
| 9/11/2026 | Pending sale | $749,900 |
Source: GSMLS #4032940 Report a problem | ||
| 6/22/2026 | Price change | $749,900-3.2% |
Source: GSMLS #4032940 Report a problem | ||
| 6/11/2026 | Listed for sale | $774,900+93.7% |
Source: GSMLS #4032940 Report a problem | ||
| 9/30/2004 | Sold | $400,000 |
Source: Public Record Report a problem | ||
Public tax history
| Year | Property taxes | Tax assessment |
|---|---|---|
| 2026 | $13,853 +1.8% | $455,400 |
| 2025 | $13,603 | $455,400 |
| 2024 | $13,603 +4.5% | $455,400 |
| 2023 | $13,020 -3.6% | $455,400 |
| 2022 | $13,512 +0.4% | $455,400 |
| 2021 | $13,457 | $455,400 |
| 2020 | -- | $455,400 |
| 2019 | $13,421 -0.2% | $455,400 |
| 2018 | $13,443 +2.4% | $455,400 |
| 2017 | $13,129 +4% | $455,400 |
| 2016 | $12,619 +0.4% | $455,400 |
| 2015 | $12,569 +2.8% | $455,400 |
| 2014 | $12,232 +5.5% | $455,400 |
| 2013 | $11,595 +16.7% | $455,400 |
| 2012 | $9,938 +0.5% | $455,400 -6.1% |
| 2011 | $9,889 +2.1% | $485,000 |
| 2010 | $9,685 +0.6% | $485,000 |
| 2009 | $9,627 +1.8% | $485,000 |
| 2008 | $9,458 -8.3% | $485,000 |
| 2007 | $10,312 -13.3% | $485,000 -11.6% |
| 2006 | $11,887 +756.8% | $548,500 +1082.1% |
| 2004 | $1,387 | $46,400 |
Find assessor info on the county website
Monthly payment
Est. payment
Payment breakdown
Explore the cost of this home by adjusting the details. Changes won't be saved.Climate risks
Neighborhood: Delaware Park
Nearby schools
Schools provided by the listing agent
- Elementary: Lopatcong
- Middle: Lopatcong
- High: Philipsbrg
Source: GSMLS. This data may not be complete. We recommend contacting the local school district to confirm school assignments for this home.
- $671,700-- bd-- ba2.8k sqft408 N Prospect St, Phillipsburg, NJ 08865Off Market
- $740,7004 bd2 ba3.2k sqft412 N Prospect St, Phillipsburg, NJ 08865Off Market
- $686,600-- bd-- ba2.8k sqft404 N Prospect St, Phillipsburg, NJ 08865Off Market
- $790,3004 bd2 ba3.1k sqft417 N Prospect St, Phillipsburg, NJ 08865Off Market
Similar homes
- $775,0004 bd3 ba3.4k sqft5 Mountain View Rd, Lopatcong Twp., NJ 08865For Sale
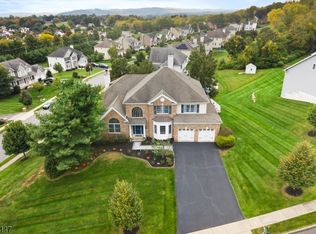 MLS ID #4056429, Cynthia Fowlkes, Re/Max Instyle. GSMLS
 - $585,0004 bd3 ba-- sqft280 Stonehenge Dr, Lopatcong Twp., NJ 08865For Sale
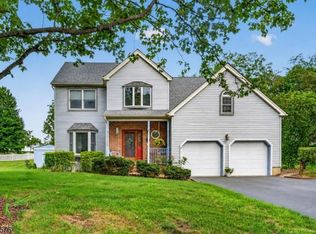 MLS ID #4052589, Karen Raab, Weichert Realtors. GSMLS
 - $749,9004 bd4 ba2.5k sqft1002 Valerie Place, Greenwich Twp., NJ 08886For Sale
 MLS ID #4049981, Mark Scuderi, Re/Max Supreme. GSMLS
 - $650,0004 bd3 ba-- sqft2814 River Rd, Harmony Twp., NJ 08865For Sale
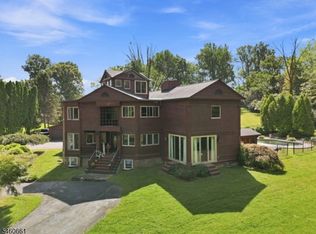 MLS ID #4052685, Wanda G. Cooper, Weichert Realtors. GSMLS
