Home Sweet HOME! Transform your Dream of Home Ownership into a Reality! This Fabulous 4 BR, 2 FULL Bath SPLIT-LEVEL is Nestled on a Gorgeous "Park-Like" .42 Acre Lot Backed by Mature Trees within the Highly Sought After and SCENIC Township of Lopatcong! The CUSTOM Additions to this home make it Truly UNIQUE within the Neighborhood! The Ground Level Boasts a Spacious Entry, an Expansive Family Room with EXPOSED Wood BEAMS, a Full Bath, the 4th BR and Beautiful VIEWS of the Back Yard! The Next Level hosts a Large Living Room, Dining Room, Cheerful Kitchen and Super Charming BREAKFAST RM w/CATHEDRAL Ceiling, Exposed WOOD Beams and Lovely Views of the Yard! The Second Level hosts 3 Bedrooms and a second Full Bathroom! The Primary BR has 2 Closets! Entire Interior was just freshly painted (2026) with NEUTRAL Paint! HARDWOOD on 1st and 2nd Levels! TILE and LVP Flooring as well! PULL-DOWN to Attic Access! Attached Gar w/Electric Opener! BSMT w/Laundry! Nat GAS! C/A! PUBLIC Water/Sewer! BRAND NEW ROOF-JULY 2026! Concrete PATIO overlooking the Yard! This Yard is Simply Beautiful! It is Level and Lush with a Natural Privacy Barrier of Mature Trees/Shrubs! Sidewalks and Street Lamps throughout the Neighborhood! Just MINUTES to COMMUTER Routes & Most CONVENIECES! Get ready to stop the car! You Can Finally Say..."Honey, We are HOME!"
Active
Price cut: $9K (10/13)
$466,000
10 Lynnfield Ter, Lopatcong Twp., NJ 08865
4beds
--sqft
Single Family Residence
Built in 1972
0.42 Acres Lot
$464,900 Zestimate®
$--/sqft
$-- HOA
What's special
- 55 days
- 802
- 56
Zillow last checked:
Listing updated:
Listed by:
Karen Raab 908-319-2738,
Weichert Realtors
Source: GSMLS,MLS#: 4049678
Facts & features
Interior
Bedrooms & bathrooms
- Bedrooms: 4
- Bathrooms: 2
- Full bathrooms: 2
Bedroom 1
- Level: Second
- Area: 168
- Dimensions: 14 x 12
Bedroom 2
- Level: Second
- Area: 120
- Dimensions: 12 x 10
Bedroom 3
- Level: Second
- Area: 110
- Dimensions: 11 x 10
Bedroom 4
- Level: Ground
- Area: 100
- Dimensions: 10 x 10
Dining room
- Features: Formal Dining Room
- Level: First
- Area: 110
- Dimensions: 11 x 10
Family room
- Level: Ground
- Area: 375
- Dimensions: 25 x 15
Kitchen
- Features: Separate Dining Area
- Level: First
- Area: 100
- Dimensions: 10 x 10
Living room
- Level: First
- Area: 247
- Dimensions: 19 x 13
Basement
- Features: Laundry Room, Utility Room
Heating
- 1 Unit, Forced Air, Natural Gas
Cooling
- 1 Unit, Central Air
Appliances
- Included: Carbon Monoxide Detector, Dishwasher, Dryer, Kitchen Exhaust Fan, Range/Oven-Electric, Refrigerator, Washer, Gas Water Heater
- Laundry: In Basement
Features
- Breakfast, Foyer
- Flooring: See Remarks, Tile, Wood
- Windows: Thermal Windows/Doors
- Basement: Yes,Unfinished
- Has fireplace: No
Property
Parking
- Total spaces: 2
- Parking features: Asphalt
- Attached garage spaces: 1
- Uncovered spaces: 2
Features
- Levels: Multi/Split,Split Level
- Patio & porch: Patio
- Exterior features: Curbs, Sidewalk
Lot
- Size: 0.42 Acres
- Dimensions: .42
- Features: Level, Open Lot
Details
- Parcel number: 3015001080000000020000
- Zoning description: R120
Construction
Type & style
- Home type: SingleFamily
- Property subtype: Single Family Residence
Materials
- Aluminum Siding
- Roof: Asphalt Shingle
Condition
- Year built: 1972
Utilities & green energy
- Gas: Gas-Natural
- Sewer: Public Sewer
- Water: Public
- Utilities for property: Natural Gas Connected, Cable Available, Garbage Extra Charge
Community & HOA
Community
- Security: Carbon Monoxide Detector
- Subdivision: Brakeley Park
Location
- Region: Phillipsburg
Financial & listing details
- Tax assessed value: $216,300
- Annual tax amount: $6,579
- Date on market: 8/31/2026
- Ownership type: Fee Simple
Estimated market value
$464,900
$442,000 - $488,000
$2,809/mo
Price history
| Date | Event | Price |
|---|---|---|
| 10/13/2026 | Price change | $466,000-1.9% |
Source:  GSMLS #4049678 Report a problem GSMLS #4049678 Report a problem | ||
| 8/31/2026 | Price change | $475,000-2.6% |
Source: GSMLS #4049678 Report a problem | ||
| 7/7/2026 | Listed for sale | $487,500 |
Source: GSMLS #4038851 Report a problem | ||
| 7/7/2026 | Listing removed | $487,500 |
Source: GSMLS #4031151 Report a problem | ||
| 6/16/2026 | Pending sale | $487,500 |
Source: GSMLS #4031151 Report a problem | ||
| 6/4/2026 | Listed for sale | $487,500+116.7% |
Source: GSMLS #4031151 Report a problem | ||
| 12/1/2010 | Sold | $225,000-6.2% |
Source: Public Record Report a problem | ||
| 8/16/2010 | Listed for sale | $239,900 |
Source: BUDD AGENCY #2793369 Report a problem | ||
Public tax history
| Year | Property taxes | Tax assessment |
|---|---|---|
| 2026 | $6,580 +1.8% | $216,300 |
| 2025 | $6,461 | $216,300 |
| 2024 | $6,461 +4.5% | $216,300 |
| 2023 | $6,184 -3.6% | $216,300 |
| 2022 | $6,418 +0.4% | $216,300 |
| 2021 | $6,392 -0.2% | $216,300 |
| 2020 | $6,407 +0.5% | $216,300 |
| 2019 | $6,374 -0.2% | $216,300 |
| 2018 | $6,385 +2.4% | $216,300 |
| 2017 | $6,236 +4% | $216,300 |
| 2016 | $5,994 +0.4% | $216,300 |
| 2015 | $5,970 +2.8% | $216,300 |
| 2014 | $5,810 +5.5% | $216,300 |
| 2013 | $5,507 -9.8% | $216,300 |
| 2012 | $6,108 +0.5% | $216,300 -27.4% |
| 2011 | $6,078 +2.1% | $298,100 |
| 2010 | $5,953 +0.6% | $298,100 |
| 2009 | $5,917 +1.8% | $298,100 |
| 2008 | $5,813 +3.7% | $298,100 |
| 2007 | $5,604 +30.8% | $298,100 |
| 2006 | $4,286 +11.2% | $298,100 +114.9% |
| 2005 | $3,856 -7% | $138,700 |
| 2004 | $4,147 | $138,700 |
| 2003 | -- | $138,700 |
| 2002 | -- | $138,700 |
| 2001 | -- | $138,700 |
Find assessor info on the county website
Monthly payment
Est. payment
Payment breakdown
Explore the cost of this home by adjusting the details. Changes won't be saved.Climate risks
Neighborhood: 08865
Nearby schools
Schools provided by the listing agent
- Elementary: Lopatcong
- Middle: Lopatcong
- High: Philipsbrg
Source: GSMLS. This data may not be complete. We recommend contacting the local school district to confirm school assignments for this home.
- $480,400-- bd-- ba2k sqft11 Lynnfield Ter, Phillipsburg, NJ 08865Off Market
- $417,9004 bd1 ba1.9k sqft144 Stonehenge Dr, Phillipsburg, NJ 08865Off Market
- $494,600-- bd-- ba2k sqft134 Stonehenge Dr, Phillipsburg, NJ 08865Off Market
- $440,8003 bd2 ba1.4k sqft16 Lynnfield Ter, Phillipsburg, NJ 08865Off Market
Similar homes
- $449,0004 bd2 ba1.4k sqft144 Pickford Ave, Phillipsburg Town, NJ 08865For Sale
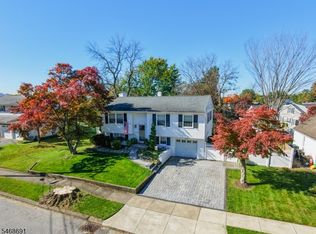 MLS ID #4060058, Kristina Fattorusso, Re/Max Real Estate. GSMLS
 - $459,9004 bd3 ba2.1k sqft605 Corliss Ave, Phillipsburg Town, NJ 08865For Sale
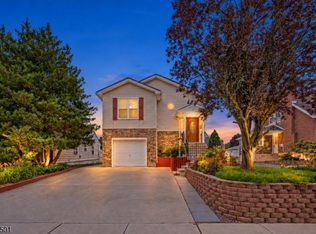 MLS ID #4053095, Jessica Lauren Eckert, Re/Max Supreme. GSMLS
 - $575,0004 bd3 ba-- sqft280 Stonehenge Dr, Lopatcong Twp., NJ 08865For Sale
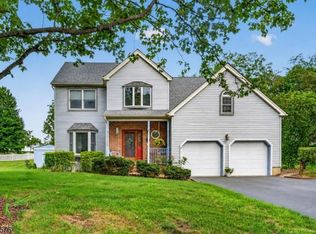 MLS ID #4052589, Karen Raab, Weichert Realtors. GSMLS
 - $385,0003 bd2 ba1.4k sqft213 March Blvd, Pohatcong Twp., NJ 08865For Sale
 MLS ID #4060210, Heather Montalbano, Re/Max Town & Valley. GSMLS
