Welcome Home to this beautifully renovated and spacious 3/4 bedroom, 2-bath half duplex with three finished levels of living space. Relax on the inviting front porch before stepping into a bright living room that flows seamlessly into a dining area with a charming fireplace. The updated kitchen features modern finishes and convenient access to the stackable laundry closet, full bath and side door leading to the side yard. Upstairs, the second floor offers three cozy bedrooms and an updated full bath, while the finished third floor provides a versatile bonus room perfect as a fourth bedroom, home office, guest space, playroom, or extra living area. Thoughtfully updated throughout, this move-in-ready home boasts a new kitchen, refreshed bathrooms, brand-new HVAC, refinished hardwood floors, and fresh paint inside and out. The unfinished basement offers ample storage and utility space. Enjoy a detached two-car garage, covered patio, and roomy side yard ideal for entertaining, gardening, play, or relaxing. Located on a quiet dead-end street, this home offers privacy while remaining conveniently close to major highways, commuter routes, shopping, restaurants, and everyday amenities. It offers privacy while keeping you close to everyday conveniences. With its spacious layout, modern upgrades, and inviting outdoor areas, this home blends comfort, charm, and timeless appeal.
Active
$399,999
34 N Prospect St, Lopatcong Twp., NJ 08865
3beds
--sqft
Duplex, Single Family Residence
Built in 1900
4,356 Square Feet Lot
$-- Zestimate®
$--/sqft
$-- HOA
What's special
- 51 days
- 551
- 21
Zillow last checked:
Listing updated:
Listed by:
Raeann Jackapino 973-476-3531,
Exp Realty, Llc
Source: GSMLS,MLS#: 4047882
Facts & features
Interior
Bedrooms & bathrooms
- Bedrooms: 3
- Bathrooms: 2
- Full bathrooms: 2
Bedroom 1
- Area: 169
- Dimensions: 13 x 13
Bedroom 2
- Area: 110
- Dimensions: 11 x 10
Bedroom 3
- Area: 90
- Dimensions: 10 x 9
Primary bathroom
- Features: Tub Shower
Dining room
- Features: Formal Dining Room
- Area: 156
- Dimensions: 13 x 12
Kitchen
- Features: Eat-in Kitchen, Separate Dining Area
- Area: 195
- Dimensions: 15 x 13
Living room
- Area: 195
- Dimensions: 15 x 13
Basement
- Features: Storage Room
Heating
- 1 Unit, Forced Air, Natural Gas
Cooling
- 1 Unit
Appliances
- Included: Carbon Monoxide Detector, Dishwasher, Microwave, Range/Oven-Gas, Refrigerator, Gas Water Heater
- Laundry: Level 1
Features
- Bedroom/Office
- Flooring: Tile, Wood
- Windows: Thermal Windows/Doors
- Basement: Yes,Full,Unfinished
- Number of fireplaces: 1
- Fireplace features: See Remarks, Wood Burning
Property
Parking
- Total spaces: 2
- Parking features: 2 Car Width, Asphalt, Detached Garage
- Garage spaces: 2
- Uncovered spaces: 2
Features
- Patio & porch: Open Porch(es), Patio
- Fencing: Wood
Lot
- Size: 4,356 Square Feet
- Dimensions: .10
- Features: Level, Open Lot
Details
- Parcel number: 3015000140000000070000
- Zoning description: R-75
Construction
Type & style
- Home type: SingleFamily
- Property subtype: Duplex, Single Family Residence
- Attached to another structure: Yes
Materials
- Aluminum Siding, Brick
- Roof: Asphalt Shingle
Condition
- Year built: 1900
- Major remodel year: 2026
Utilities & green energy
- Gas: Gas-Natural
- Sewer: Public Sewer
- Water: Public
- Utilities for property: Electricity Connected, Natural Gas Connected, Cable Available
Community & HOA
Community
- Security: Carbon Monoxide Detector
Location
- Region: Phillipsburg
Financial & listing details
- Tax assessed value: $167,000
- Annual tax amount: $5,080
- Date on market: 8/27/2026
- Ownership type: Fee Simple
- Electric utility on property: Yes
Estimated market value
Not available
Estimated sales range
Not available
Not available
Price history
| Date | Event | Price |
|---|---|---|
| 8/27/2026 | Listed for sale | $399,999+58.1% |
Source:  GSMLS #4047882 Report a problem GSMLS #4047882 Report a problem | ||
| 3/19/2026 | Sold | $253,000+12.4% |
Source:  GLVR #771522 Report a problem GLVR #771522 Report a problem | ||
| 2/14/2026 | Pending sale | $225,000 |
Source: GLVR #771522 Report a problem | ||
| 2/6/2026 | Listed for sale | $225,000+246.2% |
Source: GSMLS #4008654 Report a problem | ||
| 12/28/1993 | Sold | $65,000 |
Source: Agent Provided Report a problem | ||
| 12/21/1992 | Sold | $65,000 |
Source: Agent Provided Report a problem | ||
Public tax history
| Year | Property taxes | Tax assessment |
|---|---|---|
| 2026 | $5,080 +1.8% | $167,000 |
| 2025 | $4,988 | $167,000 |
| 2024 | $4,988 +4.5% | $167,000 |
| 2023 | $4,775 -3.6% | $167,000 |
| 2022 | $4,955 +0.4% | $167,000 |
| 2021 | $4,935 -0.2% | $167,000 |
| 2020 | $4,947 +0.5% | $167,000 |
| 2019 | $4,921 -0.2% | $167,000 |
| 2018 | $4,930 +2.4% | $167,000 |
| 2017 | $4,815 +4% | $167,000 |
| 2016 | $4,628 +0.4% | $167,000 |
| 2015 | $4,609 +2.8% | $167,000 |
| 2014 | $4,486 +5.5% | $167,000 |
| 2013 | $4,252 +19.9% | $167,000 |
| 2012 | $3,545 +0.5% | $167,000 -3.5% |
| 2011 | $3,527 +2.1% | $173,000 |
| 2010 | $3,455 +0.6% | $173,000 |
| 2009 | $3,434 +1.8% | $173,000 |
| 2008 | $3,374 +3.7% | $173,000 |
| 2007 | $3,252 +1.3% | $173,000 |
| 2006 | $3,211 +11.2% | $173,000 +66.5% |
| 2005 | $2,888 -7% | $103,900 |
| 2004 | $3,107 | $103,900 |
| 2003 | -- | $103,900 |
| 2002 | -- | $103,900 |
| 2001 | -- | $103,900 |
Find assessor info on the county website
Monthly payment
Est. payment
Payment breakdown
Explore the cost of this home by adjusting the details. Changes won't be saved.Climate risks
Neighborhood: Delaware Park
Nearby schools
Schools provided by the listing agent
- Elementary: Lopatcong
- Middle: Lopatcong
- High: Philipsbrg
Source: GSMLS. This data may not be complete. We recommend contacting the local school district to confirm school assignments for this home.
Similar homes
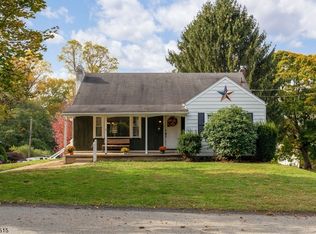
- $349,0003 bd2 ba1.7k sqft283 Prospect St, Phillipsburg Town, NJ 08865For Sale
 MLS ID #4056405, Kirill Komrakov, Coldwell Banker Realty. GSMLS
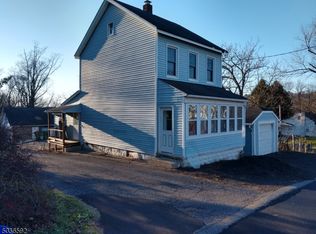
 - $410,0003 bd2 ba1.6k sqft311 Hunt Ave, Phillipsburg, NJ 08865For Sale
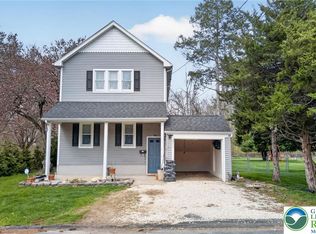 MLS ID #782911, Cindy Lapp, Real of Pennsylvania. GLVR
 - $375,0003 bd1 ba-- sqft510 Pennsylvania Ave, Pohatcong Twp., NJ 08865For Sale
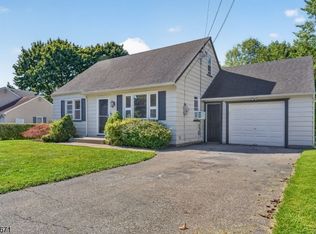 MLS ID #4052670, Kathryn Kingfield, Weichert Realtors. GSMLS
 - $425,0004 bd3 ba2k sqft404 Lyndale St, Phillipsburg Town, NJ 08865For Sale
 MLS ID #4053245, Christopher Wyglendowski, Exp Realty, Llc. GSMLS
