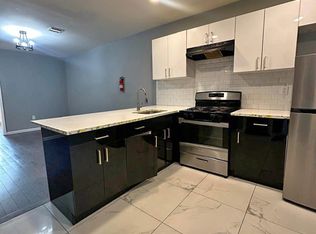
Great investment opportunity with multiple income-producing possibilities. Unit 1 is a spacious single-family residence featuring a private front entrance, 4 large bedrooms, second-floor laundry, walk-up attic, large living room, formal dining room, spacious kitchen, and 2 full bathrooms. Recent updates include brand new carpet, fresh paint, new wall ovens, and refreshed bathrooms. A large basement provides plenty of storage space, with bilco door access as well as interior stairs in the unit.Unit 2 is a commercial space currently set up as a hair salon or barber shop with a recently renovated half bathroom and laundry hookups. The space offers flexibility for a variety of business uses including an office, deli, ice cream shop, and more.Unit 3 is a studio efficiency featuring a den, kitchen, living room/bedroom combination, and additional walk-up attic space.The property also includes brand new off-street parking for up to 3 cars and a fully renovated detached 2-car garage that offers additional rental income potential. A large shared courtyard and grassy fenced in backyard provide great outdoor space for dining, relaxing, and entertaining.
Under contract cont. to show
$370,000
441 S Main St, Phillipsburg Town, NJ 08865
5beds
--sqft
Multi Family
Built in 1930
-- sqft lot
$-- Zestimate®
$--/sqft
$-- HOA
What's special
Spacious kitchenSpacious single-family residenceRecently renovated half bathroomAdditional walk-up attic spaceLaundry hookupsPrivate front entranceFormal dining room
- 134 days
- 317
- 26
Zillow last checked:
Listing updated:
Listed by:
Nicole A. Dicarlo 484-554-5102,
Keller Williams Real Estate
Source: GSMLS,MLS#: 4030657
Facts & features
Interior
Bedrooms & bathrooms
- Bedrooms: 5
- Bathrooms: 3.1
- Full bathrooms: 3
- 1/2 bathrooms: 1
Heating
- 1 Unit, Natural Gas
Cooling
- Has cooling: Yes
Appliances
- Included: Dryer, Washer, Refrigerator, Gas Water Heater
- Laundry: Laundry Room
Features
- Bedrooms, Dining Room, Eat-in Kitchen, Family Room, Kitchen, Living Room, See Remarks, Attic, Den
- Flooring: Carpet, Vinyl-Linoleum Floors
- Windows: Blinds
- Basement: Yes,Bilco-Style Door,Full,Unfinished
- Has fireplace: No
Interior area
- Total structure area: 0
Property
Parking
- Total spaces: 3
- Parking features: Driveway-Exclusive, On Street, Detached Garage
- Garage spaces: 2
- Uncovered spaces: 3
Features
- Patio & porch: Patio
- Exterior features: Sidewalk
- Fencing: Metal Fence
Lot
- Size: 4,356 Square Feet
- Dimensions: .102 ACRE
- Features: Level
Details
- Parcel number: 3019020030000000040000
Construction
Type & style
- Home type: MultiFamily
- Property subtype: Multi Family
Materials
- Aluminum Siding, Stone
- Roof: Asphalt Shingle
Condition
- Year built: 1930
- Major remodel year: 2025
Utilities & green energy
- Gas: Gas-Natural
- Sewer: Public Sewer
- Water: Public
- Utilities for property: Electricity Connected, Natural Gas Connected, Cable Available, Garbage Extra Charge
Community & HOA
Community
- Security: Carbon Monoxide Detector, Smoke Detector, Fire Extinguisher
Location
- Region: Phillipsburg
Financial & listing details
- Tax assessed value: $108,600
- Annual tax amount: $4,511
- Date on market: 5/28/2026
- Exclusions: washer & dryer in salon unit, they are owned by the tenant
- Total actual rent: 800
- Tenant pays: Electricity, Tenant Pays Electric
- Electric utility on property: Yes
Estimated market value
Not available
Estimated sales range
Not available
Not available
Price history
| Date | Event | Price |
|---|---|---|
| 8/18/2026 | Listed for sale | $370,000 |
Source:  GSMLS #4030657 Report a problem GSMLS #4030657 Report a problem | ||
| 6/30/2026 | Pending sale | $370,000 |
Source: GSMLS #4030657 Report a problem | ||
| 5/28/2026 | Listed for sale | $370,000 |
Source: GSMLS #4030657 Report a problem | ||
Public tax history
Tax history is unavailable.
Monthly payment
Est. payment
Payment breakdown
Explore the cost of this home by adjusting the details. Changes won't be saved.Climate risks
Neighborhood: 08865
Nearby schools
Schools provided by the listing agent
- High: Philipsbrg
Source: GSMLS. This data may not be complete. We recommend contacting the local school district to confirm school assignments for this home.

Similar homes
- $349,0003 bd2 ba1.7k sqft283 Prospect St, Phillipsburg Town, NJ 08865For Sale
 MLS ID #4056405, Kirill Komrakov, Coldwell Banker Realty. GSMLS
 - $280,0003 bd2 ba-- sqft17 Railroad Ave, Phillipsburg Town, NJ 08865For Sale
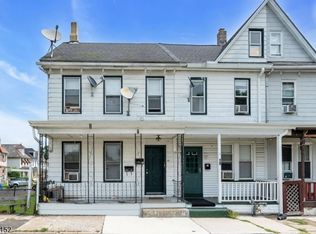 MLS ID #4050083, Dianna Ivanov, Keller Williams Village Square. GSMLS
 - $375,0003 bd1 ba-- sqft510 Pennsylvania Ave, Pohatcong Twp., NJ 08865For Sale
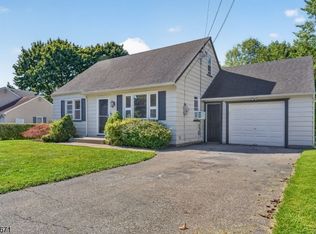 MLS ID #4052670, Kathryn Kingfield, Weichert Realtors. GSMLS
 - $399,0002 bd2 ba-- sqft441 Maple Ave, Pohatcong Twp., NJ 08865For Sale
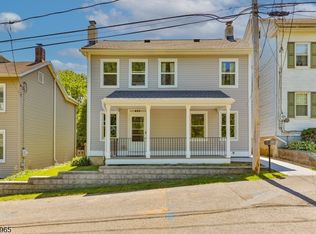 MLS ID #4033110, Ryan Romeo, Morganelli Properties Llc. GSMLS
