Historic Finesville welcomes you to this charming c1825 stone colonial,a handsome blend of old-world character and modern comfort in a picturesque village setting.History buffs will appreciate the home's original pine floors, exposed beams,Jersey winder stairs and detailed mantels.A welcoming rocking chair front porch leads into the formal living and dining rooms. The spacious country kitchen features soapstone counters and opens to cozy side patio as well as a private sitting area tucked away for enjoying your morning coffee.A first-floor bedrm and full bath with laundry complete the main level.Jersey winder stairs lead to the second-floor sitting room,with a bedroom and full bath just off the sitting area.A later addition to the home provides a wonderful private retreat,featuring a spacious primary bedroom,private den,and full bath.Step onto the deck directly off the primary suite and enjoy peaceful views of the backyard.Located in scenic Pohatcong Twp,surrounded by rolling mountains,farms, nearby stocked fishing along the Musconetcong River,the Delaware River offering boating and recreation.The area is rich in history and filled with opportunities to explore.Enjoy entertainment and events at nearby Alba and Villa Milagro Vineyards, eclectic dining and antiquing in the charming river towns,Bucks County and artsy city of Easton.10 minutes from Route 78 and major shopping.90 minutes to NYC&Philly.This distinctive historic home offers a rare combination of character. Come see!
Active
Price cut: $17K (10/2)
$432,000
169 Route 627, Pohatcong Twp., NJ 08865
3beds
--sqft
Single Family Residence
Built in 1825
0.32 Acres Lot
$-- Zestimate®
$--/sqft
$-- HOA
What's special
Spacious country kitchenJersey winder stairsPrivate sitting areaSecond-floor sitting roomWonderful private retreatExposed beamsOriginal pine floors
- 37 days
- 1,124
- 110
Zillow last checked:
Listing updated:
Listed by:
Barbara Groogan 908-996-7151,
Coldwell Banker Hearthside
Source: GSMLS,MLS#: 4052179
Facts & features
Interior
Bedrooms & bathrooms
- Bedrooms: 3
- Bathrooms: 3
- Full bathrooms: 3
Primary bedroom
- Description: Full Bath, Sitting Room
Bedroom 1
- Level: Second
- Area: 210
- Dimensions: 15 x 14
Bedroom 2
- Level: Second
- Area: 104
- Dimensions: 13 x 8
Bedroom 3
- Level: First
- Area: 100
- Dimensions: 10 x 10
Dining room
- Features: Formal Dining Room
- Level: First
- Area: 165
- Dimensions: 15 x 11
Kitchen
- Features: Eat-in Kitchen
- Level: First
- Area: 255
- Dimensions: 17 x 15
Living room
- Level: First
- Area: 195
- Dimensions: 15 x 13
Basement
- Features: Inside Entrance, Storage Room, Utility Room
Heating
- 1 Unit, Baseboard - Hotwater, Zoned, Oil Tank Above Ground - Inside
Cooling
- Window Unit(s)
Appliances
- Included: Carbon Monoxide Detector, Dishwasher, Dryer, Microwave, Range/Oven-Electric, Refrigerator, Washer, Water Heater From Furnace
- Laundry: Level 1
Features
- Flooring: Laminate, Tile, Wood
- Doors: Storm Door(s)
- Windows: Storm Window(s)
- Basement: Yes,Partial,Unfinished
- Number of fireplaces: 2
- Fireplace features: Dining Room, Living Room, Non-Functional
Property
Parking
- Total spaces: 3
- Parking features: 1 Car Width, Asphalt, Crushed Stone
- Uncovered spaces: 3
Features
- Patio & porch: Deck, Open Porch(es), Patio
Lot
- Size: 0.32 Acres
- Dimensions: 0.32 AC
Details
- Parcel number: 3020001100000000370000
- Zoning description: res
Construction
Type & style
- Home type: SingleFamily
- Architectural style: Colonial
- Property subtype: Single Family Residence
Materials
- Stone
- Roof: Asphalt Shingle
Condition
- Year built: 1825
- Major remodel year: 2006
Utilities & green energy
- Sewer: Septic Tank
- Water: Well
- Utilities for property: Electricity Connected, Cable Available, Garbage Extra Charge
Community & HOA
Community
- Security: Carbon Monoxide Detector
- Subdivision: Finesville
Location
- Region: Phillipsburg
Financial & listing details
- Tax assessed value: $105,900
- Annual tax amount: $4,802
- Date on market: 9/11/2026
- Ownership type: Fee Simple
- Electric utility on property: Yes
Estimated market value
Not available
Estimated sales range
Not available
Not available
Price history
| Date | Event | Price |
|---|---|---|
| 10/2/2026 | Price change | $432,000-3.8% |
Source:  GSMLS #4052179 Report a problem | ||
| 9/11/2026 | Listed for sale | $449,000+126.8% |
Source: GSMLS #4052179 Report a problem | ||
| 11/19/2021 | Sold | $198,000+236.2% |
Source:  NJMLS #21017197 Report a problem | ||
| 1/27/2020 | Sold | $58,888-80.3% |
Source: Public Record Report a problem | ||
| 4/24/2008 | Sold | $298,700+121.3% |
Source: Public Record Report a problem | ||
| 7/26/2001 | Sold | $135,000 |
Source: Public Record Report a problem | ||
Public tax history
| Year | Property taxes | Tax assessment |
|---|---|---|
| 2026 | $4,803 +4.1% | $105,900 |
| 2025 | $4,615 | $105,900 |
| 2024 | $4,615 +1.4% | $105,900 |
| 2023 | $4,552 +5.1% | $105,900 |
| 2022 | $4,332 -46.1% | $105,900 |
| 2021 | $8,035 +1.8% | $105,900 -47.8% |
| 2020 | $7,891 +2% | $202,700 |
| 2019 | $7,739 +1.5% | $202,700 |
| 2018 | $7,626 +1.8% | $202,700 |
| 2017 | $7,494 +1.6% | $202,700 |
| 2016 | $7,372 -0.9% | $202,700 |
| 2015 | $7,437 +5.1% | $202,700 |
| 2014 | $7,074 +0.9% | $202,700 +11.4% |
| 2013 | $7,015 +1.8% | $182,000 -6.3% |
| 2012 | $6,888 +1.4% | $194,200 |
| 2011 | $6,791 +2.2% | $194,200 |
| 2010 | $6,647 -0.8% | $194,200 |
| 2009 | $6,700 -13.5% | $194,200 |
| 2008 | $7,745 +70.3% | $194,200 +32.8% |
| 2007 | $4,547 +5.1% | $146,200 |
| 2006 | $4,328 +13.8% | $146,200 |
| 2005 | $3,801 -4.4% | $146,200 |
| 2004 | $3,977 | $146,200 |
| 2003 | -- | $146,200 +56.7% |
| 2002 | -- | $93,300 |
| 2001 | -- | $93,300 |
Find assessor info on the county website
Monthly payment
Est. payment
Payment breakdown
Explore the cost of this home by adjusting the details. Changes won't be saved.Climate risks
Neighborhood: Finesville
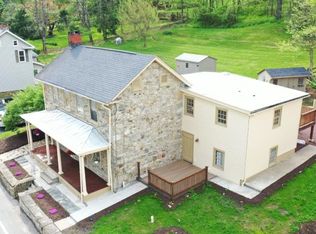
Similar homes
- $425,0004 bd3 ba2k sqft404 Lyndale St, Phillipsburg Town, NJ 08865For Sale
 MLS ID #4053245, Christopher Wyglendowski, Exp Realty, Llc. GSMLS
- $449,0003 bd2 ba-- sqft144 Mount Joy Rd, Holland Twp., NJ 08848For Sale
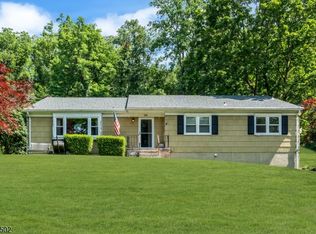 MLS ID #4054914, Jessica Craig, Coldwell Banker Realty. GSMLS
- $379,9903 bd2 ba-- sqft235 Parkside Ave, Pohatcong Twp., NJ 08865For Sale
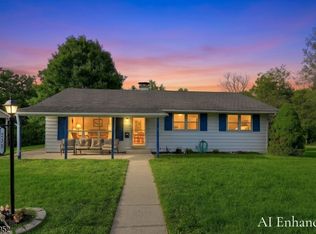 MLS ID #4057476, Maria Tsabrova, Rewards Realty Llc. GSMLS
- $466,0004 bd2 ba-- sqft10 Lynnfield Ter, Lopatcong Twp., NJ 08865For Sale
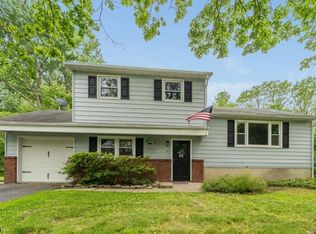 MLS ID #4049678, Karen Raab, Weichert Realtors. GSMLS
