Includes billion dollar view of the adjacent fairways of Architects Golf Course. Oak hardwood floors. Center island eat-in kitchen with stainless sink, dishwasher, electric cooktop and wall ovens. Formal dining room and large living room with raised hearth wood burning stone fireplace. Master bedroom 1/2 bath has ceramic tiled shower stall. Full basement with outside entrance. High efficiency gas hot air heat, central air & Navien instantaneous gas hot water heater installed 2025. 200 amp electrical service panel installed 2026. New roof 2024. Low taxes. No maintenance fees.
Active
$499,900
880 Strykers Rd, Lopatcong Twp., NJ 08865
3beds
--sqft
Single Family Residence
Built in 1960
0.67 Acres Lot
$-- Zestimate®
$--/sqft
$-- HOA
What's special
Central airStainless sinkOak hardwood floorsCenter island eat-in kitchenFormal dining roomWall ovensElectric cooktop
- 6 days
- 734
- 73
Zillow last checked:
Listing updated:
Listed by:
Thomas M Fischer 908-685-9444,
Richard C. Fischer, Inc.
Source: GSMLS,MLS#: 4062721
Facts & features
Interior
Bedrooms & bathrooms
- Bedrooms: 3
- Bathrooms: 3
- Full bathrooms: 2
- 1/2 bathrooms: 1
Primary bedroom
- Description: Half Bath
Bedroom 1
- Level: First
- Area: 255
- Dimensions: 17 x 15
Bedroom 2
- Level: First
- Area: 156
- Dimensions: 13 x 12
Bedroom 3
- Level: First
- Area: 110
- Dimensions: 11 x 10
Primary bathroom
- Features: Stall Shower
Dining room
- Features: Formal Dining Room
- Level: First
- Area: 156
- Dimensions: 13 x 12
Kitchen
- Features: Kitchen Island, Eat-in Kitchen
- Level: First
- Area: 198
- Dimensions: 18 x 11
Living room
- Level: First
- Area: 300
- Dimensions: 20 x 15
Basement
- Features: Outside Entrance, Rec Room, Utility Room, Workshop
Heating
- 1 Unit, Baseboard - Hotwater, Natural Gas
Cooling
- Central Air
Appliances
- Included: Dishwasher, Jennaire Type, Kitchen Exhaust Fan, Wall Oven(s) - Electric, Gas Water Heater
Features
- Flooring: Carpet, Laminate, Wood
- Basement: Yes,Bilco-Style Door,Unfinished
- Number of fireplaces: 1
- Fireplace features: Heatilator, Living Room, Wood Burning
Property
Parking
- Total spaces: 6
- Parking features: 2 Car Width, Asphalt, Attached Garage, Finished Garage
- Attached garage spaces: 2
- Uncovered spaces: 6
Features
- Patio & porch: Patio
Lot
- Size: 0.67 Acres
- Dimensions: .67
- Features: On Golf Course
Details
- Parcel number: 3015000950000000180000
- Zoning description: Residential
Construction
Type & style
- Home type: SingleFamily
- Architectural style: Ranch
- Property subtype: Single Family Residence
Materials
- Metal Siding, Stone, Wood Siding
- Roof: Asphalt Shingle
Condition
- Year built: 1960
Utilities & green energy
- Gas: Gas-Natural
- Sewer: Septic Tank
- Water: Well
- Utilities for property: Natural Gas Connected
Community & HOA
Location
- Region: Phillipsburg
Financial & listing details
- Tax assessed value: $224,200
- Annual tax amount: $6,820
- Date on market: 11/4/2026
- Ownership type: Fee Simple
Estimated market value
Not available
Estimated sales range
Not available
Not available
Price history
| Date | Event | Price |
|---|---|---|
| 11/4/2026 | Listed for sale | $499,900 |
Source:  GSMLS #4062721 Report a problem | ||
Public tax history
| Year | Property taxes | Tax assessment |
|---|---|---|
| 2026 | $6,820 +1.8% | $224,200 |
| 2025 | $6,697 | $224,200 |
| 2024 | $6,697 +4.5% | $224,200 |
| 2023 | $6,410 -3.6% | $224,200 |
| 2022 | $6,652 +0.4% | $224,200 |
| 2021 | $6,625 -0.2% | $224,200 |
| 2020 | $6,641 +0.5% | $224,200 |
| 2019 | $6,607 -0.2% | $224,200 |
| 2018 | $6,618 +2.4% | $224,200 |
| 2017 | $6,464 +4% | $224,200 |
| 2016 | $6,213 +0.4% | $224,200 |
| 2015 | $6,188 +2.8% | $224,200 |
| 2014 | $6,022 +5.5% | $224,200 |
| 2013 | $5,708 -7% | $224,200 |
| 2012 | $6,141 +0.5% | $224,200 -25.2% |
| 2011 | $6,111 +2.1% | $299,700 |
| 2010 | $5,985 +0.6% | $299,700 |
| 2009 | $5,949 +1.8% | $299,700 |
| 2008 | $5,844 +3.7% | $299,700 |
| 2007 | $5,634 +5.3% | $299,700 |
| 2006 | $5,352 +11.2% | $299,700 +73% |
| 2005 | $4,815 -7% | $173,200 |
| 2004 | $5,179 | $173,200 |
| 2003 | -- | $173,200 |
| 2002 | -- | $173,200 |
| 2001 | -- | $173,200 |
Find assessor info on the county website
Monthly payment
Est. payment
Payment breakdown
Explore the cost of this home by adjusting the details. Changes won't be saved.Climate risks
Neighborhood: 08865
Nearby schools
Schools provided by the listing agent
- Elementary: Lopatcong
- Middle: Lopatcong
- High: Philipsbrg
Source: GSMLS. This data may not be complete. We recommend contacting the local school district to confirm school assignments for this home.

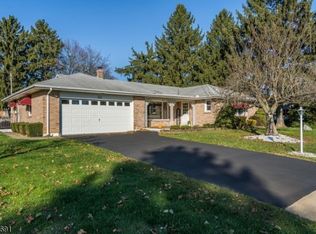
Similar homes
- $525,0004 bd2 ba3.1k sqft909 New Brunswick Ave, Alpha Boro, NJ 08865For Sale
 MLS ID #4063468, Tara Dibianca, Coldwell Banker Hearthside. GSMLS
- $575,0004 bd3 ba-- sqft280 Stonehenge Dr, Lopatcong Twp., NJ 08865For Sale
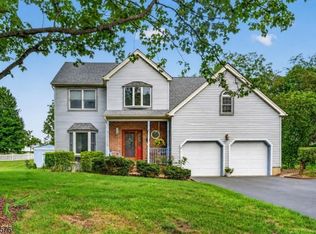 MLS ID #4062989, Karen Raab, Weichert Realtors. GSMLS
- $625,0004 bd3 ba-- sqft3 Cobblewood Ct, Lopatcong Twp., NJ 08865For Sale
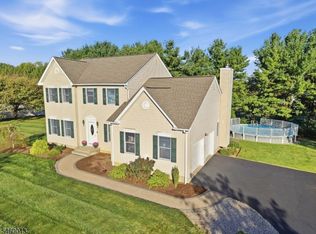 MLS ID #4052539, Karen Raab, Weichert Realtors. GSMLS
- $565,0004 bd4 ba2.3k sqft3048 Belvidere Rd, Harmony Twp., NJ 08865For Sale
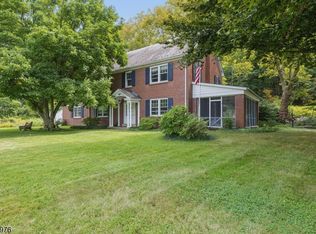 MLS ID #4059675, Lauren Walters, Weichert Realtors. GSMLS
- $485,0004 bd3 ba3.5k sqft56 Ealer Hill Rd, Kintnersville, PA 18930For Sale
 MLS ID #PABU2129826, Shelby Leight, Keller Williams Realty Group. Bright MLS
- $499,0003 bd3 ba1.5k sqft247 Musconetcong River Rd, Washington, NJ 07882For SaleMLS ID #NJHT2005268, Jordan Dorn, Keller Williams Realty West Monmouth. Bright MLS
