Completely renovated in 2026 and filled with incredible natural light, this bright and airy half-duplex is truly move-in ready. Set on a corner lot, windows along both the front and side fill the home with sunlight, while high ceilings and a gorgeous solid wood front door add character. The first floor features a sun-filled family room, dining room, spacious new kitchen with abundant cabinetry, counter space and brand-new appliances, plus a mudroom/laundry and half bath. Just beyond is a private backyard for relaxing, gardening, or dining outside. Upstairs are three bedrooms and a beautifully renovated full bath, while the finished third floor offers a massive bonus space with vaulted ceilings, ideal for an office, recreation room, creative space, or storage. Extensive 2026 updates include a new kitchen, baths, flooring, roof, windows, tankless hot water heater, baseboard heating, exterior paint, and more. Close to the scenic Delaware River and just minutes from vibrant downtown Easton, with convenient Phillipsburg shopping nearby.
Active
$290,000
73 Colby Pl, Phillipsburg Town, NJ 08865
3beds
1,346sqft
Duplex, Single Family Residence
Built in 1908
1,306 Square Feet Lot
$290,000 Zestimate®
$215/sqft
$-- HOA
What's special
- 24 days
- 939
- 31
Zillow last checked:
Listing updated:
Listed by:
Haley Borcherding 908-752-8865,
Coldwell Banker Realty,
Marcy Borcherding
Source: GSMLS,MLS#: 4052498
Facts & features
Interior
Bedrooms & bathrooms
- Bedrooms: 3
- Bathrooms: 2
- Full bathrooms: 1
- 1/2 bathrooms: 1
Bedroom 1
- Level: Second
- Area: 132
- Dimensions: 12 x 11
Bedroom 2
- Level: Second
- Area: 132
- Dimensions: 12 x 11
Bedroom 3
- Level: Second
- Area: 121
- Dimensions: 11 x 11
Primary bathroom
- Features: Tub Shower
Dining room
- Features: Formal Dining Room
- Level: First
- Area: 132
- Dimensions: 12 x 11
Family room
- Level: First
- Area: 132
- Dimensions: 12 x 11
Kitchen
- Features: Eat-in Kitchen
- Level: First
- Area: 209
- Dimensions: 19 x 11
Basement
- Features: Utility Room
Heating
- Baseboard - Electric, Baseboard - Hotwater, Natural Gas
Cooling
- Window Unit(s)
Appliances
- Included: Carbon Monoxide Detector, Dishwasher, Range/Oven-Gas, Gas Water Heater
- Laundry: Laundry Room
Features
- Rec Room
- Flooring: Tile, Vinyl-Linoleum
- Basement: Yes,Full,Unfinished
- Has fireplace: No
Interior area
- Total structure area: 1,346
- Total interior livable area: 1,346 sqft
Property
Parking
- Parking features: On Street
- Has uncovered spaces: Yes
Features
- Patio & porch: Open Porch(es)
- Exterior features: Sidewalk
Lot
- Size: 1,306 Square Feet
- Dimensions: .034 ACRE
- Features: Level
Details
- Parcel number: 3019013130000000010000
Construction
Type & style
- Home type: SingleFamily
- Property subtype: Duplex, Single Family Residence
- Attached to another structure: Yes
Materials
- Clapboard
- Roof: Asphalt Shingle
Condition
- Year built: 1908
- Major remodel year: 2026
Utilities & green energy
- Gas: Gas-Natural
- Sewer: Public Sewer
- Water: Public
- Utilities for property: Natural Gas Connected
Community & HOA
Community
- Security: Carbon Monoxide Detector
Location
- Region: Phillipsburg
Financial & listing details
- Price per square foot: $215/sqft
- Tax assessed value: $65,200
- Annual tax amount: $3,048
- Date on market: 9/18/2026
- Ownership type: Fee Simple
Estimated market value
$290,000
$276,000 - $305,000
$2,353/mo
Price history
| Date | Event | Price |
|---|---|---|
| 9/18/2026 | Listed for sale | $290,000+124.8%$215/sqft |
Source:  GSMLS #4052498 Report a problem GSMLS #4052498 Report a problem | ||
| 12/12/2024 | Sold | $129,000$96/sqft |
Source: GSMLS #3917903 Report a problem | ||
| 9/20/2024 | Pending sale | $129,000$96/sqft |
Source: GSMLS #3917903 Report a problem | ||
| 8/8/2024 | Listed for sale | $129,000+290.9%$96/sqft |
Source: GSMLS #3917903 Report a problem | ||
| 6/21/2019 | Sold | $33,000-5.4%$25/sqft |
Source: GSMLS #3554039 Report a problem | ||
| 5/18/2019 | Pending sale | $34,900$26/sqft |
Source: DIAMOND REALTY ASSOCIATES #3554039 Report a problem | ||
| 5/4/2019 | Price change | $34,900-13.2%$26/sqft |
Source: DIAMOND REALTY ASSOCIATES #3554039 Report a problem | ||
| 4/5/2019 | Price change | $40,200-7.6%$30/sqft |
Source: REALHome Services and Solutions Report a problem | ||
| 3/23/2019 | Price change | $43,500-9.4%$32/sqft |
Source: REALHome Services and Solutions Report a problem | ||
| 2/13/2019 | Price change | $48,000-15.2%$36/sqft |
Source: REALHome Services and Solutions Report a problem | ||
| 1/29/2019 | Price change | $56,600-7.9%$42/sqft |
Source: REALHome Services and Solutions Report a problem | ||
| 1/11/2019 | Listed for sale | $61,480-24.1%$46/sqft |
Source: REALHome Services and Solutions Report a problem | ||
| 6/1/2004 | Sold | $81,000+47.3%$60/sqft |
Source: Public Record Report a problem | ||
| 11/12/2003 | Sold | $55,000$41/sqft |
Source: Public Record Report a problem | ||
Public tax history
| Year | Property taxes | Tax assessment |
|---|---|---|
| 2026 | $3,048 +2.9% | $65,200 |
| 2025 | $2,963 | $65,200 |
| 2024 | $2,963 +8.3% | $65,200 |
| 2023 | $2,736 +3% | $65,200 |
| 2022 | $2,656 +0.8% | $65,200 |
| 2021 | $2,635 +0.7% | $65,200 |
| 2020 | $2,618 +0.9% | $65,200 |
| 2019 | $2,596 +0.5% | $65,200 |
| 2018 | $2,584 +1.6% | $65,200 |
| 2017 | $2,544 +0.8% | $65,200 |
| 2016 | $2,525 +3.4% | $65,200 |
| 2015 | $2,442 +2% | $65,200 |
| 2014 | $2,395 +5.1% | $65,200 -24.8% |
| 2012 | $2,278 +2.4% | $86,700 |
| 2011 | $2,224 +1.7% | $86,700 |
| 2010 | $2,187 +2.7% | $86,700 +62.7% |
| 2009 | $2,129 +6.8% | $53,300 |
| 2008 | $1,993 +8.4% | $53,300 |
| 2007 | $1,839 +3.9% | $53,300 |
| 2006 | $1,770 +31.2% | $53,300 |
| 2005 | $1,349 -19.4% | $53,300 |
| 2004 | $1,674 | $53,300 |
| 2003 | -- | $53,300 |
| 2002 | -- | $53,300 |
| 2001 | -- | $53,300 |
Find assessor info on the county website
Monthly payment
Est. payment
Payment breakdown
Explore the cost of this home by adjusting the details. Changes won't be saved.Climate risks
Neighborhood: 08865
Nearby schools
Schools provided by the listing agent
- Elementary: Philipsbrg
- Middle: Philipsbrg
- High: Philipsbrg
Source: GSMLS. This data may not be complete. We recommend contacting the local school district to confirm school assignments for this home.

Similar homes
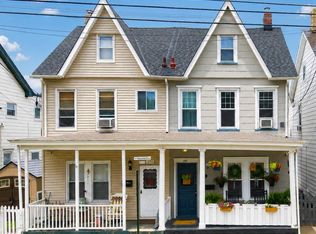
- $308,0003 bd2 ba1.3k sqft374 Firth St, Phillipsburg, NJ 08865For Sale
 MLS ID #783460, Trinity L. Bartha, BHHS Fox & Roach Easton. GLVR
 - $349,0003 bd2 ba1.7k sqft283 Prospect St, Phillipsburg Town, NJ 08865For Sale
 MLS ID #4056405, Kirill Komrakov, Coldwell Banker Realty. GSMLS
 - $300,0003 bd3 ba1k sqft189 Summit Ave, Phillipsburg, NJ 08865For Sale

 MLS ID #2616379R, NADEEM CHOUDHARY. All Jersey MLS
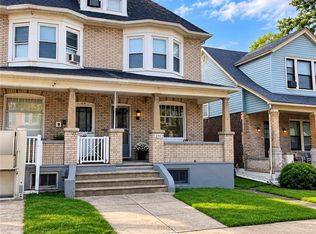
 - $269,0003 bd1 ba1.4k sqft240 W Lincoln St, Easton, PA 18042For Sale
 MLS ID #785332, Jennifer Dellatore, Weichert Realtors. GLVR
 - $317,9993 bd2 ba1.3k sqft926 S Filmore St #922, Allentown, PA 18103For Sale
 MLS ID #PALH2016772, Paige Middleton, Realty One Group Exclusive. Bright MLS
