If character is what you are looking for, you've come to the right front door. 213 march Blvd is where timeless charm, unique character, and inviting spaces come together to create a home that is anything but ordinary! From the tree lined street to the beautiful solid wood Dutch front door that welcome you inside, this home is filled with warmth and personality. Inside you'll find graceful arched doorways that add old-world charm, while the classic brick fireplace, flanked by a built-in cabinet and shelving creates a cozy focal point perfect for relaxing or gathering with friends. Offering 3 bedrooms, one and a half bathrooms, and an additional flex space on the second level, there's room to accommodate your lifestyle, whether you need a home office, hobby space, or quiet retreat. Step outside to a backyard made for summer memories! The inground pool is perfect for cooling off on warm afternoons, entertaining, or enjoying your own outdoor escape. And when it's time to slow down, the charming front porch is just waiting for a rocking chair and your morning coffee, afternoon lemonade or evening nightcap. Full of character, comfort, and spaces to enjoy inside and out, this is a home with personality and a story all its own! Conveniently located just minutes away from major shopping center, grocery stores, home improvement stores, restaurants and major highways. A perfect location for any homeowner.
Under contract
$385,000
213 March Blvd, Pohatcong Twp., NJ 08865
3beds
1,430sqft
Single Family Residence
Built in 1950
6,534 Square Feet Lot
$-- Zestimate®
$269/sqft
$-- HOA
What's special
- 27 days
- 1,678
- 139
Likely to sell faster than
Zillow last checked:
Listing updated:
Listed by:
Heather Montalbano 973-796-4947,
Re/Max Town & Valley,
Keith Labrunda
Source: GSMLS,MLS#: 4060210
Facts & features
Interior
Bedrooms & bathrooms
- Bedrooms: 3
- Bathrooms: 2
- Full bathrooms: 1
- 1/2 bathrooms: 1
Primary bedroom
- Description: 1st Floor
Bedroom 1
- Level: First
- Area: 156
- Dimensions: 13 x 12
Bedroom 2
- Level: First
- Area: 120
- Dimensions: 12 x 10
Bedroom 3
- Level: Second
- Area: 168
- Dimensions: 14 x 12
Dining room
- Features: Formal Dining Room
- Level: First
- Area: 132
- Dimensions: 12 x 11
Kitchen
- Features: Country Kitchen, Galley Type, Not Eat-In Kitchen
- Level: First
- Area: 110
- Dimensions: 11 x 10
Living room
- Level: First
- Area: 234
- Dimensions: 18 x 13
Basement
- Features: Laundry Room, Storage Room, Utility Room
Heating
- 1 Unit, Forced Air, Oil Tank Above Ground - Inside
Cooling
- Window Unit(s)
Appliances
- Included: Dishwasher, Dryer, Range/Oven-Electric, Refrigerator, Washer
- Laundry: In Basement
Features
- Flooring: Carpet, Tile, Wood
- Basement: Yes,Bilco-Style Door,Full,Unfinished
- Number of fireplaces: 1
- Fireplace features: Living Room, Wood Burning
Interior area
- Total structure area: 1,430
- Total interior livable area: 1,430 sqft
Property
Parking
- Total spaces: 5
- Parking features: 1 Car Width, Asphalt
- Uncovered spaces: 5
Features
- Patio & porch: Deck
- Has private pool: Yes
- Pool features: In Ground
- Fencing: Privacy
Lot
- Size: 6,534 Square Feet
- Dimensions: 50 x 130
Details
- Parcel number: 3020000540000000100000
Construction
Type & style
- Home type: SingleFamily
- Architectural style: Cape Cod
- Property subtype: Single Family Residence
Materials
- Vinyl Siding
- Roof: Asphalt Shingle
Condition
- Year built: 1950
Utilities & green energy
- Gas: Gas-Natural
- Sewer: Public Sewer
- Water: Public
- Utilities for property: Natural Gas Connected
Community & HOA
Location
- Region: Phillipsburg
Financial & listing details
- Price per square foot: $269/sqft
- Tax assessed value: $177,100
- Annual tax amount: $8,031
- Date on market: 10/22/2026
- Exclusions: owners personal belongings
- Ownership type: Fee Simple
Estimated market value
Not available
Estimated sales range
Not available
Not available
Price history
| Date | Event | Price |
|---|---|---|
| 11/7/2026 | Pending sale | $385,000$269/sqft |
Source:  GSMLS #4060210 Report a problem | ||
| 10/22/2026 | Listed for sale | $385,000-3.3%$269/sqft |
Source: GSMLS #4060210 Report a problem | ||
| 5/26/2026 | Listing removed | $398,000$278/sqft |
Source: GSMLS #4018739 Report a problem | ||
| 5/17/2026 | Listed for sale | $398,000$278/sqft |
Source: GSMLS #4018739 Report a problem | ||
| 5/2/2026 | Pending sale | $398,000$278/sqft |
Source: GSMLS #4018739 Report a problem | ||
| 4/11/2026 | Listed for sale | $398,000+6.1%$278/sqft |
Source: GSMLS #4018739 Report a problem | ||
| 6/5/2025 | Listing removed | $375,000$262/sqft |
Source: GSMLS #3964431 Report a problem | ||
| 5/23/2025 | Listed for sale | $375,000+10.9%$262/sqft |
Source: GSMLS #3964431 Report a problem | ||
| 2/21/2023 | Sold | $338,000+0.9%$236/sqft |
Source: GSMLS #3822314 Report a problem | ||
| 1/22/2023 | Pending sale | $335,000+49.7%$234/sqft |
Source: GSMLS #3822314 Report a problem | ||
| 1/11/2023 | Sold | $223,800-33.2%$157/sqft |
Source: Public Record Report a problem | ||
| 12/28/2022 | Listed for sale | $335,000$234/sqft |
Source: GSMLS #3822314 Report a problem | ||
Public tax history
| Year | Property taxes | Tax assessment |
|---|---|---|
| 2026 | $8,031 +4.1% | $177,100 |
| 2025 | $7,718 | $177,100 |
| 2024 | $7,718 +4.8% | $177,100 +14.1% |
| 2023 | $7,362 +20.7% | $155,200 |
| 2022 | $6,099 +3.3% | $155,200 |
| 2021 | $5,902 +1.9% | $155,200 |
| 2020 | $5,792 +2.1% | $155,200 |
| 2019 | $5,676 +1.6% | $155,200 |
| 2018 | $5,589 +1.8% | $155,200 |
| 2017 | $5,488 +1.7% | $155,200 |
| 2016 | $5,395 -0.9% | $155,200 |
| 2015 | $5,444 +5.4% | $155,200 |
| 2014 | $5,166 -4.8% | $155,200 -7.6% |
| 2013 | $5,424 +1.9% | $167,900 +6.9% |
| 2012 | $5,322 +1.5% | $157,100 |
| 2011 | $5,244 +2.3% | $157,100 |
| 2010 | $5,128 -0.8% | $157,100 |
| 2009 | $5,170 +5.1% | $157,100 |
| 2008 | $4,919 +6.1% | $157,100 |
| 2007 | $4,636 +5.4% | $157,100 |
| 2006 | $4,400 +14.7% | $157,100 |
| 2005 | $3,835 -4.7% | $157,100 |
| 2004 | $4,023 | $157,100 |
| 2003 | -- | $157,100 +35.1% |
| 2002 | -- | $116,300 |
| 2001 | -- | $116,300 |
Find assessor info on the county website
Monthly payment
Est. payment
Payment breakdown
Explore the cost of this home by adjusting the details. Changes won't be saved.Climate risks
Neighborhood: Upper Pohatcong

Similar homes
- $449,0004 bd2 ba1.4k sqft144 Pickford Ave, Phillipsburg Town, NJ 08865For Sale
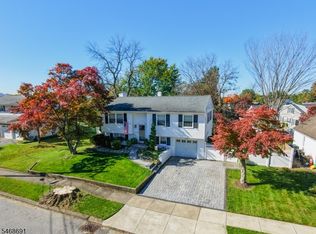 MLS ID #4060058, Kristina Fattorusso, Re/Max Real Estate. GSMLS
- $295,0004 bd1 ba1.5k sqft321 Center St, Phillipsburg Town, NJ 08865For Sale
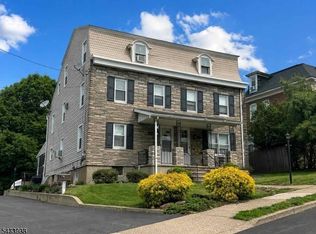 MLS ID #4064435, Linda Oswald, Weichert Realtors. GSMLS
- $285,0003 bd2 ba1.3k sqft73 Colby Pl, Phillipsburg Town, NJ 08865For Sale
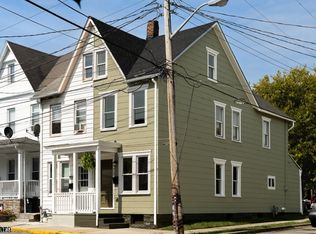 MLS ID #4061100, Haley Borcherding, Coldwell Banker Realty. GSMLS
- $365,5004 bd2 ba1.6k sqft2475 Firmstone St, Easton, PA 18042For Sale
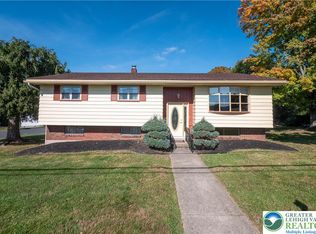 MLS ID #787320, Ashley Petridis, BHHS Fox & Roach Center Valley. GLVR
- $399,9003 bd2 ba2.1k sqft713 Sterlingworth Ter, Easton, PA 18042For Sale
 MLS ID #PANH2010898, ADAM RHOADS, Coldwell Banker Realty. Bright MLS
- $370,0003 bd2 ba1.7k sqft3131 Bedminster Rd, Ottsville, PA 18942For SaleMLS ID #PABU2135570, Dafni Dimopoulos, Compass RE. Bright MLS
- $519,0003 bd2 ba1.6k sqft397 Mine Road, Asbury, NJ 08802For Sale
 MLS ID #22635371, Ahron Gordon, RE/MAX On the Move Realty. MoreMLS
