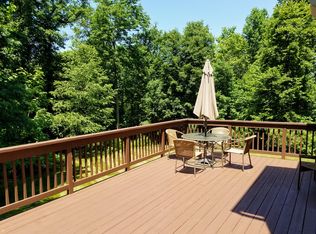
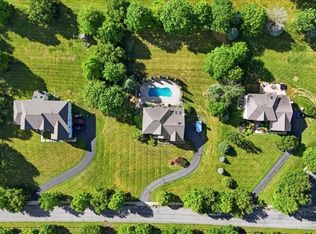
Immaculate 4-bedroom, 2.5-bth home in sought after Overlook at Wellington on 3.42 private acres, where the backyard is the showpiece. A covered Trex deck spans the entire back of the house and creates a true outdoor living room, complete with ceiling fans, an outdoor speaker system, and a roof overhead for enjoying the game, the view, and the sounds of nature in any weather. Natural stone rock walls frame the landscaped yard, adding timeless character and a sense of quiet seclusion.Inside, the updated kitchen features a center island, a built-in drink cooler, and newer Bosch appliances, and it flows into the family room, where a gas fireplace adds warmth and ambiance on cooler evenings. Windows overlooking the backyard bring the outdoors in, framing sweeping views of the grounds in every season.The primary suite is a private retreat of its own, entered through elegant double doors and offering a sizeable sitting room, ideal for morning coffee, a reading nook, or a quiet escape at the end of the day. Two walk-in closets provide generous storage. A huge walk-in attic offers abundant storage space or the opportunity to finish additional living area.The walk-out basement opens directly to the backyard and an outdoor shower, a convenient touch after gardening or a summer afternoon outdoors. Move-in ready and lovingly maintained, this is a home made for slow mornings, long summer evenings, and savoring the beauty of every season which is why it is perfect for entertaining.
Active
$850,000
10 Berkshire Way, Holland Twp., NJ 08848
4beds
--sqft
Single Family Residence
Built in 2003
3.42 Acres Lot
$842,700 Zestimate®
$--/sqft
$-- HOA
What's special
- 22 days
- 769
- 50
Zillow last checked:
Listing updated:
Listed by:
Jennifer Stowe 908-268-5402,
Compass New Jersey, Llc
Source: GSMLS,MLS#: 4056186
Facts & features
Interior
Bedrooms & bathrooms
- Bedrooms: 4
- Bathrooms: 3
- Full bathrooms: 2
- 1/2 bathrooms: 1
Primary bedroom
- Description: Full Bath, Sitting Room, Walk-In Closet
Bedroom 1
- Level: Second
Bedroom 2
- Level: Second
Bedroom 3
- Level: Second
Bedroom 4
- Level: Second
Primary bathroom
- Features: Stall Shower
Dining room
- Features: Formal Dining Room
- Level: First
Family room
- Level: First
Kitchen
- Features: Breakfast Bar, Kitchen Island, Separate Dining Area
- Level: First
Living room
- Level: First
Basement
- Features: Exercise Room, Inside Entrance, Outside Entrance, Storage Room, Walkout, Workshop
Heating
- 2 Units, Forced Air, Gas-Propane Leased, Oil Tank Above Ground - Inside
Cooling
- 2 Units, Ceiling Fan(s), Central Air, Zoned
Appliances
- Included: Carbon Monoxide Detector, Dishwasher, Dryer, Kitchen Exhaust Fan, Microwave, Range/Oven-Gas, Refrigerator, Washer, Wine Refrigerator, Gas Water Heater
- Laundry: Laundry Room
Features
- Pantry
- Flooring: Carpet, Tile, Wood
- Basement: Yes,Full,Unfinished,Walk-Out Access
- Number of fireplaces: 1
- Fireplace features: Family Room, Gas
Property
Parking
- Total spaces: 5
- Parking features: 1 Car Width, Asphalt, Driveway-Exclusive, Lighted, Paver Block
- Garage spaces: 3
- Uncovered spaces: 5
Features
- Patio & porch: Deck, Open Porch(es)
- Exterior features: Curbs
- Has spa: Yes
- Spa features: Bath
- Has view: Yes
- View description: Mountain(s), Skyline
Lot
- Size: 3.42 Acres
- Dimensions: 3.42 AC
- Features: Cul-De-Sac
Details
- Additional structures: Storage Shed
- Parcel number: 1915000090000000070011
- Other equipment: Generator-Hookup
Construction
Type & style
- Home type: SingleFamily
- Architectural style: Colonial
- Property subtype: Single Family Residence
Materials
- Brick, Vinyl Siding
- Roof: Asphalt Shingle
Condition
- Year built: 2003
Utilities & green energy
- Gas: Gas-Propane
- Sewer: Septic Tank
- Water: Private, Well
- Utilities for property: Underground Utilities, Propane, Cable Available, Garbage Extra Charge
Community & HOA
Community
- Security: Carbon Monoxide Detector
- Subdivision: Overlook At Wellington
Location
- Region: Milford
Financial & listing details
- Tax assessed value: $474,000
- Annual tax amount: $15,860
- Date on market: 10/4/2026
- Exclusions: ARE THERE ANY?
- Ownership type: Fee Simple
Estimated market value
$842,700
$801,000 - $885,000
$4,838/mo
Price history
| Date | Event | Price |
|---|---|---|
| 10/4/2026 | Listed for sale | $850,000+67% |
Source:  GSMLS #4056186 Report a problem GSMLS #4056186 Report a problem | ||
| 11/16/2012 | Sold | $509,000-7.4% |
Source: GSMLS #2966419 Report a problem | ||
| 9/2/2012 | Price change | $549,900-3.4% |
Source: Coldwell Banker Hearthside, Realtors #6104380 Report a problem | ||
| 6/3/2012 | Listed for sale | $569,000+13.8% |
Source: Coldwell Banker Hearthside #6104380 Report a problem | ||
| 1/22/2004 | Sold | $499,900 |
Source: Public Record Report a problem | ||
Public tax history
| Year | Property taxes | Tax assessment |
|---|---|---|
| 2026 | $15,860 +3.3% | $474,000 |
| 2025 | $15,358 | $474,000 |
| 2024 | $15,358 +3.4% | $474,000 |
| 2023 | $14,850 +6% | $474,000 |
| 2022 | $14,016 +3.2% | $474,000 |
| 2021 | $13,580 +4.6% | $474,000 |
| 2020 | $12,978 +3.9% | $474,000 |
| 2019 | $12,485 -0.8% | $474,000 |
| 2018 | $12,580 +2.6% | $474,000 |
| 2017 | $12,267 +1.1% | $474,000 |
| 2016 | $12,134 +3.7% | $474,000 |
| 2015 | $11,703 +13.4% | $474,000 |
| 2014 | $10,318 +2.4% | $474,000 -10.8% |
| 2013 | $10,079 -1.5% | $531,300 |
| 2012 | $10,233 +1% | $531,300 |
| 2011 | $10,126 +3% | $531,300 |
| 2010 | $9,831 +3.5% | $531,300 +0.9% |
| 2009 | $9,499 +1.2% | $526,400 |
| 2008 | $9,383 +1.7% | $526,400 |
| 2007 | $9,225 | $526,400 |
| 2006 | -- | $526,400 +0.7% |
| 2005 | -- | $523,000 |
Find assessor info on the county website
Monthly payment
Est. payment
Payment breakdown
Explore the cost of this home by adjusting the details. Changes won't be saved.Climate risks
Neighborhood: 08848
Nearby schools
Schools provided by the listing agent
- Elementary: Holland
- Middle: Holland
- High: Del.valley
Source: GSMLS. This data may not be complete. We recommend contacting the local school district to confirm school assignments for this home.


Similar homes
- $785,5004 bd3 ba-- sqft6 Pinewood Rd, Holland Twp., NJ 08848For Sale
 MLS ID #4053460, Freeman Smith, Coldwell Banker Realty. GSMLS
 - $1,250,0004 bd5 ba-- sqft183 Church Road, Holland Twp., NJ 08848For Sale
 MLS ID #4045916, Donna Kunie, Re/Max Supreme. GSMLS
 - $879,0004 bd3 ba-- sqft29 Old Schoolhouse Rd, Bethlehem Twp., NJ 08802For Sale
 MLS ID #4055708, Mary Malone, Coldwell Banker Realty. GSMLS
 - $649,9004 bd3 ba-- sqft14 Lt Hooper Road, Alexandria Twp., NJ 08848For Sale
 MLS ID #4025439, Tara Stone, Exp Realty, Llc. GSMLS
