ALL OFFERS DUE WEDNESDAY 10/28 AT 12 NOON... Welcome to a 4-bedroom, 2.5-bath Colonial situated on 1.85 beautifully landscaped acres. A welcoming front porch leads into a home offering generous living spaces and plenty of natural light. The inviting living room features a wood-burning fireplace, while the oversized formal dining room is perfect for entertaining. The spacious eat-in kitchen offers granite countertops, a center island, abundant cabinetry, a reverse osmosis water filtration system at the sink, and a bright breakfast area overlooking the backyard. Upstairs, the expansive primary suite features multiple closets, including a walk-in, a private bath with soaking tub, and access to its own outdoor balcony. Three additional bedrooms and a full bath complete the second floor. The finished basement provides additional flexible space for recreation, exercise, or entertaining. Enjoy outdoor living on the composite deck and paver patio overlooking the expansive fenced in backyard, complete with a storage shed. Additional highlights include a 2-car garage, natural gas, central air, and a 20kW whole-house generator. Conveniently located near Route 31, grocery stores, restaurants, and everyday shopping, this property offers the perfect combination of space, comfort, and convenience!
Under contract
$679,000
1 Bridle Ln, Washington Twp., NJ 07882
4beds
--sqft
Single Family Residence
Built in 1990
1.85 Acres Lot
$706,900 Zestimate®
$--/sqft
$-- HOA
What's special
Wood-burning fireplaceSpacious eat-in kitchenPlenty of natural lightWelcoming front porchOversized formal dining roomCenter islandAbundant cabinetry
- 18 days
- 1,247
- 106
Likely to sell faster than
Zillow last checked:
Listing updated:
Listed by:
Rebecca Sloan 720-884-7792,
Weichert Realtors
Source: GSMLS,MLS#: 4059951
Facts & features
Interior
Bedrooms & bathrooms
- Bedrooms: 4
- Bathrooms: 3
- Full bathrooms: 2
- 1/2 bathrooms: 1
Primary bedroom
- Description: Full Bath, Walk-In Closet
Bedroom 1
- Level: Second
- Area: 338
- Dimensions: 26 x 13
Bedroom 2
- Level: Second
- Area: 143
- Dimensions: 13 x 11
Bedroom 3
- Level: Second
- Area: 11
- Dimensions: 11 x 1
Bedroom 4
- Level: Second
- Area: 156
- Dimensions: 13 x 12
Primary bathroom
- Features: Soaking Tub, Stall Shower
Dining room
- Features: Formal Dining Room
- Level: First
- Area: 266
- Dimensions: 19 x 14
Kitchen
- Features: Kitchen Island, Eat-in Kitchen, Separate Dining Area
- Level: First
- Area: 285
- Dimensions: 19 x 15
Living room
- Level: First
- Area: 315
- Dimensions: 21 x 15
Basement
- Features: Rec Room, Storage Room
Heating
- 1 Unit, Forced Air, Natural Gas
Cooling
- 1 Unit, Attic Fan, Ceiling Fan(s), Central Air
Appliances
- Included: Carbon Monoxide Detector, Dishwasher, Generator-Built-In, Microwave, Range/Oven-Gas, Refrigerator, Water Filter, Water Softener Owned, Gas Water Heater
Features
- Flooring: Carpet, Laminate, Tile, Vinyl-Linoleum
- Doors: Storm Door(s)
- Basement: Yes,Partially Finished,French Drain,Full,Sump Pump
- Number of fireplaces: 1
- Fireplace features: Living Room, Wood Burning
Property
Parking
- Total spaces: 2
- Parking features: Additional Parking, Asphalt
- Garage spaces: 2
Features
- Patio & porch: Deck, Open Porch(es), Patio
- Fencing: Wood
Lot
- Size: 1.85 Acres
- Dimensions: 205 FF IRR 1.85 AC
- Features: Level, Open Lot
Details
- Additional structures: Storage Shed
- Parcel number: 3022000480002000110000
- Other equipment: Generator-Built-In
Construction
Type & style
- Home type: SingleFamily
- Architectural style: Colonial
- Property subtype: Single Family Residence
Materials
- Vinyl Siding
- Roof: Asphalt Shingle
Condition
- Year built: 1990
Utilities & green energy
- Gas: Gas-Natural
- Sewer: Septic Tank
- Water: Well
- Utilities for property: Underground Utilities, Natural Gas Connected, Cable Available, Garbage Extra Charge
Community & HOA
Community
- Security: Carbon Monoxide Detector
- Subdivision: Saddlebrook Farm
Location
- Region: Washington
Financial & listing details
- Tax assessed value: $344,100
- Annual tax amount: $14,455
- Date on market: 10/20/2026
- Exclusions: Washer and Dryer
- Ownership type: Fee Simple
Estimated market value
$706,900
$672,000 - $742,000
$4,073/mo
Price history
| Date | Event | Price |
|---|---|---|
| 10/30/2026 | Pending sale | $679,000 |
Source:  GSMLS #4059951 Report a problem | ||
| 10/20/2026 | Listed for sale | $679,000+91.3% |
Source: GSMLS #4059951 Report a problem | ||
| 6/12/2012 | Sold | $355,000-4% |
Source: GSMLS #2915585 Report a problem | ||
| 2/7/2012 | Listed for sale | $369,900-1.3% |
Source: Coldwell Banker Residential Brokerage - Bedminster/Bridgewater Office #2915585 Report a problem | ||
| 8/10/2011 | Price change | $374,900-0.3% |
Source: Coldwell Banker Residential Brokerage - Readington/Branchburg Office #2873987 Report a problem | ||
| 7/20/2011 | Listed for sale | $375,900+34.3% |
Source: Coldwell Banker Residential Brokerage - Readington/Branchburg Office #2873987 Report a problem | ||
| 6/6/2000 | Sold | $279,900+33% |
Source: Public Record Report a problem | ||
| 4/8/1997 | Sold | $210,500-27.4% |
Source: Public Record Report a problem | ||
| 9/9/1993 | Sold | $290,000 |
Source: Public Record Report a problem | ||
Public tax history
| Year | Property taxes | Tax assessment |
|---|---|---|
| 2026 | $14,456 +4.7% | $344,100 |
| 2025 | $13,802 | $344,100 |
| 2024 | $13,802 -0.6% | $344,100 |
| 2023 | $13,881 +7.1% | $344,100 |
| 2022 | $12,962 +1.6% | $344,100 |
| 2021 | $12,763 +0.8% | $344,100 |
| 2020 | $12,663 +2.5% | $344,100 |
| 2019 | $12,353 +0.7% | $344,100 |
| 2018 | $12,267 -0.6% | $344,100 |
| 2017 | $12,336 +1.4% | $344,100 |
| 2016 | $12,164 +1.4% | $344,100 |
| 2015 | $11,992 +7.1% | $344,100 |
| 2014 | $11,200 -2.5% | $344,100 |
| 2013 | $11,486 +3.9% | $344,100 |
| 2012 | $11,053 +2.1% | $344,100 |
| 2011 | $10,822 +3% | $344,100 |
| 2010 | $10,505 +3% | $344,100 |
| 2009 | $10,199 -0.5% | $344,100 |
| 2008 | $10,247 +5.4% | $344,100 |
| 2007 | $9,724 +6% | $344,100 |
| 2006 | $9,170 +2.1% | $344,100 |
| 2005 | $8,981 +0.9% | $344,100 |
| 2004 | $8,898 | $344,100 |
| 2003 | -- | $344,100 +22.3% |
| 2002 | -- | $281,300 +1.2% |
| 2001 | -- | $277,900 |
Find assessor info on the county website
Monthly payment
Est. payment
Payment breakdown
Explore the cost of this home by adjusting the details. Changes won't be saved.Climate risks
Neighborhood: 07882
Nearby schools
Schools provided by the listing agent
- Elementary: Portcolden
- Middle: Warrnhills
- High: Warrnhills
Source: GSMLS. This data may not be complete. We recommend contacting the local school district to confirm school assignments for this home.
Similar homes
- $599,0004 bd2 ba2.8k sqft161 Musconetcong River Rd, Lebanon Twp., NJ 07882For Sale
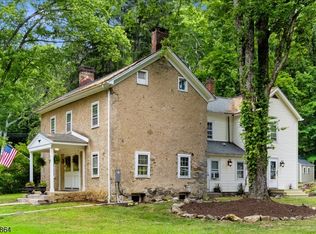 MLS ID #4048089, Karen J. Martino, Turpin Real Estate, Inc.. GSMLS
- $779,0004 bd4 ba-- sqft1 Mowder Road, Lebanon Twp., NJ 07882For Sale
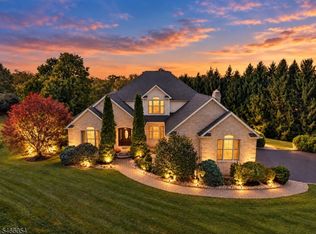 MLS ID #4057663, Lisa Approvato, Coldwell Banker Realty. GSMLS
- $625,0004 bd3 ba2.5k sqft30 Glen Eagles Rd, Washington Twp., NJ 07882For Sale
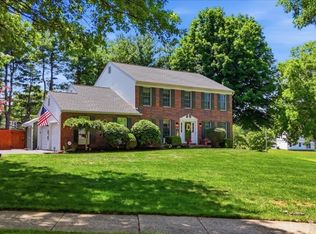 MLS ID #4035828, Jessica Wormeck, Weichert Realtors. GSMLS
- $699,9004 bd4 ba-- sqft123 Rounseville Rd, Bethlehem Twp., NJ 08827For Sale
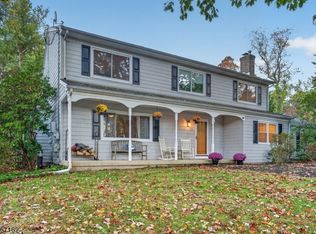 MLS ID #4059716, Robert L. Beatty, Weichert Realtors. GSMLS
