Set on 2.5 private acres in sought-after Alexandria Township, this expansive Colonial offers timeless design and exceptional versatility. Sun-filled interiors showcase hardwood floors, newer Anderson windows, and custom built-ins. The open, functional layout features a spacious eat-in kitchen and inviting living areas designed for both everyday living and entertaining. A private in-law suite with separate entrance includes a bedroom, full bath, wet bar and office ideal for today's living needs or a refined work-from-home set up. Solar panels enhance efficiency and long-term value. Surrounded by peaceful, scenic grounds with convenient access to major routes, this home delivers space, privacy, and a lifestyle of Hunterdon County living.
Active
$649,900
14 Lt Hooper Road, Alexandria Twp., NJ 08848
4beds
--sqft
Single Family Residence
Built in 1940
2.5 Acres Lot
$-- Zestimate®
$--/sqft
$-- HOA
What's special
Spacious eat-in kitchenHardwood floorsSun-filled interiorsPeaceful scenic groundsCustom built-insNewer anderson windowsOpen functional layout
- 27 days
- 1,036
- 52
Zillow last checked:
Listing updated:
Listed by:
Tara Stone 908-209-9277,
Exp Realty, Llc
Source: GSMLS,MLS#: 4025439
Facts & features
Interior
Bedrooms & bathrooms
- Bedrooms: 4
- Bathrooms: 3
- Full bathrooms: 3
Primary bedroom
- Description: Walk-In Closet
Bedroom 1
- Level: Second
- Area: 216
- Dimensions: 18 x 12
Bedroom 2
- Level: Second
- Area: 169
- Dimensions: 13 x 13
Bedroom 3
- Level: Second
- Area: 170
- Dimensions: 17 x 10
Bedroom 4
- Level: Second
- Area: 187
- Dimensions: 17 x 11
Dining room
- Features: Formal Dining Room
- Level: First
- Area: 192
- Dimensions: 16 x 12
Family room
- Level: First
- Area: 288
- Dimensions: 24 x 12
Kitchen
- Features: Eat-in Kitchen
- Level: First
- Area: 252
- Dimensions: 21 x 12
Living room
- Level: First
- Area: 240
- Dimensions: 20 x 12
Basement
- Features: GarEnter, Laundry, PowderRm, Storage, Utility
Heating
- 1 Unit, Baseboard - Hotwater, Oil Tank Above Ground - Inside
Cooling
- 1 Unit, Ceiling Fan(s), Central Air
Appliances
- Included: Carbon Monoxide Detector, Dishwasher, Range/Oven-Electric, Refrigerator
Features
- Office, In-Law Floorplan
- Flooring: Tile, Wood
- Windows: Thermal Windows/Doors
- Basement: Yes,Walk-Out Access
- Number of fireplaces: 1
- Fireplace features: Living Room, Wood Stove-Freestanding
Property
Parking
- Total spaces: 1
- Parking features: 1 Car Width, Additional Parking, Gravel
- Attached garage spaces: 1
Features
- Patio & porch: Deck
Lot
- Size: 2.5 Acres
- Dimensions: 2.5000
- Features: Level, Open Lot, Wooded
Details
- Additional structures: Storage Shed
- Parcel number: 1901000100001000040000
Construction
Type & style
- Home type: SingleFamily
- Architectural style: Colonial,Custom Home
- Property subtype: Single Family Residence
Materials
- Vinyl Siding
- Roof: Asphalt Shingle
Condition
- Year built: 1940
- Major remodel year: 1982
Utilities & green energy
- Sewer: Septic Tank
- Water: Well
- Utilities for property: Electricity Connected
Community & HOA
Community
- Security: Carbon Monoxide Detector
Location
- Region: Milford
Financial & listing details
- Tax assessed value: $355,000
- Annual tax amount: $10,937
- Date on market: 5/8/2026
- Ownership type: Fee Simple
- Electric utility on property: Yes
Estimated market value
Not available
Estimated sales range
Not available
Not available
Price history
| Date | Event | Price |
|---|---|---|
| 9/10/2026 | Listed for sale | $649,900+5.7% |
Source:  GSMLS #4025439 Report a problem GSMLS #4025439 Report a problem | ||
| 6/5/2026 | Listing removed | $614,900 |
Source: GSMLS #4025439 Report a problem | ||
| 5/26/2026 | Pending sale | $614,900 |
Source: GSMLS #4025439 Report a problem | ||
| 5/8/2026 | Listed for sale | $614,900+2.7% |
Source: GSMLS #4025439 Report a problem | ||
| 10/24/2024 | Listing removed | $599,000 |
Source: GSMLS #3914812 Report a problem | ||
| 9/5/2024 | Price change | $599,000-4.9% |
Source: GSMLS #3914812 Report a problem | ||
| 7/28/2024 | Listed for sale | $630,000 |
Source: GSMLS #3914812 Report a problem | ||
Public tax history
Tax history is unavailable.
Find assessor info on the county website
Monthly payment
Est. payment
Payment breakdown
Explore the cost of this home by adjusting the details. Changes won't be saved.Climate risks
Neighborhood: 08848
Nearby schools
Schools provided by the listing agent
- Elementary: Alexandria
- Middle: Alexandria
- High: Del.valley
Source: GSMLS. This data may not be complete. We recommend contacting the local school district to confirm school assignments for this home.
Similar homes
- $798,5004 bd3 ba-- sqft6 Pinewood Rd, Holland Twp., NJ 08848For Sale
 MLS ID #4053460, Freeman Smith, Coldwell Banker Realty. GSMLS
 - $650,0004 bd3 ba-- sqft530 Bellwood Park Rd, Bethlehem Twp., NJ 08802For Sale
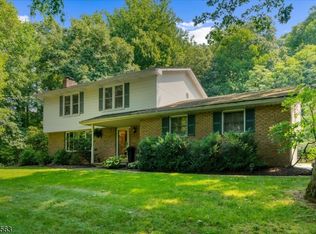 MLS ID #4043933, Carol Curtis, Coldwell Banker Realty. GSMLS
 - $850,0004 bd3 ba-- sqft10 Berkshire Way, Holland Twp., NJ 08848For Sale
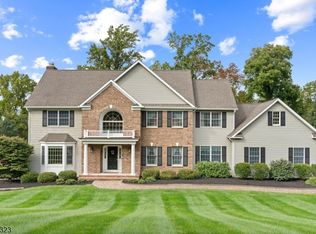 MLS ID #4056186, Jennifer Stowe, Compass New Jersey, Llc. GSMLS
 - $849,9004 bd3 ba3.4k sqft160 Black Brook Road, Bethlehem Twp., NJ 08827For Sale
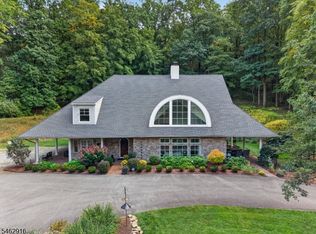 MLS ID #4056765, Robert L. Beatty, Weichert Realtors. GSMLS
