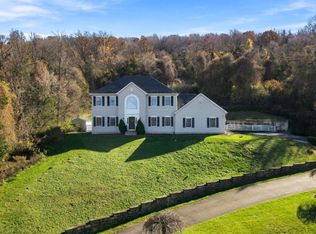
Pride of ownership is immediately evident in this lovely 3-bedroom, 2.5-bath home set on 3 peaceful acres in Kingwood Township! Step onto the newly painted deck and through the sliding glass doors into the inviting first-floor living and dining area, which flows into the country kitchen. Hardwood floors and abundant natural light create a warm, spacious feel. Just around the corner, the den offers flexible space for a home office, additional living area, or quiet retreat. A convenient half bath/laundry room and access to the fully insulated two-car garage complete the first floor.Upstairs, you'll find a spacious primary suite with ensuite bath, two additional bedrooms, and a second full bath. Natural-toned carpeting and blinds throughout provide comfortable, easy living. The home was thoughtfully renovated approximately 10 years ago and has continued to benefit from recent improvements, including stainless steel appliances, an under-sink water filter, whole-home water softener, natural gas heating, and central air.The full basement offers excellent potential for additional finished space. Conveniently located just outside charming Frenchtown, this property offers a wonderful blend of peaceful country living and easy access to nearby amenities. Owner financing at 5.5 % and seller-assisted closing costs available for qualified candidates! This one's a must see!
Active
Price cut: $20K (11/12)
$630,000
1114 State Highway12, Kingwood Twp., NJ 08825
3beds
--sqft
Single Family Residence
Built in 1992
3 Acres Lot
$616,000 Zestimate®
$--/sqft
$-- HOA
What's special
Fully insulated two-car garageFull basementHardwood floorsAbundant natural lightNewly painted deckUnder-sink water filterStainless steel appliances
- 47 days
- 776
- 77
Zillow last checked:
Listing updated:
Listed by:
Jessica Goodale 908-334-7128,
Coldwell Banker Realty
Source: GSMLS,MLS#: 4056979
Facts & features
Interior
Bedrooms & bathrooms
- Bedrooms: 3
- Bathrooms: 3
- Full bathrooms: 2
- 1/2 bathrooms: 1
Primary bedroom
- Description: Full Bath
Bedroom 1
- Level: Second
Bedroom 2
- Level: Second
Bedroom 3
- Level: Second
Primary bathroom
- Features: Tub Shower
Dining room
- Level: First
Kitchen
- Features: Country Kitchen
- Level: First
Living room
- Level: First
Heating
- 1 Unit, Auxiliary Electric Heat, Forced Air, Natural Gas
Cooling
- 1 Unit, Attic Fan, Central Air
Appliances
- Included: Carbon Monoxide Detector, Dishwasher, Dryer, Kitchen Exhaust Fan, Microwave, Range/Oven-Electric, Refrigerator, Washer, Water Filter, Water Softener Owned, Electric Water Heater
Features
- Flooring: Carpet, Wood
- Windows: Blinds
- Basement: Yes,Full
- Has fireplace: No
Property
Parking
- Total spaces: 2
- Parking features: Driveway-Exclusive, Gravel, Attached Garage
- Attached garage spaces: 2
- Has uncovered spaces: Yes
Features
- Patio & porch: Deck
Lot
- Size: 3 Acres
- Dimensions: 3.00 AC
Details
- Additional structures: Storage Shed
- Parcel number: 1916000120000000070001
Construction
Type & style
- Home type: SingleFamily
- Architectural style: Colonial
- Property subtype: Single Family Residence
Materials
- Brick
- Roof: Asphalt Shingle
Condition
- Year built: 1992
- Major remodel year: 2016
Utilities & green energy
- Gas: Gas-Natural
- Sewer: Septic Tank
- Water: Well
- Utilities for property: Electricity Connected, Natural Gas Connected, Cable Available, Garbage Extra Charge
Community & HOA
Community
- Security: Carbon Monoxide Detector(s), Smoke Detector(s), Carbon Monoxide Detector
Location
- Region: Frenchtown
Financial & listing details
- Tax assessed value: $487,700
- Annual tax amount: $8,511
- Date on market: 10/15/2026
- Ownership type: Fee Simple
- Electric utility on property: Yes
Estimated market value
$616,000
$585,000 - $647,000
$4,114/mo
Price history
| Date | Event | Price |
|---|---|---|
| 11/12/2026 | Price change | $630,000-3.1% |
Source:  GSMLS #4056979 Report a problem | ||
| 10/15/2026 | Listed for sale | $650,000 |
Source: GSMLS #4056979 Report a problem | ||
Public tax history
Tax history is unavailable.
Monthly payment
Est. payment
Payment breakdown
Explore the cost of this home by adjusting the details. Changes won't be saved.Climate risks
Neighborhood: 08825
Nearby schools
Schools provided by the listing agent
- Elementary: Kingwood
- Middle: Kingwood
- High: Del.valley
Source: GSMLS. This data may not be complete. We recommend contacting the local school district to confirm school assignments for this home.
- $583,5003 bd2 ba1.6k sqft1114 State Highway 12, Frenchtown, NJ 08825Off Market
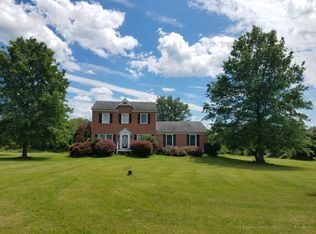
- $840,800-- bd-- ba-- sqft1105 State Highway 12, Frenchtown, NJ 08825Off Market
- $1,480,0002 bd2 ba-- sqft1116 State Highway 12, Frenchtown, NJ 08825Sold

- $2,6003 bd2 ba-- sqft1103 State Highway 12, Frenchtown, NJ 08825For Rent
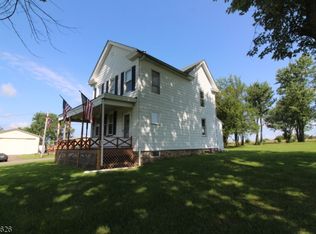
Similar homes
- $775,0004 bd3 ba-- sqft15 OPDYKE ROAD, Kingwood Twp., NJ 08825For Sale
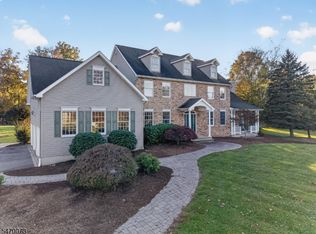 MLS ID #4062448, Freeman Smith, Coldwell Banker Realty. GSMLS
- $749,9005 bd4 ba2.8k sqft275 Creek Rd, Alexandria Twp., NJ 08825For Sale
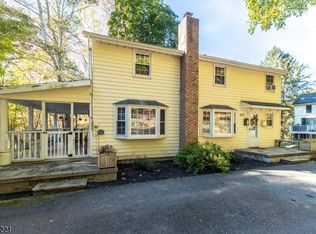 MLS ID #4061205, Mary Alice Heimerl, Coldwell Banker Hearthside. GSMLS
- $674,9003 bd3 ba2.4k sqft149 Good Springs Road, Franklin Twp., NJ 08802For Sale
 MLS ID #4065050, Meagan Alvarez, Prestige Property Group Montclair. GSMLS
- $599,9004 bd3 ba-- sqft14 Lt Hooper Road, Alexandria Twp., NJ 08848For Sale
 MLS ID #4061126, Tara Stone, Exp Realty, Llc. GSMLS
