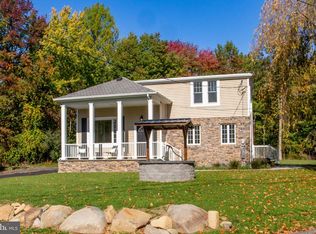
On a quiet country road, minutes to Lambertville and New Hope, an historic one-room schoolhouse has been completely transformed. This elegant four-bed, two-bath residence offers comfort, quality, and the efficiency of an entirely new interior. Set on 1.37 acres, the mature landscaping, flowering trees, and original stone water well lend an enchanting sense of place. A deep rocking-chair front porch welcomes you inside where warm new flooring and a chic neutral color palette pair beautifully with high end finishes. The eat-in kitchen is elegant and functional with quartz counters, center island, stainless steel appliances, and beautiful cabinetry. A dining area overlooks the grounds and access to the backyard creates easy flow for al fresco dining. The living room provides an intimate setting for relaxing or entertaining, while two lovely bedrooms and a full bathroom complete the main level. Upstairs, the primary suite boasts country views and abundant storage, and a beautiful ensuite bathroom is tucked behind a sliding barn door. Across the hall, a sweet landing leads to a cozy bonus room. The finished basement adds flexibility, with a spacious living area and two finished rooms for guests, a home office, gym, or playroom. Enjoy the peace and tranquility of country living while close to the dining, shopping, and culture of Lambertville and New Hope. Rich in history and completely renewed for modern life, this special property is ready to begin its next chapter.
Active
$689,900
300 Rock Rd E, West Amwell Twp., NJ 08530
4beds
--sqft
Single Family Residence
Built in 1800
1.37 Acres Lot
$681,000 Zestimate®
$--/sqft
$-- HOA
What's special
Eat-in kitchenHigh end finishesChic neutral color paletteCozy bonus roomBeautiful ensuite bathroomSliding barn doorFlowering trees
- 23 hours
- 108
- 1
Zillow last checked:
Listing updated:
Listed by:
Todd Cook 908-751-7000,
River Valley Realty Llc
Source: GSMLS,MLS#: 4059690
Facts & features
Interior
Bedrooms & bathrooms
- Bedrooms: 4
- Bathrooms: 2
- Full bathrooms: 2
Primary bedroom
- Description: Full Bath, Walk-In Closet
Bedroom 1
- Level: Second
- Area: 240
- Dimensions: 15 x 16
Bedroom 2
- Level: First
- Area: 96
- Dimensions: 8 x 12
Bedroom 3
- Level: First
- Area: 96
- Dimensions: 8 x 12
Bedroom 4
- Level: Basement
- Area: 210
- Dimensions: 15 x 14
Family room
- Level: Basement
- Area: 238
- Dimensions: 17 x 14
Kitchen
- Features: Breakfast Bar, Eat-in Kitchen
- Level: First
- Area: 238
- Dimensions: 14 x 17
Living room
- Level: First
- Area: 156
- Dimensions: 12 x 13
Basement
- Features: 1Bedroom, FamilyRm, Laundry, Leisure, Utility, Walkout
Heating
- 4+ Units, Heat Pump, Electric
Cooling
- Ductless Split AC
Appliances
- Included: Carbon Monoxide Detector, Dishwasher, Kitchen Exhaust Fan, Microwave, Range/Oven-Electric, Refrigerator, Electric Water Heater
Features
- Entrance Foyer, Leisure Room, Bathroom
- Flooring: Laminate
- Basement: Yes,Bilco-Style Door,Finished,Full,Sump Pump
- Has fireplace: No
Property
Parking
- Parking features: Additional Parking, Asphalt
Lot
- Size: 1.37 Acres
- Dimensions: 1.3700
- Features: Corner Lot
Details
- Parcel number: 1926000200000000120000
- Zoning description: SRPD
Construction
Type & style
- Home type: SingleFamily
- Property subtype: Single Family Residence
Materials
- Clapboard, Stucco
- Roof: Asphalt Shingle
Condition
- Year built: 1800
- Major remodel year: 2026
Utilities & green energy
- Sewer: Private Sewer, Septic Tank
- Water: Private, Well
- Utilities for property: Electricity Connected
Community & HOA
Community
- Security: Carbon Monoxide Detector
Location
- Region: West Amwell Township
Financial & listing details
- Tax assessed value: $317,000
- Annual tax amount: $6,577
- Date on market: 10/18/2026
- Exclusions: Staged furniture, yet is available for purchase separately.
- Ownership type: Fee Simple
- Electric utility on property: Yes
Estimated market value
$681,000
$647,000 - $715,000
$3,082/mo
Price history
| Date | Event | Price |
|---|---|---|
| 10/18/2026 | Listed for sale | $689,900-1.4% |
Source:  GSMLS #4059690 Report a problem | ||
| 10/3/2026 | Listing removed | $699,900 |
Source: GSMLS #4047287 Report a problem | ||
| 9/25/2026 | Price change | $699,900-2.1% |
Source: GSMLS #4047287 Report a problem | ||
| 8/27/2026 | Price change | $714,900-4.7% |
Source: GSMLS #4047287 Report a problem | ||
| 8/17/2026 | Listed for sale | $749,900 |
Source: GSMLS #4047287 Report a problem | ||
Public tax history
Tax history is unavailable.
Monthly payment
Est. payment
Payment breakdown
Explore the cost of this home by adjusting the details. Changes won't be saved.Climate risks
Neighborhood: 08530
Nearby schools
- $689,9004 bd2 ba-- sqft300 Rock Rd E, Lambertville, NJ 08530For Sale
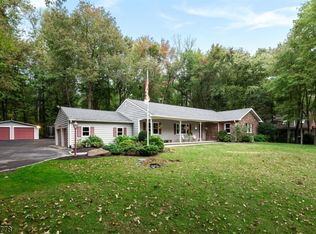
- $566,200-- bd-- ba2k sqft303 Rock Rd E, Lambertville, NJ 08530Off Market
- $644,0003 bd2 ba1.9k sqft302 Rock Rd E, Lambertville, NJ 08530Off Market
- $482,500-- bd-- ba1.6k sqft161 Mount Airy Harbourton Rd, Lambertville, NJ 08530Off Market
Similar homes
- $689,9004 bd2 ba-- sqft300 Rock Rd E, Lambertville, NJ 08530For Sale
 MLS ID #NJHT2005510, Todd Cook, River Valley Realty, LLC. Bright MLS
- $815,0004 bd4 ba2.9k sqft111 Mount Airy Harbourton Rd, West Amwell Twp., NJ 08530For Sale
 MLS ID #4054092, Jan Michael Mcclintic, Real. GSMLS
- $685,0004 bd2 ba-- sqft129 John Ringo Rd, East Amwell Twp., NJ 08551For Sale
 MLS ID #4057457, Christian Kavanaugh, Keller Williams Real Estate. GSMLS
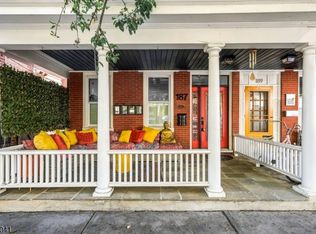
- $725,0003 bd3 ba-- sqft187 N Union St, Lambertville City, NJ 08530For Sale
 MLS ID #4053358, Meghan E. Brennan, Addison Wolfe Real Estate. GSMLS
- $679,0004 bd3 ba2.5k sqft102 Route 31 S, Pennington, NJ 08534For SaleMLS ID #NJME2083298, Austin Cennimo, Keller Williams Realty - Moorestown. Bright MLS
- $639,0004 bd2 ba1.9k sqft20 Route 31 S, Pennington, NJ 08534For SaleMLS ID #NJME2084210, Alexander Berila, Tesla Realty Group LLC. Bright MLS
- $950,0005 bd4 ba-- sqft114 King George Rd, Pennington, NJ 08534For SaleMLS ID #NJME2084914, Clare Mackness, Callaway Henderson Sotheby's Int'l-Princeton. Bright MLS
- $849,9004 bd3 ba2.8k sqft8 Lupine Ln, Titusville, NJ 08560For SaleMLS ID #NJME2081864, David Adlai-Gail, Coldwell Banker Residential Brokerage-Princeton Jct. Bright MLS
- $629,0003 bd4 ba2.1k sqft128 Treymore Ct, Pennington, NJ 08534For SaleMLS ID #NJME2085056, Victoria Wang, Weichert Realtors - Princeton. Bright MLS
- $819,0003 bd3 ba2.3k sqft4495 Province Line Rd, Princeton, NJ 08540For SaleMLS ID #NJME2078408, Dale Bisgrove, Diane Turton REALTORS. Bright MLS
