BRAND NEW SEPTIC SYSTEM! HOUSE IS NOT IN A FLOOD ZONE. 12 MONTH 1 YEAR HOME WARRANTY INCLUDED. WELCOME TO THIS TOTALLY RENOVATED CUSTOM COLONIAL HOME WITH 4-BEDROOMS AND 3-FULL-BATHS SITTING ON 2+ BEAUTIFUL ACRES IN DESIRABLE UNION TOWNSHIP! OFFERING THE PERFECT BLEND OF MODERN LUXURY AND COUNTRY CHARM, MOVE-IN READY HOME FEATURES AN INVITING FLOOR PLAN WITH FORMAL LIVING AND DINING ROOMS. THE STATE-OF-THE-ART KITCHEN BOASTS STAINLESS STEEL APPLIANCES, CUSTOM FINISHES, AND A CHARMING BREAKFAST AREA OVERLOOKING THE SCENIC PROPERTY. THE SPACIOUS FAMILY ROOM FEATURES A FREESTANDING WOOD STOVE, CREATING A WARM AND INVITING GATHERING SPACE. THE SECOND LEVEL OFFERS AN AMAZING PRIMARY SUITE WITH A PRIVATE FULL BATH, THREE ADDITIONAL BEAUTIFULLY APPOINTED BEDROOMS, WITH FULL BATH, AND A PRIVATE OFFICE. THE FULLY FINISHED WALKOUT BASEMENT PROVIDES A RECREATION ROOM, GYM, AND MEDIA ROOM, OFFERING VERSATILE SPACE FOR EVERY NEED. ENJOY THE OVERSIZED DECK, MANICURED GROUNDS, PICTURESQUE SMALL STREAM, BARN, AND ATTACHED GARAGE. IDEALLY LOCATED ON A QUIET STREET JUST MINUTES FROM THE QUAINT HISTORIC TOWN OF CLINTON AND HIGHLY RATED NORTH HUNTERDON HIGH SCHOOL. THIS SPECIAL PROPERTY OFFERS PRIVACY, BEAUTY, SPACE, AND CONVENIENCE!
Active
Price cut: $14.1K (9/23)
$649,900
6 RACE STREET, Union Twp., NJ 08867
4beds
--sqft
Single Family Residence
Built in 1962
2.55 Acres Lot
$649,500 Zestimate®
$--/sqft
$-- HOA
What's special
State-of-the-art kitchenAttached garageFully finished walkout basementPicturesque small streamCustom finishesManicured groundsOversized deck
- 39 days
- 1,376
- 96
Zillow last checked:
Listing updated:
Listed by:
Freeman Smith 908-500-1640,
Coldwell Banker Realty
Source: GSMLS,MLS#: 4052176
Facts & features
Interior
Bedrooms & bathrooms
- Bedrooms: 4
- Bathrooms: 3
- Full bathrooms: 3
Primary bedroom
- Description: Full Bath
Bedroom 1
- Level: Second
- Area: 143
- Dimensions: 13 x 11
Bedroom 2
- Level: Second
- Area: 208
- Dimensions: 13 x 16
Bedroom 3
- Level: Second
- Area: 120
- Dimensions: 10 x 12
Bedroom 4
- Level: Second
- Area: 132
- Dimensions: 11 x 12
Dining room
- Features: Formal Dining Room
- Level: First
- Area: 144
- Dimensions: 9 x 16
Family room
- Level: First
- Area: 150
- Dimensions: 15 x 10
Kitchen
- Features: Breakfast Bar, Eat-in Kitchen, Separate Dining Area
- Level: First
- Area: 169
- Dimensions: 13 x 13
Living room
- Level: First
- Area: 195
- Dimensions: 15 x 13
Heating
- 1 Unit, Oil Tank Above Ground - Inside
Cooling
- Ductless Split AC
Appliances
- Included: Carbon Monoxide Detector, Dishwasher, Kitchen Exhaust Fan, Microwave, Range/Oven-Electric, Refrigerator, Electric Water Heater
Features
- Breakfast, Rec Room, Office
- Flooring: Carpet, Laminate, Tile
- Windows: Thermal Windows/Doors
- Basement: Yes,Finished,Full,Walk-Out Access
- Number of fireplaces: 1
- Fireplace features: Family Room, Wood Burning, Wood Stove-Freestanding
Video & virtual tour
Property
Parking
- Total spaces: 8
- Parking features: 2 Car Width, Asphalt, Off Street, Attached Garage
- Attached garage spaces: 1
- Uncovered spaces: 8
Features
- Patio & porch: Deck, Open Porch(es)
- Exterior features: Sidewalk
- Waterfront features: Stream
Lot
- Size: 2.55 Acres
- Dimensions: 2.55
- Features: Level, Open Lot
Details
- Additional structures: Barn/Stable
- Parcel number: 1925000220000000440000
- Zoning description: RESIDENTIAL
Construction
Type & style
- Home type: SingleFamily
- Architectural style: Colonial,Custom Home
- Property subtype: Single Family Residence
Materials
- Wood Siding
- Roof: Asphalt Shingle
Condition
- Year built: 1962
- Major remodel year: 2026
Utilities & green energy
- Sewer: Septic 4 Bedroom Town Verified
- Water: Well
- Utilities for property: See Remarks, Cable Available, Garbage Extra Charge
Community & HOA
Community
- Security: Carbon Monoxide Detector
Location
- Region: Pittstown
Financial & listing details
- Tax assessed value: $397,000
- Annual tax amount: $8,412
- Date on market: 9/11/2026
- Exclusions: NONE
- Ownership type: Fee Simple
Estimated market value
$649,500
$617,000 - $682,000
$4,108/mo
Price history
| Date | Event | Price |
|---|---|---|
| 9/23/2026 | Price change | $649,900-2.1% |
Source:  GSMLS #4052176 Report a problem GSMLS #4052176 Report a problem | ||
| 9/11/2026 | Listed for sale | $664,000-2.2% |
Source: GSMLS #4052176 Report a problem | ||
| 9/11/2026 | Listing removed | $679,000 |
Source: GSMLS #4030870 Report a problem | ||
| 8/4/2026 | Price change | $679,000-2.9% |
Source: GSMLS #4030870 Report a problem | ||
| 6/23/2026 | Price change | $699,000-4.2% |
Source: GSMLS #4030870 Report a problem | ||
| 5/30/2026 | Listed for sale | $729,900+105.6% |
Source: GSMLS #4030870 Report a problem | ||
| 2/4/2026 | Sold | $355,000-6.6% |
Source: GSMLS #3979058 Report a problem | ||
| 1/5/2026 | Pending sale | $379,900 |
Source: GSMLS #3979058 Report a problem | ||
| 12/15/2025 | Price change | $379,900-9.5% |
Source: GSMLS #3979058 Report a problem | ||
| 10/4/2025 | Pending sale | $419,900 |
Source: GSMLS #3979058 Report a problem | ||
| 8/2/2025 | Listed for sale | $419,900 |
Source: GSMLS #3979058 Report a problem | ||
Public tax history
| Year | Property taxes | Tax assessment |
|---|---|---|
| 2026 | $8,722 +3.7% | $397,000 |
| 2025 | $8,412 | $397,000 |
| 2024 | $8,412 +11.1% | $397,000 |
| 2023 | $7,572 +2.6% | $397,000 +60.8% |
| 2022 | $7,382 +2% | $246,900 |
| 2021 | $7,239 +2.6% | $246,900 |
| 2020 | $7,056 +4.4% | $246,900 |
| 2019 | $6,760 +3.4% | $246,900 |
| 2018 | $6,535 +1.8% | $246,900 |
| 2017 | $6,422 -1.3% | $246,900 |
| 2016 | $6,506 -0.6% | $246,900 |
| 2015 | $6,543 -1.3% | $246,900 |
| 2014 | $6,627 +0.7% | $246,900 |
| 2013 | $6,582 -3.7% | $246,900 |
| 2012 | $6,837 0% | $246,900 |
| 2011 | $6,839 +0.1% | $246,900 |
| 2010 | $6,834 +3.2% | $246,900 |
| 2009 | $6,624 +2.8% | $246,900 |
| 2008 | $6,444 +4.8% | $246,900 |
| 2007 | $6,148 | $246,900 |
| 2006 | -- | $246,900 |
| 2005 | -- | $246,900 |
| 2004 | -- | $246,900 |
| 2003 | -- | $246,900 |
| 2002 | -- | $246,900 +52% |
| 2001 | -- | $162,400 |
Find assessor info on the county website
Monthly payment
Est. payment
Payment breakdown
Explore the cost of this home by adjusting the details. Changes won't be saved.Climate risks
Neighborhood: 08867
Nearby schools
Schools provided by the listing agent
- Elementary: Union Twp
- Middle: Union Twp
- High: N.hunterdn
Source: GSMLS. This data may not be complete. We recommend contacting the local school district to confirm school assignments for this home.

Similar homes
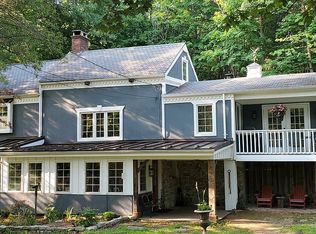
- $950,0004 bd5 ba-- sqft11 White Bridge Rd, Franklin Twp., NJ 08867For Sale
 MLS ID #4058154, Mary Malone, Coldwell Banker Realty. GSMLS
 - $699,0003 bd3 ba-- sqft415 Route579, Union Twp., NJ 08802For Sale
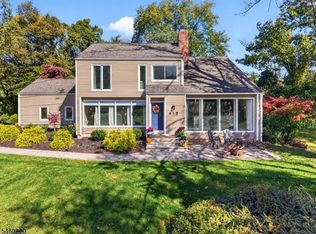 MLS ID #4059291, Susan Depalma, Coldwell Banker Realty. GSMLS
 - $650,0003 bd3 ba1.6k sqft17 Wayside Ln, Clinton Twp., NJ 08833For Sale
 MLS ID #4047912, Giuseppe Dimaggio, Coldwell Banker Realty. GSMLS
 - $699,0004 bd3 ba-- sqft24 Cherryville Stanton Rd, Raritan Twp., NJ 08822For Sale
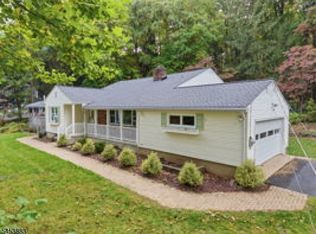 MLS ID #4050315, Tracy Mills, Realty One Group Next Door. GSMLS
