CHARMING CIRCA 1800 HOME ON 5+ ACRES IN CALIFON! Step back in time while enjoying modern comforts in this unique and inviting 1,700 sq. ft. home filled w/character and charm. Enter through the mudroom into a welcoming living room featuring wide-plank floors, exposed beams, thick stone walls deep in the window wells, and built-in shelving. The kitchen offers plenty of cabinet space and features a brand new SS cooktop and microwave, and convenient access to the dining room. Large family room w/wood-burning stove and exposed beams provides a cozy gathering space and adds to the home's old-world appeal. Upstairs are 3 bd and full bath, mini split system approx 2 yrs old providing heating & cooling, complemented by ceiling fans throughout. Roof is approx 1 yr old. Outside, enjoy the patio beneath the retractable awning-perfect for relaxing or entertaining. The property offers just over 5 acres, w/cleared areas providing numerous possibilities for recreation, gardening, entertaining, or simply enjoying the peaceful setting. The detached 3 car garage offers an exceptional bonus with a spacious in-law suite/apartment above. Featuring a full kitchen, full bathroom, ample storage, and private deck. Radiant-heated floors in both the garage & In-law suite provide added comfort & versatility. A rare opportunity to own a piece of history in beautiful Califon, w/plenty of land, character, updates, and flexible space. This special property is ready for its next owner.
Active
$580,000
21 Hickory Run Rd, Lebanon Twp., NJ 07830
3beds
--sqft
Single Family Residence
Built in 1800
5.13 Acres Lot
$-- Zestimate®
$--/sqft
$-- HOA
What's special
Cozy gathering spaceWide-plank floorsExposed beamsBuilt-in shelvingCeiling fans throughout
- 5 days
- 2,671
- 235
Zillow last checked:
Listing updated:
Listed by:
Denise Moskal 732-673-4629,
Bhhs Fox & Roach
Source: GSMLS,MLS#: 4051707
Facts & features
Interior
Bedrooms & bathrooms
- Bedrooms: 3
- Bathrooms: 2
- Full bathrooms: 2
Bedroom 1
- Level: Second
- Area: 221
- Dimensions: 17 x 13
Bedroom 2
- Level: Second
- Area: 120
- Dimensions: 10 x 12
Bedroom 3
- Level: Second
- Area: 143
- Dimensions: 13 x 11
Dining room
- Level: First
- Area: 182
- Dimensions: 14 x 13
Family room
- Level: First
- Area: 286
- Dimensions: 22 x 13
Kitchen
- Features: Breakfast Bar, Not Eat-In Kitchen, Separate Dining Area
- Level: First
- Area: 117
- Dimensions: 13 x 9
Living room
- Level: First
- Area: 286
- Dimensions: 22 x 13
Heating
- Baseboard - Electric, Forced Air, Gas-Propane Owned
Cooling
- Ceiling Fan(s), Ductless Split AC
Appliances
- Included: Carbon Monoxide Detector, Gas Cooktop, Dishwasher, Dryer, Microwave, Refrigerator, Washer, Electric Water Heater
Features
- In-Law Floorplan
- Flooring: Tile, Wood
- Basement: Yes,Partial,Sump Pump
- Number of fireplaces: 1
- Fireplace features: Family Room, Living Room, Wood Stove-Freestanding
Property
Parking
- Total spaces: 3
- Parking features: Asphalt, Detached Garage
- Garage spaces: 3
Features
- Patio & porch: Patio
Lot
- Size: 5.13 Acres
- Dimensions: 5.13
- Features: Wooded
Details
- Parcel number: 1919000380000000060000
Construction
Type & style
- Home type: SingleFamily
- Architectural style: Colonial
- Property subtype: Single Family Residence
Materials
- Stone, Wood Siding
- Roof: Asphalt Shingle
Condition
- Year built: 1800
Utilities & green energy
- Gas: Gas-Propane
- Sewer: Septic Tank
- Water: Private
- Utilities for property: Electricity Connected, Propane
Community & HOA
Community
- Security: Carbon Monoxide Detector
- Subdivision: Califon
Location
- Region: Califon
Financial & listing details
- Tax assessed value: $415,000
- Annual tax amount: $12,321
- Date on market: 9/10/2026
- Exclusions: Hot Tub
- Ownership type: Fee Simple
- Electric utility on property: Yes
Estimated market value
Not available
Estimated sales range
Not available
Not available
Price history
| Date | Event | Price |
|---|---|---|
| 9/10/2026 | Listed for sale | $580,000+26.1% |
Source:  GSMLS #4051707 Report a problem GSMLS #4051707 Report a problem | ||
| 12/23/2022 | Sold | $460,000-5.9% |
Source: GSMLS #3805680 Report a problem | ||
| 12/1/2022 | Pending sale | $489,000 |
Source: GSMLS #3805680 Report a problem | ||
| 9/6/2022 | Listed for sale | $489,000+12.4% |
Source: GSMLS #3805680 Report a problem | ||
| 8/24/2022 | Listing removed | -- |
Source: GSMLS #3780202 Report a problem | ||
| 5/3/2022 | Price change | $435,000-4.4% |
Source:  Bright MLS #NJHT2000924 Report a problem Bright MLS #NJHT2000924 Report a problem | ||
| 2/8/2022 | Listed for sale | $455,000-17.1% |
Source: Owner Report a problem | ||
| 3/24/2021 | Listing removed | -- |
Source: Owner Report a problem | ||
| 5/17/2008 | Listing removed | $549,000 |
Source: Owner Report a problem | ||
| 7/18/2007 | Price change | $549,000-5.2% |
Source: Owner Report a problem | ||
| 6/7/2007 | Price change | $579,000-1.7% |
Source: Owner Report a problem | ||
| 5/21/2007 | Price change | $589,000-5.8% |
Source: Owner Report a problem | ||
| 5/6/2007 | Listed for sale | $625,000+140.5% |
Source: Owner Report a problem | ||
| 9/20/2001 | Sold | $259,900 |
Source: Public Record Report a problem | ||
Public tax history
| Year | Property taxes | Tax assessment |
|---|---|---|
| 2025 | $11,612 | $415,000 |
| 2024 | $11,612 +4.2% | $415,000 |
| 2023 | $11,147 +9% | $415,000 |
| 2022 | $10,230 +3.5% | $415,000 |
| 2021 | $9,881 +2% | $415,000 |
| 2020 | $9,692 -0.2% | $415,000 +26.1% |
| 2019 | $9,708 +3.1% | $329,100 |
| 2018 | $9,412 +3.3% | $329,100 |
| 2017 | $9,109 +4.6% | $329,100 |
| 2016 | $8,711 +3.7% | $329,100 |
| 2015 | $8,402 -0.8% | $329,100 |
| 2014 | $8,471 -7.6% | $329,100 |
| 2012 | $9,165 -0.7% | $329,100 -5.1% |
| 2011 | $9,231 -1.7% | $346,900 |
| 2010 | $9,394 +1.6% | $346,900 |
| 2009 | $9,245 +33.7% | $346,900 +33.9% |
| 2008 | $6,915 +1.1% | $259,000 |
| 2007 | $6,838 | $259,000 |
| 2006 | -- | $259,000 |
| 2005 | -- | $259,000 |
| 2004 | -- | $259,000 |
| 2003 | -- | $259,000 |
| 2002 | -- | $259,000 +52.5% |
| 2001 | -- | $169,800 |
Find assessor info on the county website
Monthly payment
Est. payment
Payment breakdown
Explore the cost of this home by adjusting the details. Changes won't be saved.Climate risks
Neighborhood: 07830
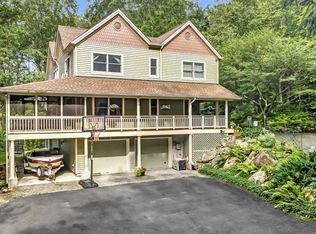
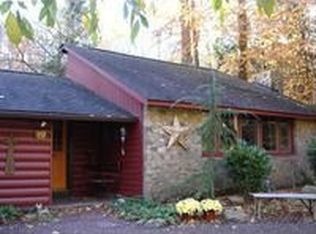
Similar homes
- $650,0004 bd2 ba-- sqft420 Trimmer Road, Lebanon Twp., NJ 07830For Sale
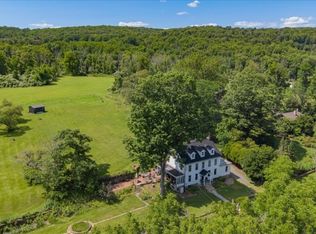 MLS ID #4042984, Sharon Groben, Weichert Realtors. GSMLS
 - $574,9004 bd3 ba-- sqft8 Ridge Rd, Independence Twp., NJ 07840For Sale
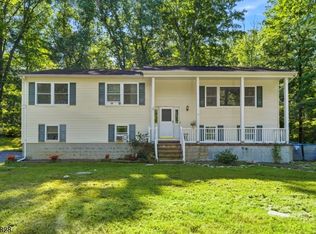 MLS ID #4051987, Tammi Brady Potashnick, Skylands Realty Partners Llc. GSMLS
 - $675,0003 bd4 ba-- sqft17 Bunn St, Lebanon Twp., NJ 07830For Sale
 MLS ID #4043113, Jacqueline Suddeath, Re/Max Pinnacle. GSMLS
 - $425,0003 bd2 ba-- sqft47 Main Street, Califon Boro, NJ 07830For Sale
 MLS ID #4046408, Mary Malone, Coldwell Banker Realty. GSMLS
