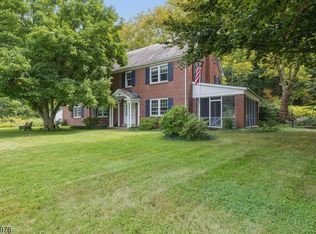
WELCOME TO THIS BEAUTIFULLY RESTORED VINTAGE CUSTOM COLONIAL SET ON 1.86 PRIVATE ACRES IN SCENIC TEWKSBURY TOWNSHIP! THOUGHTFULLY UPDATED IN 2025, A EXCEPTIONAL 4-BEDROOM, 2.5-BATH HOME BLENDS HISTORIC CHARM, TIMELESS ARCHITECTURAL DETAILS, & MODERN CONVENIENCES. A CHARMING FRONT PORCH WELCOMES YOU INTO A SPACIOUS FOYER. THE EAT-IN KITCHEN HAS STAINLESS STEEL APPLIANCES, CENTER ISLAND, & AMPLE CABINETRY. A FORMAL DINING ROOM, COMPLETE WITH A 2ND FIREPLACE, PROVIDES AN ELEGANT SETTING. THE FORMAL LIVING ROOM OFFERS A WARM AND INVITING ATMOSPHERE, HIGHLIGHTED BY A WOOD-BURNING FP WHILE A COMFORTABLE DEN PROVIDES ADDITIONAL FLEXIBLE LIVING SPACE. ENJOY THE PEACEFUL SURROUNDINGS FROM THE PORCH OR RELAX OUTDOORS ON THE PATIO. A POWDER ROOM COMPLETES THE 1ST LEVEL. THE 2ND LEVEL OPENS TO BELOW, FEATURES 4 GENEROUSLY SIZED BEDROOMS, INCLUDING A PRIMARY SUITE W/ A WALK-IN CLOSET & PRIVATE FULL BATH, ALONG WITH 3 ADDITIONAL BEDROOMS AND A 2ND FULL BATH. EXPOSED WOOD BEAMS, CUSTOM BUILT-INS, & ORIGINAL ARCHITECTURAL DETAILS THROUGHOUT ADD CHARACTER & AUTHENTIC VINTAGE APPEAL. PROFESSIONALLY LANDSCAPED GROUNDS ARE EQUALLY SPECIAL, FEATURING AN ORIGINAL 1800S SPRING HOUSE, A CLASSIC BARN, & BEAUTIFUL OPEN SPACE THAT PROVIDES PRIVACY AND ROOM TO ENJOY THE OUTDOORS. THIS RARE PROPERTY OFFERS A WONDERFUL OPPORTUNITY TO EXPERIENCE THE CHARACTER OF A BYGONE ERA WITH THE COMFORTS OF MODERN UPDATES.
Active
$619,000
234 CALIFON COKESBURY ROAD, Tewksbury Twp., NJ 07830
4beds
--sqft
Single Family Residence
Built in 1850
1.86 Acres Lot
$622,300 Zestimate®
$--/sqft
$-- HOA
What's special
Eat-in kitchenOriginal architectural details throughoutProfessionally landscaped groundsComfortable denClassic barnAmple cabinetryCharming front porch
- 2 days
- 1,302
- 144
Zillow last checked:
Listing updated:
Listed by:
Freeman Smith 908-500-1640,
Coldwell Banker Realty
Source: GSMLS,MLS#: 4059851
Facts & features
Interior
Bedrooms & bathrooms
- Bedrooms: 4
- Bathrooms: 3
- Full bathrooms: 2
- 1/2 bathrooms: 1
Primary bedroom
- Description: Full Bath, Walk-In Closet
Bedroom 1
- Level: Second
- Area: 204
- Dimensions: 12 x 17
Bedroom 2
- Level: Second
- Area: 168
- Dimensions: 14 x 12
Bedroom 3
- Level: Second
- Area: 238
- Dimensions: 14 x 17
Bedroom 4
- Level: Second
- Area: 221
- Dimensions: 13 x 17
Primary bathroom
- Features: Stall Shower And Tub
Dining room
- Features: Formal Dining Room
- Level: First
- Area: 252
- Dimensions: 14 x 18
Family room
- Level: First
- Area: 208
- Dimensions: 13 x 16
Kitchen
- Features: Eat-in Kitchen
- Level: First
- Area: 272
- Dimensions: 16 x 17
Living room
- Level: First
- Area: 374
- Dimensions: 22 x 17
Basement
- Features: Utility Room, Walkout
Heating
- 1 Unit, Radiators - Hot Water, Oil Tank Above Ground - Outside
Cooling
- Wall Unit(s)
Appliances
- Included: Carbon Monoxide Detector, Electric Cooktop, Dishwasher, Dryer, Kitchen Exhaust Fan, Microwave, Refrigerator, Wall Oven(s) - Electric, Washer, Wine Refrigerator, Water Heater From Furnace
Features
- Sunroom, Foyer
- Flooring: Carpet, Laminate, Tile, Wood
- Basement: Yes,Walk-Out Access
- Number of fireplaces: 2
- Fireplace features: Dining Room, Living Room, Wood Burning
Video & virtual tour
Property
Parking
- Total spaces: 10
- Parking features: 2 Car Width, Gravel, Off Street
- Uncovered spaces: 10
Features
- Patio & porch: Deck, Enclosed Porch(es)
- Exterior features: Sidewalk
Lot
- Size: 1.86 Acres
- Dimensions: 1.86
- Features: Corner Lot, Level, Open Lot
Details
- Additional structures: Barn/Stable, Outbuilding
- Parcel number: 1924000110000000250000
- Zoning description: RESIDENTIAL
Construction
Type & style
- Home type: SingleFamily
- Architectural style: Custom Home,Colonial
- Property subtype: Single Family Residence
Materials
- Wood Siding
- Roof: Asphalt Shingle,Metal
Condition
- Year built: 1850
- Major remodel year: 2025
Utilities & green energy
- Sewer: Septic Tank
- Water: Well
- Utilities for property: See Remarks, Cable Available, Garbage Extra Charge
Community & HOA
Community
- Security: Carbon Monoxide Detector
- Subdivision: Cokesbury
Location
- Region: Califon
Financial & listing details
- Tax assessed value: $465,900
- Annual tax amount: $11,736
- Date on market: 10/19/2026
- Exclusions: NONE
- Ownership type: Fee Simple
Estimated market value
$622,300
$591,000 - $653,000
$5,024/mo
Price history
| Date | Event | Price |
|---|---|---|
| 10/19/2026 | Listed for sale | $619,000+3.2% |
Source:  GSMLS #4059851 Report a problem GSMLS #4059851 Report a problem | ||
| 9/8/2026 | Listing removed | $599,900 |
Source: GSMLS #4041777 Report a problem | ||
| 8/10/2026 | Pending sale | $599,900 |
Source: GSMLS #4041777 Report a problem | ||
| 7/27/2026 | Listing removed | $599,900 |
Source: GSMLS #4041777 Report a problem | ||
| 7/20/2026 | Listed for sale | $599,900 |
Source: GSMLS #4041777 Report a problem | ||
Public tax history
Tax history is unavailable.
Monthly payment
Est. payment
Payment breakdown
Explore the cost of this home by adjusting the details. Changes won't be saved.Climate risks
Neighborhood: 07830
Nearby schools
Schools provided by the listing agent
- Elementary: Tewksbury Es
- Middle: Tewksbury Es
- High: Oldturnpke
Source: GSMLS. This data may not be complete. We recommend contacting the local school district to confirm school assignments for this home.
- $595,8003 bd2 ba1.6k sqft1242 Califon Cokesbury Rd, Califon, NJ 07830Off Market
- $459,200-- bd-- ba1.3k sqft1244 Califon Cokesbury Rd, Califon, NJ 07830Off Market
- $709,400-- bd-- ba2.4k sqft1402 Califon Cokesbury Rd, Califon, NJ 07830Off Market
- $1,371,000-- bd-- ba5.1k sqft1233 Califon Cokesbury Rd, Califon, NJ 07830Off Market
Similar homes
- $559,9003 bd2 ba-- sqft21 Hickory Run Rd, Lebanon Twp., NJ 07830For Sale
 MLS ID #4059203, Denise Moskal, Bhhs Fox & Roach. GSMLS
 - $749,9004 bd3 ba-- sqft42 Academy St, Califon Boro, NJ 07830For Sale
 MLS ID #4056387, Sandra Gardner, Weichert Realtors. GSMLS
 - $799,9004 bd3 ba-- sqft131 Philhower Ave, Califon Boro, NJ 07830For Sale
 MLS ID #4035911, Bruce H. Morrow, Coldwell Banker Realty. GSMLS
 - $565,0004 bd4 ba2.3k sqft3048 Belvidere Rd, Harmony Twp., NJ 08865For Sale
 MLS ID #4059675, Lauren Walters, Weichert Realtors. GSMLS
