Step back in time while enjoying the space and character of today! Built in the 1800s and thoughtfully expanded over the years, this remarkable home is filled with charm, character, and endless possibilities. From the inviting front porch, step inside and experience the warmth of a bygone era, featuring a welcoming living room, elegant parlor, formal dining room, and an expansive family room highlighted by a spectacular two-story library. Every room has a story to tell! The second floor offers an impressive primary bedroom wing, complete with a spacious bedroom and its own fireplace, along with an overlook to the magnificent two-story library. Three additional bedrooms and plenty of closets and storage complete this level. Continue to the third floor, where you'll discover an enormous office and den, offering endless possibilities for a home office, studio, recreation space, or whatever suits your needs.The outdoor setting is just as special! Enjoy the expansive deck overlooking a huge yard, complete with a charming stream and a small walking bridge that adds to the property's unique appeal. A second driveway leads to an extended three-bay garage, a dream setup for car enthusiasts, hobbyists, or anyone needing extra space.There is simply too much to capture in words! A truly distinctive property with history, character, generous living space, and so much to offer. Come experience it for yourself and imagine making this one-of-a-kind home your own!
Active
$799,900
42 Academy St, Califon Boro, NJ 07830
4beds
--sqft
Single Family Residence
Built in 1830
0.7 Acres Lot
$795,700 Zestimate®
$--/sqft
$-- HOA
What's special
Three additional bedroomsSecond drivewaySpectacular two-story libraryCharming streamInviting front porchEnormous office and denFormal dining room
- 9 days
- 1,247
- 121
Zillow last checked:
Listing updated:
Listed by:
Sandra Gardner 973-670-0260,
Weichert Realtors
Source: GSMLS,MLS#: 4056387
Facts & features
Interior
Bedrooms & bathrooms
- Bedrooms: 4
- Bathrooms: 3
- Full bathrooms: 3
Primary bedroom
- Description: Fireplace, Full Bath, Walk-In Closet
Bedroom 1
- Level: Second
- Area: 391
- Dimensions: 23 x 17
Bedroom 2
- Level: Second
- Area: 143
- Dimensions: 13 x 11
Bedroom 3
- Level: Second
- Area: 132
- Dimensions: 12 x 11
Bedroom 4
- Level: Second
- Area: 132
- Dimensions: 12 x 11
Primary bathroom
- Features: Tub Shower
Dining room
- Features: Formal Dining Room
- Level: First
- Area: 170
- Dimensions: 17 x 10
Family room
- Level: First
- Area: 391
- Dimensions: 23 x 17
Kitchen
- Features: Country Kitchen, Pantry
- Level: First
- Area: 120
- Dimensions: 12 x 10
Living room
- Level: First
- Area: 180
- Dimensions: 15 x 12
Basement
- Features: Utility Room
Heating
- 1 Unit, Baseboard - Hotwater, Oil Tank Above Ground - Inside
Cooling
- 1 Unit, Central Air
Appliances
- Included: Carbon Monoxide Detector, Gas Cooktop, Dishwasher, Dryer, Refrigerator, Wall Oven(s) - Electric, Washer, Water Heater From Furnace
Features
- Library, Parlor, Office, Utility Room
- Flooring: Carpet, Tile, Wood
- Basement: Yes,Full,Unfinished,Walk-Out Access
- Number of fireplaces: 2
- Fireplace features: Bedroom 1, Family Room, Master Bedroom
Property
Parking
- Total spaces: 6
- Parking features: 2 Car Width, Additional Parking, Hard Surface, Detached Garage, Oversized, See Remarks, Separate Location
- Garage spaces: 3
- Uncovered spaces: 6
Features
- Patio & porch: Deck, Open Porch(es)
- Waterfront features: Stream
Lot
- Size: 0.7 Acres
- Dimensions: 210 x 170 .70 AC
- Features: Open Lot
Details
- Parcel number: 1904000200000000220000
- Zoning description: Residential
Construction
Type & style
- Home type: SingleFamily
- Architectural style: Colonial,Custom Home
- Property subtype: Single Family Residence
Materials
- Wood Siding
- Roof: Asphalt Shingle
Condition
- Year built: 1830
Utilities & green energy
- Gas: Gas-Propane
- Sewer: Septic Tank
- Water: Well
- Utilities for property: Electricity Connected, Propane, Cable Available
Community & HOA
Community
- Security: Carbon Monoxide Detector
Location
- Region: Califon
Financial & listing details
- Tax assessed value: $460,800
- Annual tax amount: $17,957
- Date on market: 10/2/2026
- Ownership type: Fee Simple
- Electric utility on property: Yes
Estimated market value
$795,700
$756,000 - $835,000
$3,866/mo
Price history
| Date | Event | Price |
|---|---|---|
| 10/2/2026 | Listed for sale | $799,900 |
Source:  GSMLS #4056387 Report a problem GSMLS #4056387 Report a problem | ||
Public tax history
| Year | Property taxes | Tax assessment |
|---|---|---|
| 2026 | $17,957 +1.8% | $460,800 |
| 2025 | $17,644 | $460,800 |
| 2024 | $17,644 +4.3% | $460,800 |
| 2023 | $16,921 +2.7% | $460,800 |
| 2022 | $16,474 +2% | $460,800 |
| 2021 | $16,151 +0.9% | $460,800 |
| 2020 | $16,013 +4.3% | $460,800 |
| 2019 | $15,358 +2.3% | $460,800 |
| 2018 | $15,013 +6.1% | $460,800 |
| 2017 | $14,147 +1.6% | $460,800 |
| 2016 | $13,921 +1.6% | $460,800 |
| 2015 | $13,704 +4.7% | $460,800 |
| 2014 | $13,091 0% | $460,800 |
| 2013 | $13,096 +2% | $460,800 |
| 2012 | $12,843 +4.9% | $460,800 |
| 2011 | $12,247 +2.1% | $460,800 -9% |
| 2010 | $11,994 +1.8% | $506,300 |
| 2009 | $11,787 +1.7% | $506,300 |
| 2008 | $11,594 -0.4% | $506,300 |
| 2007 | $11,645 | $506,300 |
| 2006 | -- | $506,300 +65.5% |
| 2005 | -- | $306,000 |
| 2004 | -- | $306,000 |
| 2003 | -- | $306,000 |
| 2002 | -- | $306,000 |
| 2001 | -- | $306,000 |
Find assessor info on the county website
Monthly payment
Est. payment
Payment breakdown
Explore the cost of this home by adjusting the details. Changes won't be saved.Climate risks
Neighborhood: 07830
Nearby schools
Schools provided by the listing agent
- Elementary: Califon
- Middle: Califon
- High: Califon
Source: GSMLS. This data may not be complete. We recommend contacting the local school district to confirm school assignments for this home.
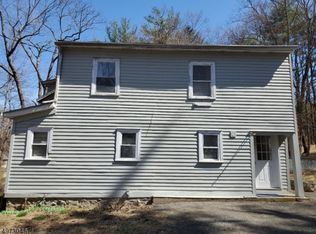
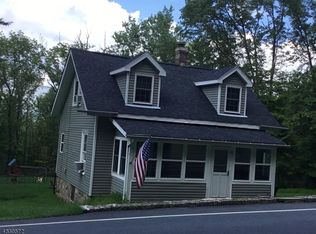
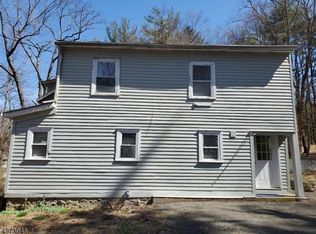
Similar homes
- $799,9004 bd3 ba-- sqft131 Philhower Ave, Califon Boro, NJ 07830For Sale
 MLS ID #4035911, Bruce H. Morrow, Coldwell Banker Realty. GSMLS
 - $690,0005 bd4 ba3.1k sqft49 Frog Hollow Rd, Tewksbury Twp., NJ 07830For Sale
 MLS ID #4056275, Carla L. Downey, Keller Williams Integrity. GSMLS
 - $775,0004 bd3 ba-- sqft5 Fleming Ct, Washington Twp., NJ 07853For Sale
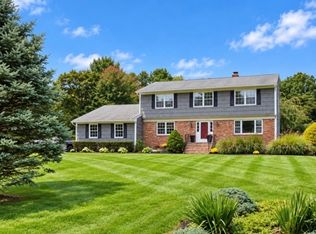 MLS ID #4056108, Cynthia Ruggiero, Kl Sotheby's Int'l. Realty. GSMLS
 - $580,0003 bd2 ba-- sqft21 Hickory Run Rd, Lebanon Twp., NJ 07830For Sale
 MLS ID #4051707, Denise Moskal, Bhhs Fox & Roach. GSMLS
