Welcome to 17 Dogwood Drive, a spacious Colonial set on a beautifully landscaped lot in desirable Delaware Township. Thoughtfully updated where it matters most, this home blends timeless character with modern improvements and offers an exceptional floor plan designed for everyday living and entertaining. The heart of the home is the beautifully renovated kitchen featuring a large center island, abundant cabinetry, and an open dining area with access to the rear deck and patio. Multiple gathering spaces include an expansive living room, a sun-filled family room with soaring ceilings, and a separate sitting room offering flexibility for a home office, library, or playroom. A convenient first-floor laundry room and powder room complete the main level. Upstairs, the spacious primary suite features an updated en suite bath, private rooftop deck, and an adjoining bonus room above the garage, ideal for a walk-in closet, home office, sitting room, or fitness space. Three additional bedrooms and an updated full bath complete the second level. Outside, enjoy the recently hardscaped patio, beautifully landscaped backyard, and in-ground pool, creating the perfect setting for outdoor dining, entertaining, or relaxing. A full basement provides abundant storage and future finishing potential, while the attached two-car garage completes this impressive property. Conveniently located near Delaware Township's parks, trails, and local amenities, this home is ready for its next chapter.
Active
$835,000
17 Dogwood Dr, Delaware Twp., NJ 08822
4beds
--sqft
Single Family Residence
Built in 1977
3.2 Acres Lot
$-- Zestimate®
$--/sqft
$-- HOA
What's special
- 23 days |
- 1,367 |
- 137 |
Zillow last checked:
Listing updated:
Listed by:
Gregory Eisenhart 908-797-0023,
Keller Williams Real Estate
Source: GSMLS,MLS#: 4043200
Facts & features
Interior
Bedrooms & bathrooms
- Bedrooms: 4
- Bathrooms: 3
- Full bathrooms: 2
- 1/2 bathrooms: 1
Primary bedroom
- Description: Full Bath, Walk-In Closet
Bedroom 1
- Level: Second
- Area: 406
- Dimensions: 14 x 29
Bedroom 2
- Level: Second
- Area: 168
- Dimensions: 14 x 12
Bedroom 3
- Level: Second
- Area: 192
- Dimensions: 16 x 12
Bedroom 4
- Level: Second
- Area: 182
- Dimensions: 14 x 13
Primary bathroom
- Features: Stall Shower
Dining room
- Level: First
- Area: 140
- Dimensions: 10 x 14
Family room
- Level: First
- Area: 300
- Dimensions: 20 x 15
Kitchen
- Features: Kitchen Island, Eat-in Kitchen
- Level: First
- Area: 260
- Dimensions: 20 x 13
Living room
- Level: First
- Area: 330
- Dimensions: 15 x 22
Heating
- 1 Unit, Baseboard - Electric, Forced Air, Oil Tank Above Ground - Inside
Cooling
- 1 Unit, Central Air
Appliances
- Included: Carbon Monoxide Detector, Dishwasher, Dryer, Microwave, Range/Oven-Electric, Refrigerator, Washer, Electric Water Heater
Features
- Sunroom
- Flooring: Carpet, Tile, Wood
- Basement: Yes,Bilco-Style Door,French Drain,Full
- Number of fireplaces: 2
- Fireplace features: Family Room, Wood Burning, Wood Stove-Freestanding
Property
Parking
- Total spaces: 6
- Parking features: 1 Car Width, 2 Car Width, Additional Parking, Asphalt
- Garage spaces: 2
- Uncovered spaces: 6
Features
- Patio & porch: Deck, Open Porch(es), Patio
- Has private pool: Yes
- Pool features: In Ground, Liner
- Fencing: Wood
Lot
- Size: 3.2 Acres
- Dimensions: 3.2000
Details
- Additional structures: Storage Shed
- Parcel number: 1907000160000000230000
Construction
Type & style
- Home type: SingleFamily
- Architectural style: Colonial
- Property subtype: Single Family Residence
Materials
- Brick, Wood Siding
- Roof: Asphalt Shingle
Condition
- Year built: 1977
- Major remodel year: 2023
Utilities & green energy
- Sewer: Septic Tank
- Water: Well
- Utilities for property: Electricity Connected, Fiber Optic, Garbage Extra Charge
Community & HOA
Community
- Security: Carbon Monoxide Detector
Location
- Region: Flemington
Financial & listing details
- Tax assessed value: $490,900
- Annual tax amount: $14,152
- Date on market: 8/1/2026
- Ownership type: Fee Simple
- Electric utility on property: Yes
Estimated market value
Not available
Estimated sales range
Not available
Not available
Price history
| Date | Event | Price |
|---|---|---|
| 8/1/2026 | Listed for sale | $835,000+165.1% |
Source:  GSMLS #4043200 Report a problem GSMLS #4043200 Report a problem | ||
| 8/5/1997 | Sold | $315,000+6.8% |
Source: Public Record Report a problem | ||
| 9/22/1994 | Sold | $295,000 |
Source: Public Record Report a problem | ||
Public tax history
| Year | Property taxes | Tax assessment |
|---|---|---|
| 2025 | $13,495 | $490,900 |
| 2024 | $13,495 +2.7% | $490,900 |
| 2023 | $13,146 +3% | $490,900 |
| 2022 | $12,763 +0.7% | $490,900 |
| 2021 | $12,680 +2.1% | $490,900 |
| 2020 | $12,415 -0.8% | $490,900 |
| 2019 | $12,518 +1.7% | $490,900 |
| 2018 | $12,312 +0.8% | $490,900 |
| 2017 | $12,214 -1.3% | $490,900 |
| 2016 | $12,371 +2.3% | $490,900 |
| 2015 | $12,091 +2.5% | $490,900 |
| 2014 | $11,796 +1.4% | $490,900 |
| 2013 | $11,629 +1.7% | $490,900 -11.5% |
| 2012 | $11,434 -0.4% | $554,800 |
| 2011 | $11,479 +0.4% | $554,800 |
| 2010 | $11,429 +0% | $554,800 |
| 2009 | $11,423 +0.9% | $554,800 |
| 2008 | $11,318 +7.9% | $554,800 |
| 2007 | $10,486 | $554,800 |
| 2006 | -- | $554,800 |
| 2005 | -- | $554,800 +22.4% |
| 2004 | -- | $453,400 +4.3% |
| 2003 | -- | $434,800 +10.6% |
| 2002 | -- | $393,100 +2.6% |
| 2001 | -- | $383,100 |
Find assessor info on the county website
Monthly payment
Est. payment
Payment breakdown
Explore the cost of this home by adjusting the details. Changes won't be saved.Climate risks
Neighborhood: 08822
Nearby schools
GreatSchools rating
- 6/10Delaware Twp No 1Grades: PK-8Distance: 2.5 mi
- 6/10Hunterdon Central High SchoolGrades: 9-12Distance: 4.3 mi
Schools provided by the listing agent
- Elementary: Delaware
- Middle: Delaware
- High: Huntcentrl
Source: GSMLS. This data may not be complete. We recommend contacting the local school district to confirm school assignments for this home.
- $610,3004 bd2 ba2k sqft12 Dogwood Dr, Flemington, NJ 08822Off Market
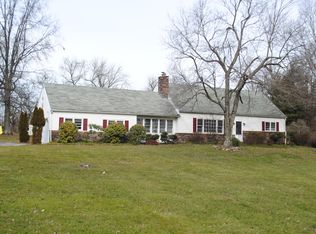
- $673,3003 bd2 ba1.9k sqft14 Dogwood Dr, Flemington, NJ 08822Off Market
- $647,5004 bd3 ba1.7k sqft15 Dogwood Dr, Flemington, NJ 08822Off Market
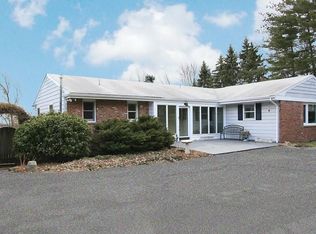
- $450,0003 bd2 ba-- sqft16 Dogwood Dr, Flemington, NJ 08822Sold
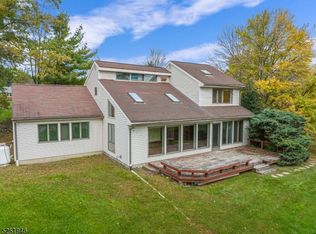
- $582,400-- bd-- ba1.6k sqft10 Dogwood Dr, Flemington, NJ 08822Off Market
- $653,300-- bd-- ba1.5k sqft2 Dogwood Dr W, Flemington, NJ 08822Off Market
- $869,3004 bd4 ba3.3k sqft21 Dogwood Dr, Flemington, NJ 08822Off Market
- $461,100-- bd-- ba1.9k sqft8 Dogwood Dr, Flemington, NJ 08822Off Market
A local agent can set up tours, give advice and negotiate with sellers.
Similar homes
- $840,0004 bd5 ba-- sqft31 River Road, Raritan Twp., NJ 08822For Sale
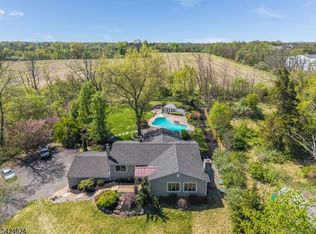 MLS ID #4047043, Lauren Hamlin, Coldwell Banker Realty. GSMLS
 - $799,9004 bd3 ba2.1k sqft1 Oak Grove Rd, Raritan Twp., NJ 08822For Sale
 MLS ID #4035360, Darlene Schror, Redfin Corporation. GSMLS
 - $850,0004 bd3 ba-- sqft17 Bacorn Rd, Raritan Twp., NJ 08822For Sale
 MLS ID #4045050, Susan Devaney, Keller Williams Realty. GSMLS
 - $779,0004 bd3 ba-- sqft159 Old Clinton Rd, Raritan Twp., NJ 08822For Sale
 MLS ID #4035643, Freeman Smith, Coldwell Banker Realty. GSMLS
 - $850,0004 bd3 ba-- sqft120 Old Clinton Rd, Raritan Twp., NJ 08822For SaleMLS ID #4032211, Alex Monaco, Re/Max Instyle. GSMLS
- $590,0003 bd2 ba1.8k sqft172 Ferry Rd, Delaware Twp., NJ 08822For SaleMLS ID #4046277, Rebecca Meyer, Bhhs Fox & Roach. GSMLS
- $670,0003 bd3 ba-- sqft5 Millbrook Rd, Raritan Twp., NJ 08822For SaleMLS ID #4045847, Louis Hribik, Coldwell Banker Realty. GSMLS
- $1,049,0004 bd6 ba4.9k sqft3 Regal Way, Raritan Twp., NJ 08822For SaleMLS ID #4037238, Paula Anastasio, Weichert Realtors. GSMLS
- $1,050,0007 bd6 ba-- sqft12 Manchur Ct, Raritan Twp., NJ 08822For SaleMLS ID #4033939, Mary Malone, Coldwell Banker Realty. GSMLS
- $585,0003 bd2 ba1.7k sqft135 ROCKAFELLOW'S MILL ROAD, Readington Twp., NJ 08822For SaleMLS ID #4045897, Mary Ann Nelson, Coldwell Banker Realty. GSMLS
- $899,9904 bd3 ba3.7k sqft1 Tanager Dr, Raritan Twp., NJ 08551For SaleMLS ID #4039278, Paula Anastasio, Weichert Realtors. GSMLS
- $749,0004 bd3 ba2.2k sqft200 Hockenbury Rd, Hillsborough Twp., NJ 08844For SaleMLS ID #4036608, Melissa Jenkins, Re/Max Preferred Professionals. GSMLS
- $949,0004 bd3 ba-- sqft38 Larsen Rd, East Amwell Twp., NJ 08551For SaleMLS ID #4043920, Kira Ibarra-brumbaugh, Keller Williams Real Estate. GSMLS
- $849,9994 bd3 ba-- sqft17 Shy Creek Rd, Alexandria Twp., NJ 08867For SaleMLS ID #4040153, Debra Mcauliffe, Callaway Henderson Sotheby's Ir. GSMLS
- $879,9004 bd3 ba-- sqft28 Music Mountain Blvd, West Amwell Twp., NJ 08530For SaleMLS ID #4039407, Fiona Bradshaw, Coldwell Banker Realty. GSMLS
- $898,0003 bd3 ba-- sqft168 Locktown Sergeantsville, Delaware Twp., NJ 08559For SaleMLS ID #3987711, Pamela Peters, Bhhs Fox & Roach. GSMLS
- $865,0004 bd3 ba3k sqft15 Austin Hill Rd, Clinton Twp., NJ 08809For SaleMLS ID #4045145, Elizabeth Delcasale, Coldwell Banker Realty. GSMLS
- $979,0004 bd3 ba-- sqft3 Stark Ct, Raritan Twp., NJ 08551For SaleMLS ID #4036207, Freeman Smith, Coldwell Banker Realty. GSMLS
- $840,0004 bd3 ba2.5k sqft5 Grouse Rd, Hillsborough Twp., NJ 08844For SaleMLS ID #4042288, Richard Zygadlo, Homevue Real Estate Llc. GSMLS
- $849,9004 bd3 ba2.3k sqft114 BRANDON CT, Branchburg Twp., NJ 08853For SaleMLS ID #4045678, Robert Incao, Weichert Realtors. GSMLS
