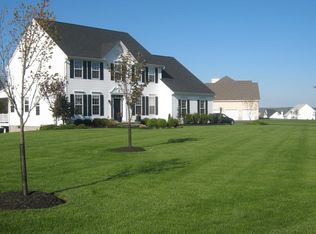
Located in the sought-after Estates at West Amwell community, this beautifully maintained four-bedroom, 2.1-bath home offers spacious living, and a private setting just minutes from Lambertville, New Hope, and everyday conveniences. A freshly sealed driveway, attractive landscaping, and inviting curb appeal create a wonderful first impression. Inside, a dramatic two-story foyer features tile flooring, detailed millwork, and a turned staircase with wrought iron balusters. Hardwood flooring extends throughout much of the main level. The floor plan includes formal living and dining rooms, a private office/library, and a first-floor laundry room. The spacious eat-in kitchen overlooks the backyard and opens to the family room and outdoor living spaces. The two-story family room is filled with natural light from oversized arched windows and skylights and features a wood-burning fireplace. Upstairs, the primary suite offers two walk-in closets and an updated bath with dual sinks, a soaking tub, and glass-enclosed shower. Three additional bedrooms share a hall bath, while the open hallway overlooks the family room below. The finished walk-out lower level offers recreation space, a home gym area, and a dry sauna. Sliding doors lead to a covered patio and hot tub. Outdoor living includes a spacious deck with two staircases to the level, tree-framed backyard, plus an above-ground pool with surrounding deck space. Additional highlights include a two-car garage and roof replaced in 2024.
Under contract cont. to show
$879,900
28 Music Mountain Blvd, West Amwell Twp., NJ 08530
4beds
--sqft
:
Get pre-qualified$5,812/mo
Single Family Residence
Built in 2003
1.11 Acres Lot
$882,300 Zestimate®
$--/sqft
$-- HOA
What's special
- 36 days |
- 1,352 |
- 67 |
Likely to sell faster than
Zillow last checked:
Listing updated:
Listed by:
Fiona Bradshaw 908-246-0488,
Coldwell Banker Realty
Source: GSMLS,MLS#: 4039407
Facts & features
Interior
Bedrooms & bathrooms
- Bedrooms: 4
- Bathrooms: 3
- Full bathrooms: 2
- 1/2 bathrooms: 1
Primary bedroom
- Description: Full Bath, Walk-In Closet
Bedroom 1
- Level: Second
- Area: 273
- Dimensions: 13 x 21
Bedroom 2
- Level: Second
- Area: 144
- Dimensions: 12 x 12
Bedroom 3
- Level: Second
- Area: 156
- Dimensions: 12 x 13
Bedroom 4
- Level: Second
- Area: 168
- Dimensions: 12 x 14
Primary bathroom
- Features: Soaking Tub, Stall Shower
Dining room
- Features: Formal Dining Room
- Level: First
- Area: 198
- Dimensions: 11 x 18
Family room
- Level: First
- Area: 247
- Dimensions: 13 x 19
Kitchen
- Features: Breakfast Bar, Eat-in Kitchen, Pantry
- Level: First
- Area: 143
- Dimensions: 11 x 13
Living room
- Level: First
- Area: 180
- Dimensions: 12 x 15
Basement
- Features: RecRoom, Sauna, SeeRem, Utility, Walkout
Heating
- 1 Unit, Zoned, Natural Gas
Cooling
- 1 Unit, Zoned
Appliances
- Included: Carbon Monoxide Detector, Dishwasher, Dryer, Kitchen Exhaust Fan, Range/Oven-Gas, Washer, Gas Water Heater
Features
- Breakfast, Foyer, Office, Rec Room
- Flooring: Carpet, Laminate, Marble, Tile, Wood
- Windows: Skylight(s)
- Basement: Yes,Finished,Walk-Out Access,Sump Pump
- Number of fireplaces: 1
- Fireplace features: Family Room, Wood Burning
Property
Parking
- Total spaces: 4
- Parking features: Asphalt, Attached Garage, Garage Door Opener
- Attached garage spaces: 2
- Uncovered spaces: 4
Features
- Patio & porch: Deck, Patio
- Has private pool: Yes
- Pool features: Above Ground
Lot
- Size: 1.11 Acres
- Dimensions: 156 FF IRR 1.11 AC
- Features: Level
Details
- Additional structures: Storage Shed
- Parcel number: 1926000030000000200041
- Zoning description: Residential
Construction
Type & style
- Home type: SingleFamily
- Architectural style: Colonial
- Property subtype: Single Family Residence
Materials
- Vinyl Siding
- Roof: Asphalt Shingle
Condition
- Year built: 2003
Utilities & green energy
- Gas: Gas-Natural
- Sewer: Private Sewer
- Water: Public
- Utilities for property: Underground Utilities, Electricity Connected, Natural Gas Connected, Cable Available
Community & HOA
Community
- Security: Carbon Monoxide Detector
- Subdivision: Estates At West Amwell
Location
- Region: Lambertville
Financial & listing details
- Tax assessed value: $770,500
- Annual tax amount: $15,928
- Date on market: 7/10/2026
- Ownership type: Fee Simple
- Electric utility on property: Yes
Estimated market value
$882,300
$838,000 - $926,000
$4,430/mo
Price history
| Date | Event | Price |
|---|---|---|
| 8/3/2026 | Contingent | $879,900 |
Source:  Bright MLS #NJHT2005156 Report a problem Bright MLS #NJHT2005156 Report a problem | ||
| 7/10/2026 | Listed for sale | $879,900+94.2% |
Source: Bright MLS #NJHT2005156 Report a problem | ||
| 3/31/2003 | Sold | $453,150 |
Source: Public Record Report a problem | ||
Public tax history
| Year | Property taxes | Tax assessment |
|---|---|---|
| 2025 | $16,542 +10% | $748,500 +10% |
| 2024 | $15,041 +4.9% | $680,600 +6.8% |
| 2023 | $14,335 +11.2% | $637,100 |
| 2022 | $12,892 +5.1% | $637,100 +10% |
| 2021 | $12,272 +3.7% | $579,400 +7.2% |
| 2020 | $11,833 +2.2% | $540,600 +2.6% |
| 2019 | $11,578 +3.2% | $526,700 +1.7% |
| 2018 | $11,218 -7% | $517,800 +8.5% |
| 2017 | $12,064 +1.8% | $477,100 -10.7% |
| 2016 | $11,854 +24.6% | $534,300 +3.5% |
| 2015 | $9,514 -14.9% | $516,300 +2.9% |
| 2014 | $11,182 +0.3% | $501,800 +5.9% |
| 2013 | $11,149 +3.3% | $473,800 +0.6% |
| 2012 | $10,788 +2.8% | $471,000 -12.9% |
| 2011 | $10,491 +3.8% | $540,500 |
| 2010 | $10,108 +1.9% | $540,500 -0.2% |
| 2009 | $9,919 +2.3% | $541,700 |
| 2008 | $9,696 +6.1% | $541,700 +1.4% |
| 2007 | $9,135 | $534,200 |
| 2006 | -- | $534,200 |
| 2005 | -- | $534,200 +14.6% |
| 2004 | -- | $466,300 |
Find assessor info on the county website
Monthly payment
Est. payment
Payment breakdown
Explore the cost of this home by adjusting the details. Changes won't be saved.Climate risks
Neighborhood: 08530
Nearby schools
GreatSchools rating
- 6/10Lambertville Public SchoolGrades: PK-6Distance: 0.7 mi
- 6/10South Hunterdon High SchoolGrades: 7-12Distance: 2.6 mi
Schools provided by the listing agent
- Elementary: W. Amwell
- Middle: S.hunterdn
- High: S.hunterdn
Source: GSMLS. This data may not be complete. We recommend contacting the local school district to confirm school assignments for this home.
- $980,0004 bd3 ba3.4k sqft27 Music Mountain Blvd, Lambertville, NJ 08530For Sale

- $1,001,1004 bd2 ba3.4k sqft26 Music Mountain Blvd, Lambertville, NJ 08530Off Market
- $968,0004 bd3 ba3.7k sqft25 Music Mountain Blvd, Lambertville, NJ 08530Off Market
- $996,000-- bd-- ba3.3k sqft30 Music Mountain Blvd, Lambertville, NJ 08530Off Market
- $1,012,6004 bd4 ba3.6k sqft29 Music Mountain Blvd, Lambertville, NJ 08530Off Market
- $973,300-- bd-- ba3.1k sqft24 Music Mountain Blvd, Lambertville, NJ 08530Off Market
- $934,800-- bd-- ba2.8k sqft2 Culture Ct, Lambertville, NJ 08530Off Market
- $985,800-- bd-- ba2.9k sqft31 Music Mountain Blvd, Lambertville, NJ 08530Off Market
A local agent can set up tours, give advice and negotiate with sellers.
A local lender can help you make sure your offer is ready when you are.
Similar homes
- $980,0004 bd3 ba3.4k sqft27 Music Mountain Blvd, West Amwell Twp., NJ 08530For SaleMLS ID #4030556, Doris Dundorf, Re/Max Supreme. GSMLS
- $949,9004 bd3 ba3.4k sqft18 Steeple View Ct, West Amwell Twp., NJ 08530For Sale
 MLS ID #4031354, Kimberly Storcella, Bhhs Fox & Roach. GSMLS
 - $1,249,5006 bd4 ba4.4k sqft3 Culture Ct, West Amwell Twp., NJ 08530For Sale
 MLS ID #4035603, Vaishali Senjalia, Bhhs Fox & Roach. GSMLS
 - $1,050,0004 bd4 ba-- sqft3 Williamson Ln, West Amwell Twp., NJ 08530For Sale
 MLS ID #4044149, Revi Haviv, Compass New Jersey Llc. GSMLS
 - $875,0003 bd4 ba-- sqft502 Titus Rd, Lambertville City, NJ 08530For SaleMLS ID #4039735, Rosaria Lawlor, Coldwell Banker Realty. GSMLS
- $899,9904 bd3 ba3.7k sqft1 Tanager Dr, Raritan Twp., NJ 08551For SaleMLS ID #4039278, Paula Anastasio, Weichert Realtors. GSMLS
- $899,0004 bd3 ba-- sqft29 Old Schoolhouse Rd, Bethlehem Twp., NJ 08802For SaleMLS ID #4046662, Mary Malone, Coldwell Banker Realty. GSMLS
- $825,0004 bd4 ba-- sqft22 Mott Way, Raritan Twp., NJ 08822For SaleMLS ID #4046063, Renee Ott, Weichert Realtors. GSMLS
- $835,0004 bd3 ba-- sqft17 Dogwood Dr, Delaware Twp., NJ 08822For SaleMLS ID #4043200, Gregory Eisenhart, Keller Williams Real Estate. GSMLS
- $850,0004 bd3 ba-- sqft17 Bacorn Rd, Raritan Twp., NJ 08822For SaleMLS ID #4045050, Susan Devaney, Keller Williams Realty. GSMLS
- $569,0003 bd3 ba1.7k sqft117 Circle Drive South, West Amwell Twp., NJ 08530For SaleMLS ID #4037213, Donna M. Embley, River Valley Realty Llc. GSMLS
- $849,9994 bd3 ba-- sqft17 Shy Creek Rd, Alexandria Twp., NJ 08867For SaleMLS ID #4040153, Debra Mcauliffe, Callaway Henderson Sotheby's Ir. GSMLS
- $950,0004 bd4 ba-- sqft26 Shy Creek Rd, Alexandria Twp., NJ 08867For SaleMLS ID #4045600, Ashley Nicole Krushinski, Exp Realty, Llc. GSMLS
- $875,0004 bd3 ba-- sqft6 Chaucer Dr, Clinton Twp., NJ 08801For SaleMLS ID #4036325, Kirby Mcguire Kernan, Coldwell Banker Realty. GSMLS
- $849,9004 bd3 ba2.3k sqft114 BRANDON CT, Branchburg Twp., NJ 08853For SaleMLS ID #4045678, Robert Incao, Weichert Realtors. GSMLS
- $864,9994 bd3 ba2.9k sqft3 Shannon Way, Raritan Twp., NJ 08822For SaleMLS ID #4034873, Jessica Newell, Coldwell Banker Realty. GSMLS
- $799,0004 bd3 ba-- sqft223 State Route 12, Raritan Twp., NJ 08822For SaleMLS ID #4044576, Connie Manailovich, Coldwell Banker Realty. GSMLS
- $729,0003 bd3 ba-- sqft23 Rock Creek Woods Dr, Lambertville City, NJ 08530For SaleMLS ID #4031413, Dawn Colicchio, Re/Max Welcome Home. GSMLS
- $865,0004 bd3 ba3k sqft15 Austin Hill Rd, Clinton Twp., NJ 08809For SaleMLS ID #4045145, Elizabeth Delcasale, Coldwell Banker Realty. GSMLS
- $949,0004 bd3 ba-- sqft38 Larsen Rd, East Amwell Twp., NJ 08551For SaleMLS ID #4043920, Kira Ibarra-brumbaugh, Keller Williams Real Estate. GSMLS
