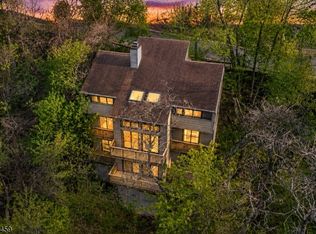
At the heart of this 3466 sq ft Hills of Hunterdon home, is a stunning chef's kitchen designed to impress, featuring soapstone & mahogany countertops, a premium BlueStar six-burner professional range, custom cabinetry and high-end finishes that blend beauty with functionality. Every detail has been thoughtfully curated, from the custom brick wall in the dining room and authentic farmhouse doors to the triple crown molding that adds architectural sophistication throughout. A private home office completes the first floor. The inviting family room is anchored by a beautiful marble fireplace, creating the perfect setting for both everyday living and entertaining. Remodeled, spa-inspired, bathrooms showcase premium finishes, offering a serene retreat. The finished basement provides exceptional additional living space, ideal for recreation, fitness area or media room. Surrounded by scenic views and nestled within one of Hunterdon County's most desirable communities, this remarkable home offers the perfect blend of luxury, comfort and elegance. Experience refined living at its finest in this truly one-of-a-kind Hills of Hunterdon residence.
Active
Price cut: $25.1K (6/25)
$949,900
18 Steeple View Ct, West Amwell Twp., NJ 08530
4beds
3,466sqft
:
Get pre-qualified$6,275/mo
Single Family Residence
Built in 2003
150 Acres Lot
$-- Zestimate®
$274/sqft
$-- HOA
What's special
- 57 days |
- 1,767 |
- 67 |
Zillow last checked:
Listing updated:
Listed by:
Kimberly Storcella 609-468-9602,
Bhhs Fox & Roach
Source: GSMLS,MLS#: 4031354
Facts & features
Interior
Bedrooms & bathrooms
- Bedrooms: 4
- Bathrooms: 3
- Full bathrooms: 2
- 1/2 bathrooms: 1
Primary bedroom
- Description: Full Bath, Sitting Room, Walk-In Closet
Bedroom 1
- Level: Second
- Area: 308
- Dimensions: 22 x 14
Bedroom 2
- Level: Second
- Area: 180
- Dimensions: 15 x 12
Bedroom 3
- Level: Second
- Area: 168
- Dimensions: 14 x 12
Bedroom 4
- Level: Second
- Area: 140
- Dimensions: 14 x 10
Dining room
- Features: Formal Dining Room
- Level: First
- Area: 208
- Dimensions: 16 x 13
Family room
- Level: First
- Dimensions: 0 x 0
Kitchen
- Features: Kitchen Island, Eat-in Kitchen
- Level: First
- Area: 308
- Dimensions: 22 x 14
Living room
- Level: First
- Area: 195
- Dimensions: 15 x 13
Heating
- Forced Air, Natural Gas
Cooling
- Central Air
Appliances
- Included: Carbon Monoxide Detector, Dishwasher, Kitchen Exhaust Fan, Range/Oven-Gas, Refrigerator
Features
- Basement: Yes,Finished,Walk-Out Access
- Number of fireplaces: 1
- Fireplace features: Gas
Interior area
- Total structure area: 3,466
- Total interior livable area: 3,466 sqft
Property
Parking
- Total spaces: 2
- Parking features: 1 Car Width, Attached Garage
- Attached garage spaces: 2
Lot
- Size: 150 Acres
- Dimensions: 150 FF IRR 1.00 AC
Details
- Parcel number: 1926000110000000050007
Construction
Type & style
- Home type: SingleFamily
- Architectural style: Contemporary
- Property subtype: Single Family Residence
Materials
- Vinyl Siding
- Roof: Asphalt Shingle
Condition
- Year built: 2003
Utilities & green energy
- Sewer: Septic Tank
- Water: Well
- Utilities for property: Underground Utilities
Community & HOA
Community
- Security: Carbon Monoxide Detector
- Subdivision: Hills Of Hunterdon
Location
- Region: Lambertville
Financial & listing details
- Price per square foot: $274/sqft
- Tax assessed value: $826,600
- Annual tax amount: $17,070
- Date on market: 6/6/2026
- Ownership type: Fee Simple
Estimated market value
Not available
Estimated sales range
Not available
Not available
Price history
| Date | Event | Price |
|---|---|---|
| 6/25/2026 | Price change | $949,900-2.6%$274/sqft |
Source:  GSMLS #4031354 Report a problem GSMLS #4031354 Report a problem | ||
| 6/6/2026 | Listed for sale | $975,000+77.3%$281/sqft |
Source:  Bright MLS #NJHT2004996 Report a problem Bright MLS #NJHT2004996 Report a problem | ||
| 9/27/2012 | Sold | $550,000-6.3%$159/sqft |
Source: GSMLS #2946306 Report a problem | ||
| 1/20/2010 | Sold | $587,000-2%$169/sqft |
Source: Public Record Report a problem | ||
| 8/6/2009 | Listing removed | $599,000$173/sqft |
Source: Active Website #5572450 Report a problem | ||
| 8/2/2009 | Listed for sale | $599,000+28.6%$173/sqft |
Source: Active Website #5572450 Report a problem | ||
| 9/10/2004 | Sold | $465,740$134/sqft |
Source: Public Record Report a problem | ||
| 8/6/2003 | Sold | $465,740$134/sqft |
Source: Public Record Report a problem | ||
Public tax history
| Year | Property taxes | Tax assessment |
|---|---|---|
| 2025 | $17,729 +10.8% | $802,200 +10.8% |
| 2024 | $16,003 +9% | $724,100 +10.9% |
| 2023 | $14,688 +11.6% | $652,800 |
| 2022 | $13,163 +5.2% | $652,800 +10.3% |
| 2021 | $12,508 +6.8% | $591,600 +7.4% |
| 2020 | $11,707 +3% | $551,000 +5.6% |
| 2019 | $11,368 +1.3% | $521,700 +2.6% |
| 2018 | $11,227 -9.9% | $508,400 +1.4% |
| 2017 | $12,457 -0.2% | $501,200 -9.2% |
| 2016 | $12,476 +22.2% | $551,700 +1.5% |
| 2015 | $10,210 -16.8% | $543,400 +0.9% |
| 2014 | $12,274 +4.2% | $538,500 +3.5% |
| 2013 | $11,781 +15.3% | $520,100 +4.5% |
| 2012 | $10,216 +2.8% | $497,700 -2.8% |
| 2011 | $9,934 +4% | $511,800 |
| 2010 | $9,550 +1.9% | $511,800 |
| 2009 | $9,371 +2.3% | $511,800 |
| 2008 | $9,161 +4.7% | $511,800 |
| 2007 | $8,752 | $511,800 |
| 2006 | -- | $511,800 |
| 2005 | -- | $511,800 +6.6% |
| 2004 | -- | $480,000 |
Find assessor info on the county website
Monthly payment
Est. payment
Payment breakdown
Explore the cost of this home by adjusting the details. Changes won't be saved.Climate risks
Neighborhood: 08530
Nearby schools
GreatSchools rating
- 6/10Lambertville Public SchoolGrades: PK-6Distance: 2.5 mi
- 6/10South Hunterdon High SchoolGrades: 7-12Distance: 0.9 mi
Schools provided by the listing agent
- Elementary: S.hunterdn
- Middle: S.hunterdn
- High: S.hunterdn
Source: GSMLS. This data may not be complete. We recommend contacting the local school district to confirm school assignments for this home.
- $997,7004 bd4 ba3.4k sqft17 Steepleview Ct, Lambertville, NJ 08530Off Market

- $927,6004 bd3 ba3.6k sqft16 Steepleview Ct, Lambertville, NJ 08530Off Market

- $1,015,9004 bd4 ba3.9k sqft19 Steepleview Ct, Lambertville, NJ 08530Off Market
- $---- bd-- ba-- sqft17 Steeple View Ct, Lambertville, NJ 08530Off Market
- $987,800-- bd-- ba3.7k sqft15 Steepleview Ct, Lambertville, NJ 08530Off Market
- $1,112,800-- bd-- ba4.6k sqft14 Steepleview Ct, Lambertville, NJ 08530Off Market
- $976,7004 bd2 ba3.3k sqft20 Steeple View Ct, Lambertville, NJ 08530Off Market
- $994,000-- bd-- ba3.7k sqft22 Steepleview Ct, Lambertville, NJ 08530Off Market
A local agent can set up tours, give advice and negotiate with sellers.
A local lender can help you make sure your offer is ready when you are.
Similar homes
- $980,0004 bd3 ba3.4k sqft27 Music Mountain Blvd, West Amwell Twp., NJ 08530For Sale
 MLS ID #4030556, Doris Dundorf, Re/Max Supreme. GSMLS
 - $769,0004 bd3 ba2.8k sqft120 Swan St, Lambertville City, NJ 08530For Sale
 MLS ID #4040262, Mark Jacobson, Corcoran Sawyer Smith. GSMLS
 - $1,249,5006 bd4 ba4.4k sqft3 Culture Ct, West Amwell Twp., NJ 08530For Sale
 MLS ID #4035603, Vaishali Senjalia, Bhhs Fox & Roach. GSMLS
 - $974,5004 bd4 ba2.9k sqft15 Providence Dr, Raritan Twp., NJ 08822For Sale
 MLS ID #4039539, Paula Anastasio, Weichert Realtors. GSMLS
 - $899,9904 bd3 ba3.7k sqft1 Tanager Dr, Raritan Twp., NJ 08551For SaleMLS ID #4039278, Paula Anastasio, Weichert Realtors. GSMLS
- $1,130,0004 bd3 ba3.2k sqft84 Stony Brook Rd, East Amwell Twp., NJ 08525For SaleMLS ID #4037036, Jennifer Winn, Redfin Corporation. GSMLS
- $949,9004 bd3 ba2.3k sqft9 Stirrup Way #9, Franklin Twp., NJ 08540For SaleMLS ID #4040120, Bina Patel, Halo Realty Properties Llc. GSMLS
- $1,049,9995 bd4 ba5.1k sqft201 Sidney Rd, Franklin Twp., NJ 08867For SaleMLS ID #4042620, Roman Balandin, Roman Balandin Realty Llc. GSMLS
- $914,0004 bd4 ba4k sqft2 W View Dr, Raritan Twp., NJ 08822For SaleMLS ID #4025728, Gloria F. Cartmell, Re/Max Preferred Professionals. GSMLS
- $1,100,0004 bd3 ba4.9k sqft905 Kip Ln, Branchburg Twp., NJ 08853For SaleMLS ID #4042574, Heather Rodriguez, Coldwell Banker Realty. GSMLS
- $985,0004 bd3 ba2.8k sqft313 Hale St, Pennington, NJ 08534For Sale
 MLS ID #NJME2078120, Michelle Needham, BHHS Fox & Roach - Princeton. Bright MLS
 - $864,9994 bd3 ba2.9k sqft3 Shannon Way, Raritan Twp., NJ 08822For SaleMLS ID #4034873, Jessica Newell, Coldwell Banker Realty. GSMLS
- $1,000,0004 bd4 ba3.5k sqft272 Headquarters Rd, Erwinna, PA 18920For SaleMLS ID #PABU2121478, Nancy Bousum, Kurfiss Sotheby's International Realty. Bright MLS
- $1,049,0004 bd6 ba4.9k sqft3 Regal Way, Raritan Twp., NJ 08822For SaleMLS ID #4037238, Paula Anastasio, Weichert Realtors. GSMLS
- $875,0004 bd3 ba3.7k sqft40 Southgate Dr, Clinton Twp., NJ 08801For SaleMLS ID #4034449, Patricia Deseno, Coldwell Banker Realty. GSMLS
- $969,9004 bd3 ba3k sqft107 Gleniffer Hill Rd, Richboro, PA 18954For SaleMLS ID #PABU2123632, Joseph Bograd, Elite Realty Group Unl. Inc.. Bright MLS
- $825,0004 bd3 ba3.2k sqft42 Copper Penny Rd, Raritan Twp., NJ 08822For SaleMLS ID #4028826, Eileen Recame, Weichert Realtors. GSMLS
- $1,125,0004 bd5 ba3.9k sqft48 Lenape Dr, New Hope, PA 18938For SaleMLS ID #PABU2125962, Joe DeLuca, Century 21 Veterans-Newtown. Bright MLS
- $1,050,0003 bd4 ba3.2k sqft42 Pin Oak Rd, Montgomery Twp., NJ 08558For SaleMLS ID #4034527, Helen H. Sherman, Bhhs Fox & Roach. GSMLS
- $1,300,0004 bd3 ba3.4k sqft20 E Ridge Rd, Skillman, NJ 08558For Sale
 MLS ID #2701189R, HIMANSHU PATEL. All Jersey MLS
