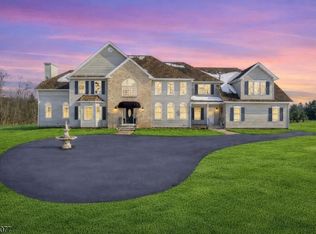
LOCATION PLUS! Welcome to this inviting, thoughtfully designed 4 BR, 3 Bath Colonial w/Wrap-Around Rocking Chair Front Porch; boasting a light-filled, spacious open floor plan. This home is situated on a beautiful private 1.07 acres located in the highly sought-after Southgate Estates section of Clinton Township. Stepping into the 2 Story Foyer opening to a spacious Living Room & formal Dining Room filled with natural light. Family Room w/Brick wood Fireplace w/sliders to decking. Large Kitchen w/Breakfast Area, Pantry, Built-in Desk, Sliders to expansive Decking w/retractable awning overlooking private grounds. Office, Updated Full Bath & Laundry Room complete the 1st Level. Master BR Suite w/Sitting Room & Walk-in Closet. Master Bath w/jacuzzi & Stall Shower. Additional 3 large bedrooms w/ample closets. Full updated Bath completes the 2nd Level. Finished Lower Level w/Media Room, Recreation Room & more! Step outside to a stunning Heated, Salt Water Concrete Pool resurfaced in 2023 w/Jacuzzi! Perennial gardens, fruit trees & brick Patio, shed complete the peace & serenity of this truly amazing home! Features & updates include w/over $140K in upgrades to include: 2025 Awnings, bathrooms, refrigerator. 2023 AC & Heat upstairs, pool resurface, wood floors, Solar 2014 owned & so much more! (See update list in Media) Just a mile to downtown Clinton shops, restaurants, Historic Red Mill & Beaver Brook Country Club. Excellent Schools!
Under contract cont. to show
$875,000
40 Southgate Dr, Clinton Twp., NJ 08801
4beds
3,728sqft
:
Get pre-qualified$6,258/mo
Single Family Residence
Built in 1998
1.07 Acres Lot
$868,300 Zestimate®
$235/sqft
$-- HOA
What's special
- 41 days |
- 2,941 |
- 141 |
Likely to sell faster than
Zillow last checked:
Listing updated:
Listed by:
Patricia Deseno 908-872-9287,
Coldwell Banker Realty
Source: GSMLS,MLS#: 4034449
Facts & features
Interior
Bedrooms & bathrooms
- Bedrooms: 4
- Bathrooms: 3
- Full bathrooms: 3
Primary bedroom
- Description: Full Bath, Sitting Room, Walk-In Closet
Bedroom 1
- Level: Second
- Area: 420
- Dimensions: 30 x 14
Bedroom 2
- Level: Second
- Area: 224
- Dimensions: 16 x 14
Bedroom 3
- Level: Second
- Area: 252
- Dimensions: 21 x 12
Bedroom 4
- Level: Second
- Area: 240
- Dimensions: 16 x 15
Primary bathroom
- Features: Stall Shower
Dining room
- Features: Formal Dining Room
- Level: First
- Area: 224
- Dimensions: 16 x 14
Family room
- Level: First
- Area: 352
- Dimensions: 22 x 16
Kitchen
- Features: Eat-in Kitchen, Pantry
- Level: First
- Area: 192
- Dimensions: 16 x 12
Living room
- Level: First
- Area: 224
- Dimensions: 16 x 14
Basement
- Features: Exercise Room, Media Room, Rec Room
Heating
- 2 Units, Forced Air, Zoned, Natural Gas
Cooling
- 2 Units, Ceiling Fan(s), Central Air, Zoned
Appliances
- Included: Carbon Monoxide Detector, Central Vacuum, Gas Cooktop, Dishwasher, Dryer, Microwave, Range/Oven-Gas, Refrigerator, Self Cleaning Oven, Washer, Water Softener Owned, Gas Water Heater
- Laundry: Level 1
Features
- Central Vacuum, Office, Breakfast, Foyer
- Flooring: Carpet, Tile, Wood
- Doors: Storm Door(s)
- Windows: Thermal Windows/Doors, Blinds, Drapes, Shades
- Basement: Yes,Finished,Full
- Number of fireplaces: 1
- Fireplace features: Living Room, Wood Burning
Interior area
- Total structure area: 3,728
- Total interior livable area: 3,728 sqft
Property
Parking
- Total spaces: 4
- Parking features: Asphalt, Attached Garage, Garage Door Opener
- Attached garage spaces: 3
- Uncovered spaces: 4
Features
- Patio & porch: Deck, Open Porch(es)
- Has private pool: Yes
- Pool features: Gunite, Heated, In Ground, Outdoor Pool
- Has spa: Yes
- Spa features: Bath, Hot Tub
Lot
- Size: 1.07 Acres
- Dimensions: 1.07 AC
- Features: Level, Open Lot, Wooded
Details
- Additional structures: Storage Shed
- Parcel number: 1906000820019000230000
- Zoning description: Residential
Construction
Type & style
- Home type: SingleFamily
- Architectural style: Colonial
- Property subtype: Single Family Residence
Materials
- Brick, Vinyl Siding
- Roof: Asphalt Shingle
Condition
- Year built: 1998
- Major remodel year: 2025
Utilities & green energy
- Gas: Gas-Natural
- Sewer: Septic Tank
- Water: Public
- Utilities for property: Underground Utilities, Electricity Connected, Natural Gas Connected, Cable Available, Garbage Extra Charge
Community & HOA
Community
- Security: Carbon Monoxide Detector
- Subdivision: Southgate
Location
- Region: Annandale
Financial & listing details
- Price per square foot: $235/sqft
- Tax assessed value: $657,500
- Annual tax amount: $20,408
- Date on market: 6/19/2026
- Exclusions: Grill staying with sale
- Ownership type: Fee Simple
- Electric utility on property: Yes
Estimated market value
$868,300
$825,000 - $912,000
$4,723/mo
Price history
| Date | Event | Price |
|---|---|---|
| 6/19/2026 | Listed for sale | $875,000+21.7%$235/sqft |
Source:  GSMLS #4034449 Report a problem GSMLS #4034449 Report a problem | ||
| 8/24/2011 | Sold | $719,000$193/sqft |
Source: GSMLS #2868371 Report a problem | ||
| 6/27/2011 | Listed for sale | $719,000+68.6%$193/sqft |
Source: Weichert Realtors #2868371 Report a problem | ||
| 8/11/1998 | Sold | $426,555$114/sqft |
Source: Public Record Report a problem | ||
Public tax history
| Year | Property taxes | Tax assessment |
|---|---|---|
| 2025 | $19,600 | $657,500 |
| 2024 | $19,600 +3.2% | $657,500 |
| 2023 | $18,995 +5.7% | $657,500 |
| 2022 | $17,969 +1.4% | $657,500 |
| 2021 | $17,720 +1.7% | $657,500 |
| 2020 | $17,430 +1.1% | $657,500 |
| 2019 | $17,233 +3.3% | $657,500 |
| 2018 | $16,681 +0.1% | $657,500 |
| 2017 | $16,661 -0.6% | $657,500 |
| 2016 | $16,766 +2.3% | $657,500 |
| 2015 | $16,385 +2.1% | $657,500 |
| 2014 | $16,043 -4.5% | $657,500 |
| 2013 | $16,804 +9.1% | $657,500 -8.8% |
| 2012 | $15,406 -7.5% | $720,900 |
| 2011 | $16,660 +4.4% | $720,900 -9.8% |
| 2010 | $15,964 +1.4% | $799,400 |
| 2009 | $15,740 -1.5% | $799,400 |
| 2008 | $15,988 +5.3% | $799,400 |
| 2007 | $15,189 | $799,400 |
| 2006 | -- | $799,400 +29.7% |
| 2005 | -- | $616,200 +3.4% |
| 2004 | -- | $595,800 |
| 2003 | -- | $595,800 +6.8% |
| 2002 | -- | $558,100 +21% |
| 2001 | -- | $461,100 |
Find assessor info on the county website
Monthly payment
Est. payment
Payment breakdown
Explore the cost of this home by adjusting the details. Changes won't be saved.Climate risks
Neighborhood: 08801
Nearby schools
GreatSchools rating
- NAPatrick McGaheran Elementary SchoolGrades: PK-2Distance: 1.5 mi
- 8/10Clinton Twp Middle SchoolGrades: 6-8Distance: 1.3 mi
- 8/10North Hunterdon Regional High SchoolGrades: 9-12Distance: 0.8 mi
Schools provided by the listing agent
- Elementary: P.mcgahern
- Middle: Sprucerun
- High: N.hunterdn
Source: GSMLS. This data may not be complete. We recommend contacting the local school district to confirm school assignments for this home.
- $925,0004 bd3 ba3.6k sqft42 Southgate Dr, Annandale, NJ 08801Pending
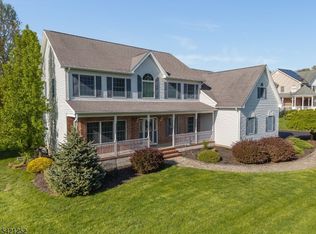
- $999,0004 bd3 ba-- sqft29 Southgate Dr, Annandale, NJ 08801Sold
- $938,800-- bd-- ba3.2k sqft27 Southgate Dr, Annandale, NJ 08801Off Market
- $1,112,9004 bd4 ba3.5k sqft38 Southgate Dr, Annandale, NJ 08801Off Market
- $1,115,4004 bd3 ba3.6k sqft25 Southgate Dr, Annandale, NJ 08801Off Market
- $979,800-- bd-- ba3.1k sqft31 Southgate Dr, Annandale, NJ 08801Off Market
- $1,028,9004 bd2 ba3.6k sqft44 Southgate Dr, Annandale, NJ 08801Off Market
- $1,119,9005 bd4 ba3.8k sqft36 Southgate Dr, Annandale, NJ 08801Off Market
A local agent can set up tours, give advice and negotiate with sellers.
Similar homes
- $845,5004 bd3 ba3.1k sqft22 Red School House Rd, Clinton Twp., NJ 08833For Sale
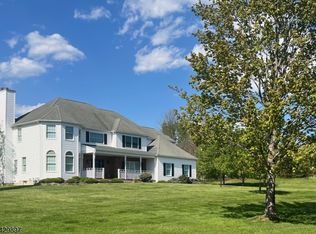 MLS ID #4033164, Catherine Weinstock, Turpin Real Estate, Inc.. GSMLS
 - $750,0004 bd3 ba3.3k sqft7 Sky View Garden Rd, Clinton Twp., NJ 08833For Sale
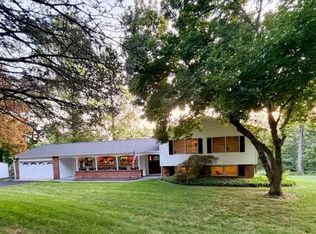 MLS ID #4036473, Judith M. Gold, Coldwell Banker Realty. GSMLS
 - $899,0004 bd4 ba4.1k sqft26 Alpaugh Dr, Bethlehem Twp., NJ 08802For Sale
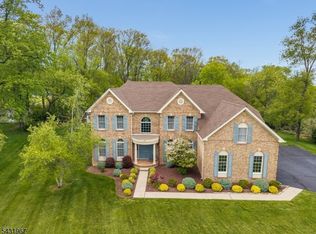 MLS ID #4027811, Ronnie Glomb, Your Town Realty. GSMLS
 - $1,049,9995 bd4 ba5.1k sqft201 Sidney Rd, Franklin Twp., NJ 08867For Sale
 MLS ID #4042620, Roman Balandin, Roman Balandin Realty Llc. GSMLS
 - $825,0004 bd3 ba3.2k sqft42 Copper Penny Rd, Raritan Twp., NJ 08822For SaleMLS ID #4028826, Eileen Recame, Weichert Realtors. GSMLS
- $799,0004 bd3 ba3.3k sqft13 Hamden Rd, Franklin Twp., NJ 08822For SaleMLS ID #4028073, Valerie Mendelson, Coldwell Banker Realty. GSMLS
- $899,9004 bd4 ba3.5k sqft18 Hickory Run Rd, Lebanon Twp., NJ 07830For SaleMLS ID #4022252, Michael A. Sarno, Coldwell Banker Realty. GSMLS
- $914,0004 bd4 ba4k sqft2 W View Dr, Raritan Twp., NJ 08822For SaleMLS ID #4025728, Gloria F. Cartmell, Re/Max Preferred Professionals. GSMLS
- $999,9994 bd3 ba2.8k sqft5 Fieldstone Dr, Clinton Twp., NJ 08833For SaleMLS ID #4042252, Robert Kohrs, Garden State Realty Group, Llc. GSMLS
- $899,9904 bd3 ba3.7k sqft1 Tanager Dr, Raritan Twp., NJ 08551For SaleMLS ID #4039278, Paula Anastasio, Weichert Realtors. GSMLS
- $825,4274 bd3 ba3.3k sqft9 Meadow Run Rd, Holland Twp., NJ 08848For SaleMLS ID #4039742, Karen Bendall, Re/Max Classic Group. GSMLS
- $1,055,0005 bd3 ba3.8k sqft15 Chalfonte Dr, Clinton Twp., NJ 08833For SaleMLS ID #4039860, Eileen M. Wallace, Weichert Realtors. GSMLS
- $735,0004 bd3 ba3k sqft15A Main St, Clinton Twp., NJ 08801For SaleMLS ID #4039010, Jenna Davie, Turpin Real Estate, Inc.. GSMLS
- $799,9004 bd3 ba2.1k sqft1 Oak Grove Rd, Raritan Twp., NJ 08822For SaleMLS ID #4035360, Darlene Schror, Redfin Corporation. GSMLS
- $799,0004 bd3 ba2.2k sqft32 Cherryville Hollow Rd, Raritan Twp., NJ 08822For SaleMLS ID #4038307, Mark Jacobson, Corcoran Sawyer Smith. GSMLS
- $864,9994 bd3 ba2.9k sqft3 Shannon Way, Raritan Twp., NJ 08822For SaleMLS ID #4034873, Jessica Newell, Coldwell Banker Realty. GSMLS
- $1,049,0004 bd6 ba4.9k sqft3 Regal Way, Raritan Twp., NJ 08822For SaleMLS ID #4037238, Paula Anastasio, Weichert Realtors. GSMLS
- $840,0004 bd3 ba2.5k sqft5 Grouse Rd, Hillsborough Twp., NJ 08844For SaleMLS ID #4042288, Richard Zygadlo, Homevue Real Estate Llc. GSMLS
- $974,5004 bd4 ba2.9k sqft15 Providence Dr, Raritan Twp., NJ 08822For SaleMLS ID #4039539, Paula Anastasio, Weichert Realtors. GSMLS
- $1,100,0004 bd3 ba4.9k sqft905 Kip Ln, Branchburg Twp., NJ 08853For SaleMLS ID #4042574, Heather Rodriguez, Coldwell Banker Realty. GSMLS
