Custom-built for its original Owner, this exceptional home in the prestigious Southgate development is perfectly sited on a prime lot designed for outdoor enjoyment, complete with an above-ground pool and hot tub. A classic front porch welcomes you into a dramatic two-story foyer accented by beautiful hardwood floors. The main level offers formal living and dining rooms with custom faux painting, along with a versatile office, den, or music room just off the foyer, plus the added convenience of a full bath.The well-appointed kitchen features granite countertops, a center island with breakfast bar, gas range and oven, built-in microwave, stainless steel dishwasher, and a pantry closet. French doors lead to the rear deck, creating a seamless indoor-outdoor flow.Upstairs, the expansive primary suite includes two additional rooms ideal for a sitting/dressing area, home office, or exercise space. The en-suite bath is outfitted with a stall shower, jetted tub, walk-in closet, and supplemental heating unit. Three additional bedrooms share a hall bath.Thoughtfully designed throughout, the home features custom hot water baseBOArd heat with four zones and central air with two zones (two units), reflecting the care and attention to detail that went into every aspect of its design.Located just a mile to downtown Clintons shops, restaurants, the Historic Red Mill and award winning North Hunterdon Regional High School.
Under contract
Price cut: $75K (6/5)
$925,000
42 Southgate Dr, Clinton Twp., NJ 08801
4beds
3,661sqft
:
Get pre-qualified$6,616/mo
Single Family Residence
Built in 2001
0.98 Acres Lot
$915,300 Zestimate®
$253/sqft
$-- HOA
What's special
Three additional bedroomsAbove-ground poolStainless steel dishwasherBuilt-in microwavePantry closetGas range and ovenBeautiful hardwood floors
- 76 days |
- 137 |
- 2 |
Zillow last checked:
Listing updated:
Listed by:
Lisa Ellis 908-310-2044,
Coldwell Banker Realty
Source: GSMLS,MLS#: 4026675
Facts & features
Interior
Bedrooms & bathrooms
- Bedrooms: 4
- Bathrooms: 3
- Full bathrooms: 3
Primary bedroom
- Description: Full Bath, Sitting Room, Walk-In Closet
Bedroom 1
- Level: Second
- Area: 304
- Dimensions: 19 x 16
Bedroom 2
- Level: Second
- Area: 240
- Dimensions: 16 x 15
Bedroom 3
- Level: Second
- Area: 180
- Dimensions: 15 x 12
Bedroom 4
- Level: Second
- Area: 156
- Dimensions: 13 x 12
Primary bathroom
- Features: Stall Shower
Dining room
- Features: Formal Dining Room
- Level: First
- Area: 192
- Dimensions: 16 x 12
Family room
- Level: First
- Area: 336
- Dimensions: 21 x 16
Kitchen
- Features: Breakfast Bar, Kitchen Island, Eat-in Kitchen, Pantry
- Level: First
- Area: 182
- Dimensions: 14 x 13
Living room
- Level: First
- Area: 272
- Dimensions: 17 x 16
Heating
- Baseboard - Hotwater, Natural Gas
Cooling
- 2 Units, Central Air
Appliances
- Included: Carbon Monoxide Detector, Dishwasher, Range/Oven-Gas, Self Cleaning Oven, Gas Water Heater
Features
- See Remarks, Breakfast
- Flooring: Carpet, Tile, Wood
- Doors: Storm Door(s)
- Windows: Thermal Windows/Doors
- Basement: Yes,Full,Unfinished,Walk-Out Access
- Number of fireplaces: 1
- Fireplace features: Family Room, Gas, See Remarks
Interior area
- Total structure area: 3,661
- Total interior livable area: 3,661 sqft
Video & virtual tour
Property
Parking
- Total spaces: 4
- Parking features: Asphalt, Off Street, Attached Garage, Garage Door Opener
- Attached garage spaces: 3
- Uncovered spaces: 4
Features
- Patio & porch: Deck, Open Porch(es)
- Has private pool: Yes
- Pool features: Above Ground
- Has spa: Yes
- Spa features: Heated, Bath, Hot Tub
Lot
- Size: 0.98 Acres
- Dimensions: 0.98 AC
- Features: Level, Open Lot
Details
- Parcel number: 1906000820019000240000
Construction
Type & style
- Home type: SingleFamily
- Architectural style: Colonial
- Property subtype: Single Family Residence
Materials
- Brick, Vinyl Siding
- Roof: Asphalt Shingle
Condition
- Year built: 2001
Utilities & green energy
- Gas: Gas-Natural
- Sewer: Septic Tank
- Water: Public
- Utilities for property: Natural Gas Connected, Cable Available, Garbage Extra Charge
Community & HOA
Community
- Security: Carbon Monoxide Detector
- Subdivision: Southgate
Location
- Region: Annandale
Financial & listing details
- Price per square foot: $253/sqft
- Tax assessed value: $591,100
- Annual tax amount: $18,347
- Date on market: 5/14/2026
- Ownership type: Fee Simple
Estimated market value
$915,300
$870,000 - $961,000
$4,695/mo
Price history
| Date | Event | Price |
|---|---|---|
| 6/19/2026 | Pending sale | $925,000$253/sqft |
Source:  GSMLS #4026675 Report a problem GSMLS #4026675 Report a problem | ||
| 6/5/2026 | Price change | $925,000-7.5%$253/sqft |
Source: GSMLS #4026675 Report a problem | ||
| 5/14/2026 | Listed for sale | $999,999+604.2%$273/sqft |
Source: GSMLS #4026675 Report a problem | ||
| 6/4/1998 | Sold | $142,000$39/sqft |
Source: Public Record Report a problem | ||
Public tax history
| Year | Property taxes | Tax assessment |
|---|---|---|
| 2025 | $17,621 | $591,100 |
| 2024 | $17,621 +3.2% | $591,100 |
| 2023 | $17,077 +5.7% | $591,100 |
| 2022 | $16,155 +1.4% | $591,100 |
| 2021 | $15,930 +1.7% | $591,100 |
| 2020 | $15,670 +1.1% | $591,100 |
| 2019 | $15,493 +3.3% | $591,100 |
| 2018 | $14,996 +0.1% | $591,100 |
| 2017 | $14,978 -0.6% | $591,100 |
| 2016 | $15,073 +2.3% | $591,100 |
| 2015 | $14,730 +2.1% | $591,100 |
| 2014 | $14,423 -5.5% | $591,100 |
| 2013 | $15,268 +9.1% | $591,100 -9.8% |
| 2012 | $13,997 -8.5% | $655,000 |
| 2011 | $15,290 +4.4% | $655,000 -10.7% |
| 2010 | $14,652 +1.4% | $733,700 |
| 2009 | $14,447 -1.3% | $733,700 |
| 2008 | $14,644 +5.3% | $733,700 +0.2% |
| 2007 | $13,912 | $732,200 |
| 2006 | -- | $732,200 +31.6% |
| 2005 | -- | $556,400 |
| 2004 | -- | $556,400 |
| 2003 | -- | $556,400 +9.1% |
| 2002 | -- | $509,800 |
Find assessor info on the county website
Monthly payment
Est. payment
Payment breakdown
Explore the cost of this home by adjusting the details. Changes won't be saved.Climate risks
Neighborhood: 08801
Nearby schools
GreatSchools rating
- NAPatrick McGaheran Elementary SchoolGrades: PK-2Distance: 1.5 mi
- 8/10Clinton Twp Middle SchoolGrades: 6-8Distance: 1.3 mi
- 8/10North Hunterdon Regional High SchoolGrades: 9-12Distance: 0.8 mi
Schools provided by the listing agent
- Elementary: P.mcgahern
- Middle: Sprucerun
- High: N.hunterdn
Source: GSMLS. This data may not be complete. We recommend contacting the local school district to confirm school assignments for this home.
- $875,0004 bd3 ba3.7k sqft40 Southgate Dr, Annandale, NJ 08801For Sale

- $999,0004 bd3 ba-- sqft29 Southgate Dr, Annandale, NJ 08801Sold
- $1,112,9004 bd4 ba3.5k sqft38 Southgate Dr, Annandale, NJ 08801Off Market
- $1,028,9004 bd2 ba3.6k sqft44 Southgate Dr, Annandale, NJ 08801Off Market
- $938,800-- bd-- ba3.2k sqft27 Southgate Dr, Annandale, NJ 08801Off Market
- $979,800-- bd-- ba3.1k sqft31 Southgate Dr, Annandale, NJ 08801Off Market
- $1,119,9005 bd4 ba3.8k sqft36 Southgate Dr, Annandale, NJ 08801Off Market
- $1,115,4004 bd3 ba3.6k sqft25 Southgate Dr, Annandale, NJ 08801Off Market
A local agent can set up tours, give advice and negotiate with sellers.
Similar homes
- $875,0004 bd3 ba3.7k sqft40 Southgate Dr, Clinton Twp., NJ 08801For SaleMLS ID #4034449, Patricia Deseno, Coldwell Banker Realty. GSMLS
- $1,049,9995 bd4 ba5.1k sqft201 Sidney Rd, Franklin Twp., NJ 08867For Sale
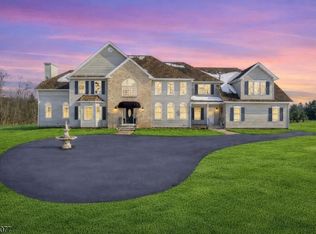 MLS ID #4042620, Roman Balandin, Roman Balandin Realty Llc. GSMLS
 - $845,5004 bd3 ba3.1k sqft22 Red School House Rd, Clinton Twp., NJ 08833For Sale
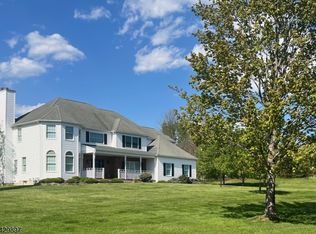 MLS ID #4033164, Catherine Weinstock, Turpin Real Estate, Inc.. GSMLS
 - $750,0004 bd3 ba3.3k sqft7 Sky View Garden Rd, Clinton Twp., NJ 08833For Sale
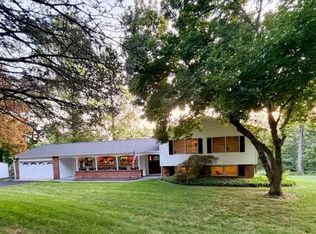 MLS ID #4036473, Judith M. Gold, Coldwell Banker Realty. GSMLS
 - $899,0004 bd4 ba4.1k sqft26 Alpaugh Dr, Bethlehem Twp., NJ 08802For SaleMLS ID #4027811, Ronnie Glomb, Your Town Realty. GSMLS
- $999,9994 bd3 ba2.8k sqft5 Fieldstone Dr, Clinton Twp., NJ 08833For SaleMLS ID #4042252, Robert Kohrs, Garden State Realty Group, Llc. GSMLS
- $825,0004 bd3 ba3.2k sqft42 Copper Penny Rd, Raritan Twp., NJ 08822For SaleMLS ID #4028826, Eileen Recame, Weichert Realtors. GSMLS
- $914,0004 bd4 ba4k sqft2 W View Dr, Raritan Twp., NJ 08822For SaleMLS ID #4025728, Gloria F. Cartmell, Re/Max Preferred Professionals. GSMLS
- $899,9004 bd4 ba3.5k sqft18 Hickory Run Rd, Lebanon Twp., NJ 07830For SaleMLS ID #4022252, Michael A. Sarno, Coldwell Banker Realty. GSMLS
- $1,055,0005 bd3 ba3.8k sqft15 Chalfonte Dr, Clinton Twp., NJ 08833For SaleMLS ID #4039860, Eileen M. Wallace, Weichert Realtors. GSMLS
- $799,0004 bd3 ba3.3k sqft13 Hamden Rd, Franklin Twp., NJ 08822For SaleMLS ID #4028073, Valerie Mendelson, Coldwell Banker Realty. GSMLS
- $899,9904 bd3 ba3.7k sqft1 Tanager Dr, Raritan Twp., NJ 08551For SaleMLS ID #4039278, Paula Anastasio, Weichert Realtors. GSMLS
- $1,049,0004 bd6 ba4.9k sqft3 Regal Way, Raritan Twp., NJ 08822For SaleMLS ID #4037238, Paula Anastasio, Weichert Realtors. GSMLS
- $974,5004 bd4 ba2.9k sqft15 Providence Dr, Raritan Twp., NJ 08822For SaleMLS ID #4039539, Paula Anastasio, Weichert Realtors. GSMLS
- $825,4274 bd3 ba3.3k sqft9 Meadow Run Rd, Holland Twp., NJ 08848For SaleMLS ID #4039742, Karen Bendall, Re/Max Classic Group. GSMLS
- $1,100,0004 bd3 ba4.9k sqft905 Kip Ln, Branchburg Twp., NJ 08853For SaleMLS ID #4042574, Heather Rodriguez, Coldwell Banker Realty. GSMLS
- $799,0004 bd3 ba2.2k sqft32 Cherryville Hollow Rd, Raritan Twp., NJ 08822For SaleMLS ID #4038307, Mark Jacobson, Corcoran Sawyer Smith. GSMLS
- $799,9004 bd3 ba2.1k sqft1 Oak Grove Rd, Raritan Twp., NJ 08822For SaleMLS ID #4035360, Darlene Schror, Redfin Corporation. GSMLS
- $949,0004 bd3 ba1.9k sqft410 Stony Brook Dr, Bridgewater Twp., NJ 08807For SaleMLS ID #4038339, Patrick M Kelly, Re/Max Preferred Professionals. GSMLS
- $949,9004 bd3 ba3.4k sqft18 Steeple View Ct, West Amwell Twp., NJ 08530For SaleMLS ID #4031354, Kimberly Storcella, Bhhs Fox & Roach. GSMLS
