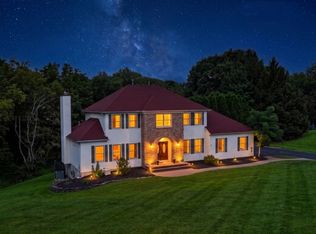
Every home has a story and 905 Kip Lane is ready for its next chapter.As you travel along the winding roads of Neshanic Station, the setting begins to unfold. Nestled high on approximately 2.64 acres, 905 Kip Lane is beautifully positioned on a premier corner lot in a cul-de-sac, offering a sense of privacy & presence from the moment you arrive.With nearly 5,000 sq ft. of living space, this impressive residence features 4 bedrooms, 2.5 bathrooms, a 2-car garage, partial basement, & a built-in gunite pool. The expansive first floor offers hardwood flooring & generous living spaces designed for both everyday enjoyment & entertaining.Two distinctive additions further set this home apart. The grand living room is surrounded by dramatic floor-to-ceiling windows, filling the space with natural light and showcasing views of the surrounding property. The four-season sunroom, complete with heating & cooling, provides direct access to the deck & pool area for an effortless connection between indoor & outdoor living.Upstairs, the spacious primary suite features two walk-in closets & a private bath with a jetted tub, separate shower, double vanities, & heat lamp. An additional bedroom with separate access offers added versatility for a home office, studio, in-law suite, or other use. Located in Neshanic Station and served by the Branchburg Township School District, (highly rated) the home enjoys a tranquil setting while remaining convenient to nearby shopping, dining, recreation,
Active
$1,100,000
905 Kip Ln, Branchburg Twp., NJ 08853
4beds
4,999sqft
Single Family Residence
Built in 1993
2.62 Acres Lot
$1,091,000 Zestimate®
$220/sqft
$-- HOA
What's special
Built-in gunite poolTwo walk-in closetsExpansive first floorSpacious primary suiteNatural lightHardwood flooring
- 40 days
- 1,638
- 80
Zillow last checked:
Listing updated:
Listed by:
Heather Rodriguez 908-343-3163,
Coldwell Banker Realty
Source: GSMLS,MLS#: 4042574
Facts & features
Interior
Bedrooms & bathrooms
- Bedrooms: 4
- Bathrooms: 3
- Full bathrooms: 2
- 1/2 bathrooms: 1
Primary bedroom
- Description: Fireplace, Full Bath, Walk-In Closet
Bedroom 1
- Level: Second
Bedroom 2
- Level: Second
Bedroom 3
- Level: Second
Bedroom 4
- Level: Second
Primary bathroom
- Features: Stall Shower
Dining room
- Features: Formal Dining Room
- Level: First
Family room
- Level: First
Kitchen
- Features: Eat-in Kitchen
- Level: First
Living room
- Level: First
Basement
- Features: Rec Room, Storage Room
Heating
- 4+ Units, Forced Air, Heat Pump, Natural Gas
Cooling
- 4+ Units, Central Air
Appliances
- Included: Carbon Monoxide Detector, Dishwasher, Range/Oven-Gas, Refrigerator, Washer, Gas Water Heater
- Laundry: Laundry Room
Features
- Great Room, Sunroom, In-Law Floorplan
- Flooring: Carpet, Tile, Wood
- Basement: Yes,Partially Finished
- Number of fireplaces: 3
- Fireplace features: Bedroom 1, Great Room, Living Room, Master Bedroom
Interior area
- Total structure area: 4,999
- Total interior livable area: 4,999 sqft
Property
Parking
- Total spaces: 2
- Parking features: 1 Car Width, Asphalt, Attached Garage
- Attached garage spaces: 2
Features
- Patio & porch: Deck, Open Porch(es)
- Has private pool: Yes
- Pool features: Gunite, In Ground
- Has spa: Yes
- Spa features: Bath
Lot
- Size: 2.62 Acres
- Dimensions: 2.618 AC.
- Features: Corner Lot, Cul-De-Sac
Details
- Parcel number: 2705000810000000060002
Construction
Type & style
- Home type: SingleFamily
- Architectural style: Colonial
- Property subtype: Single Family Residence
Materials
- Vinyl Siding
- Roof: Asphalt Shingle
Condition
- Year built: 1993
Utilities & green energy
- Sewer: Septic Tank
- Water: Private
- Utilities for property: Electricity Connected
Community & HOA
Community
- Security: Carbon Monoxide Detector
Location
- Region: Neshanic Station
Financial & listing details
- Price per square foot: $220/sqft
- Tax assessed value: $1,186,000
- Annual tax amount: $18,935
- Date on market: 7/23/2026
- Ownership type: Fee Simple
- Electric utility on property: Yes
Estimated market value
$1,091,000
$1.04M - $1.15M
$5,570/mo
Price history
| Date | Event | Price |
|---|---|---|
| 7/23/2026 | Listed for sale | $1,100,000-8.3%$220/sqft |
Source:  GSMLS #4042574 Report a problem GSMLS #4042574 Report a problem | ||
| 7/22/2026 | Listing removed | $1,200,000$240/sqft |
Source: GSMLS #4032412 Report a problem | ||
| 6/5/2026 | Listed for sale | $1,200,000$240/sqft |
Source: GSMLS #4032412 Report a problem | ||
Public tax history
| Year | Property taxes | Tax assessment |
|---|---|---|
| 2025 | $19,988 +11.6% | $1,108,000 +11.6% |
| 2024 | $17,916 +4.4% | $993,100 +8.2% |
| 2023 | $17,166 -2.4% | $917,500 +3.7% |
| 2022 | $17,588 | $884,400 +6.3% |
| 2021 | -- | $832,000 +2% |
| 2020 | $17,509 +1% | $815,400 +0.4% |
| 2019 | $17,342 | $812,500 +1.2% |
| 2018 | $17,342 -0.7% | $802,500 |
| 2017 | $17,462 +0.5% | $802,500 +0.8% |
| 2016 | $17,379 +2.9% | $796,200 +0.2% |
| 2015 | $16,889 +0.2% | $795,000 +1.7% |
| 2014 | $16,847 +1% | $781,900 -0.1% |
| 2013 | $16,680 +0.6% | $782,500 -0.1% |
| 2012 | $16,588 -2.3% | $783,100 -0.9% |
| 2011 | $16,982 +3.7% | $789,900 -4.8% |
| 2010 | $16,370 +0% | $829,600 -0.9% |
| 2009 | $16,369 | $836,900 -4.6% |
| 2008 | -- | $877,700 -7.9% |
| 2007 | -- | $953,200 +0.2% |
| 2006 | -- | $951,200 +21.5% |
| 2005 | -- | $783,100 +30.7% |
| 2004 | $12,703 | $599,200 |
| 2003 | -- | $599,200 +5.3% |
| 2002 | -- | $569,100 +17% |
| 2001 | -- | $486,500 |
Find assessor info on the county website
Monthly payment
Est. payment
Payment breakdown
Explore the cost of this home by adjusting the details. Changes won't be saved.Climate risks
Neighborhood: 08853
Nearby schools
Schools provided by the listing agent
- Elementary: Stony Brook
- Middle: Central
- High: Somerville
Source: GSMLS. This data may not be complete. We recommend contacting the local school district to confirm school assignments for this home.
- $1,505,600-- bd-- ba5.3k sqft904 Kip Ln, Neshanic Station, NJ 08853Off Market
- $1,367,600-- bd-- ba4.2k sqft460 S Horizon Way, Neshanic Station, NJ 08853Off Market
- $1,385,700-- bd-- ba4.7k sqft456 S Horizon Way, Neshanic Station, NJ 08853Off Market
- $1,342,000-- bd-- ba4.2k sqft464 S Horizon Way, Neshanic Station, NJ 08853Off Market
Similar homes
- $965,0005 bd4 ba2.7k sqft1114 Van Arsdale Dr, Branchburg Twp., NJ 08853For Sale
 MLS ID #4048097, Karen Bendall, Re/Max Classic Group. GSMLS
 - $1,199,0005 bd4 ba2.6k sqft327 Summer Rd, Neshanic Station, NJ 08853For Sale

 MLS ID #2617403R, NICOLAS J. DIMEGLIO. All Jersey MLS
 - $1,049,0004 bd6 ba4.9k sqft3 Regal Way, Raritan Twp., NJ 08822For Sale
 MLS ID #4037238, Paula Anastasio, Weichert Realtors. GSMLS
 - $999,0004 bd3 ba3.5k sqft32 Coddington Rd, Readington Twp., NJ 08889For Sale
 MLS ID #4045283, Karen Coletti, Re/Max Classic Group. GSMLS
 - $1,300,0004 bd3 ba3.4k sqft20 E Ridge Rd, Skillman, NJ 08558For SaleMLS ID #2701189R, HIMANSHU PATEL. All Jersey MLS
- $1,295,0004 bd4 ba4k sqft836 Atkinson Cir, Hillsborough, NJ 08844For SaleMLS ID #2702316R, LINDA MARUCCI. All Jersey MLS
- $1,049,0004 bd4 ba3.9k sqft140 Bunker Hill Rd, Princeton, NJ 08540For SaleMLS ID #2614626R, PALLAVI MASIH. All Jersey MLS
- $899,0004 bd3 ba2.7k sqft2 Garden Hills Dr, Somerset, NJ 08873For SaleMLS ID #2703274R, ROBERT DEKANSKI. All Jersey MLS
