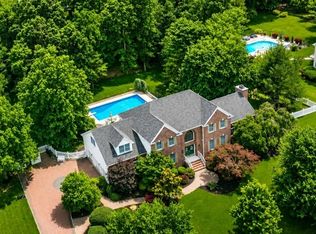
Welcome to this home. Once owned by the original mayor of Belle Meade, this recently updated home has all of its original charm and solid construction. Situated on over 3.5 acres of serene, park-like grounds and directly across the street from a park and arboretum with playing fields, a playground, beautiful walking trails, and it's close to everything Princeton, Hillsboro and Montgomery have to offer. The home boasts high ceilings, original pine floors, vintage fireplaces and period fixtures. The modern kitchen has an open floor plan to the entertainment room with access to the deck from both! Off the updated kitchen, with stainless steel Viking appliances and a built-in wine refrigerator is a powder room and separate laundry room. A formal dining leads to a charming living room and an additional room perfect for an office or den. The first floor is complete with an in-law-suite including a private sitting room, large bedroom, bathroom with a shower, separate laundry room, a huge closet, and a separate entrance! Upstairs are 4 lovely bedrooms and 2 charming bathrooms. The 5th bedroom is very spacious with a private sitting area or home office, 2 large closets, an ensuite bath with double vanities, spa tub, and separate shower. The home sits high off the road with a striking handsome vision in an award-winning school district with the bus stop at the end of the driveway! Thanks to a brand-new town verified septic system and new well pump, future expenses are diminished!
Active
Price cut: $125K (7/15)
$1,125,000
286 Harlingen Rd, Montgomery Twp., NJ 08502
5beds
4,700sqft
Single Family Residence
Built in 1900
3.52 Acres Lot
$-- Zestimate®
$239/sqft
$-- HOA
What's special
Vintage fireplacesHigh ceilingsStainless steel viking appliancesPowder roomOriginal pine floorsBuilt-in wine refrigeratorPeriod fixtures
- 151 days
- 1,149
- 80
Zillow last checked:
Listing updated:
Listed by:
Kevin Boyle 908-334-4433,
Re/Max Preferred Professionals
Source: GSMLS,MLS#: 4022688
Facts & features
Interior
Bedrooms & bathrooms
- Bedrooms: 5
- Bathrooms: 5
- Full bathrooms: 4
- 1/2 bathrooms: 1
Primary bedroom
- Description: Full Bath, Sitting Room, Walk-In Closet
Bedroom 1
- Level: Second
- Area: 400
- Dimensions: 20 x 20
Bedroom 2
- Level: First
- Area: 240
- Dimensions: 16 x 15
Bedroom 3
- Level: Second
- Area: 143
- Dimensions: 13 x 11
Bedroom 4
- Level: Second
- Area: 150
- Dimensions: 15 x 10
Primary bathroom
- Features: Stall Shower
Dining room
- Features: Formal Dining Room
- Level: First
- Area: 240
- Dimensions: 16 x 15
Family room
- Level: First
- Area: 361
- Dimensions: 19 x 19
Kitchen
- Features: Kitchen Island, Eat-in Kitchen, Separate Dining Area
- Level: First
- Area: 418
- Dimensions: 22 x 19
Living room
- Level: First
- Area: 247
- Dimensions: 19 x 13
Basement
- Features: Exercise, GameRoom, Media, RecRoom
Heating
- 4+ Units, Forced Air, Radiators - Hot Water, Natural Gas
Cooling
- 3 Units, Ceiling Fan(s), Central Air, Zoned
Appliances
- Included: Carbon Monoxide Detector, Dishwasher, Kitchen Exhaust Fan, Microwave, Range/Oven-Gas, Refrigerator, Wall Oven(s) - Electric, Water Filter, Water Softener Owned, Wine Refrigerator, Gas Water Heater
- Laundry: Level 1
Features
- Bedroom, Library, Leisure Room, In-Law Floorplan
- Flooring: Stone, Tile, Wood
- Basement: Yes,Partially Finished,Sump Pump
- Number of fireplaces: 3
- Fireplace features: Family Room, Library, Living Room, Non-Functional, Wood Burning
Interior area
- Total structure area: 4,700
- Total interior livable area: 4,700 sqft
Property
Parking
- Total spaces: 3
- Parking features: 1 Car Width, Additional Parking, Asphalt, Driveway-Exclusive, Detached Garage, Garage Door Opener
- Garage spaces: 3
- Has uncovered spaces: Yes
Features
- Patio & porch: Deck
- Has spa: Yes
- Spa features: Bath
Lot
- Size: 3.52 Acres
- Dimensions: 3.52 AC
- Features: Level
Details
- Parcel number: 2713060010000000270001
- Zoning description: Residential
Construction
Type & style
- Home type: SingleFamily
- Architectural style: Colonial,Victorian
- Property subtype: Single Family Residence
Materials
- Vinyl Siding
- Roof: Asphalt Shingle
Condition
- Year built: 1900
- Major remodel year: 2002
Utilities & green energy
- Gas: Gas-Natural
- Sewer: Private Sewer, Septic 5+ Bedroom Town Verified
- Water: Well
- Utilities for property: Electricity Connected, Natural Gas Connected, Cable Available, Garbage Extra Charge
Community & HOA
Community
- Security: Carbon Monoxide Detector
Location
- Region: Belle Mead
Financial & listing details
- Price per square foot: $239/sqft
- Tax assessed value: $772,700
- Annual tax amount: $26,959
- Date on market: 4/25/2026
- Exclusions: All Wall Mirrors. All Fireplaces are "As-Is" and Have NOT been used.
- Ownership type: Fee Simple
- Electric utility on property: Yes
Estimated market value
Not available
Estimated sales range
Not available
Not available
Price history
| Date | Event | Price |
|---|---|---|
| 7/15/2026 | Price change | $1,125,000-10%$239/sqft |
Source:  GSMLS #4022688 Report a problem GSMLS #4022688 Report a problem | ||
| 6/9/2026 | Price change | $1,250,000-10.7%$266/sqft |
Source: GSMLS #4022688 Report a problem | ||
| 4/25/2026 | Listed for sale | $1,399,900+57.3%$298/sqft |
Source: GSMLS #4022688 Report a problem | ||
| 6/25/2014 | Sold | $890,000-1%$189/sqft |
Source: GSMLS #3000704 Report a problem | ||
| 10/29/2013 | Price change | $899,000-3.2%$191/sqft |
Source: Callaway Henderson Sotheby's International Realty #6175042 Report a problem | ||
| 9/24/2013 | Price change | $929,000-7.1%$198/sqft |
Source: Callaway Henderson Sotheby's International Realty #6175042 Report a problem | ||
| 6/10/2013 | Price change | $999,999-4.8%$213/sqft |
Source: Callaway Henderson Sotheby's International Realty #6175042 Report a problem | ||
| 5/30/2013 | Price change | $1,049,999-4.5%$223/sqft |
Source: Callaway Henderson Sotheby's International Realty #6175042 Report a problem | ||
| 5/18/2013 | Price change | $1,099,000-4.4%$234/sqft |
Source: Callaway Henderson Sotheby's International Realty #6175042 Report a problem | ||
| 4/6/2013 | Price change | $1,149,000-4.2%$244/sqft |
Source: Callaway Henderson Sotheby's International Realty #6175042 Report a problem | ||
| 3/4/2013 | Listed for sale | $1,199,000-4.1%$255/sqft |
Source: Callaway Henderson Sotheby's International Realty #6175042 Report a problem | ||
| 12/11/2012 | Listing removed | $1,249,900$266/sqft |
Source: Callaway Henderson Sotheby's International Realty #6090748 Report a problem | ||
| 10/18/2012 | Price change | $1,249,900-3.8%$266/sqft |
Source: Callaway Henderson Sotheby's International Realty #6090748 Report a problem | ||
| 8/3/2012 | Price change | $1,299,000-6.9%$276/sqft |
Source: Callaway Henderson Sotheby's International Realty #6090748 Report a problem | ||
| 6/2/2012 | Price change | $1,395,000-6.7%$297/sqft |
Source: Gloria Nilson, REALTORS, Real Living #2928379 Report a problem | ||
| 3/26/2012 | Listed for sale | $1,495,000+45.9%$318/sqft |
Source: Gloria Nilson, REALTORS, Real Living -- #2928379 Report a problem | ||
| 12/17/2002 | Sold | $1,025,000+86.4%$218/sqft |
Source: Public Record Report a problem | ||
| 8/9/2000 | Sold | $550,000$117/sqft |
Source: Public Record Report a problem | ||
Public tax history
| Year | Property taxes | Tax assessment |
|---|---|---|
| 2025 | $26,086 | $772,700 |
| 2024 | $26,086 -1.4% | $772,700 |
| 2023 | $26,450 +7.1% | $772,700 |
| 2022 | $24,688 | $772,700 |
| 2021 | -- | $772,700 |
| 2020 | $24,325 +2.4% | $772,700 |
| 2019 | $23,761 | $772,700 |
| 2018 | $23,761 +36.5% | $772,700 |
| 2017 | $17,411 -22.3% | $772,700 |
| 2016 | $22,416 +1.2% | $772,700 |
| 2015 | $22,146 -14% | $772,700 |
| 2014 | $25,747 +2.8% | $772,700 -15.2% |
| 2013 | $25,045 +1.9% | $911,400 |
| 2012 | $24,581 +2.4% | $911,400 |
| 2011 | $24,006 +1.2% | $911,400 |
| 2010 | $23,733 | $911,400 |
| 2009 | -- | $911,400 |
| 2008 | -- | $911,400 -7.5% |
| 2007 | -- | $985,400 |
| 2006 | -- | $985,400 |
| 2005 | -- | $985,400 +7% |
| 2004 | $21,591 | $921,100 |
| 2003 | -- | $921,100 +101.2% |
| 2002 | -- | $457,700 |
Find assessor info on the county website
Monthly payment
Est. payment
Payment breakdown
Explore the cost of this home by adjusting the details. Changes won't be saved.Climate risks
Neighborhood: 08502
Nearby schools
Schools provided by the listing agent
- High: Montgomery
Source: GSMLS. This data may not be complete. We recommend contacting the local school district to confirm school assignments for this home.
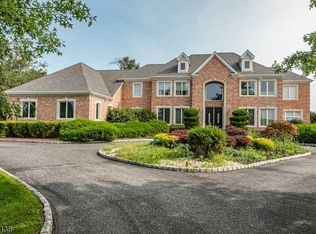
- $1,768,1006 bd8 ba5.1k sqft296 Harlingen Rd, Belle Mead, NJ 08502Off Market
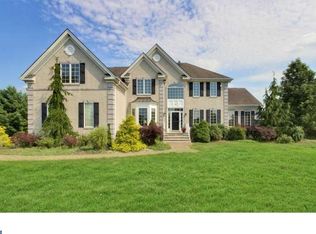
- $1,277,0004 bd4 ba3.7k sqft4 Day Lily Ct, Belle Mead, NJ 08502Off Market
- $1,505,4005 bd5 ba6.2k sqft8 Wood Violet Way, Belle Mead, NJ 08502Off Market
- $1,433,500-- bd-- ba5.5k sqft306 Harlingen Rd, Belle Mead, NJ 08502Off Market
Similar homes
- $1,295,0005 bd3 ba4k sqft212 Monroe Ave, Montgomery Twp., NJ 08502For Sale
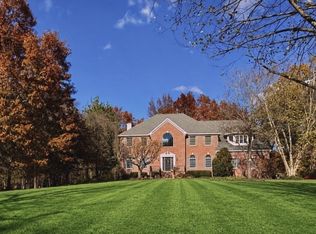 MLS ID #4052208, Heidi A. Hartmann, Coldwell Banker Realty. GSMLS
 - $1,249,0004 bd3 ba3.2k sqft18 Montfort Dr, Montgomery Twp., NJ 08502For Sale
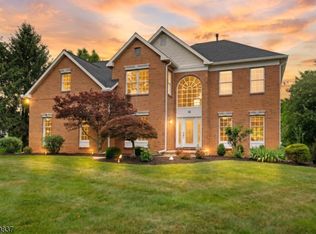 MLS ID #4035498, Cynthia Fowlkes, Re/Max Instyle. GSMLS
 - $1,070,0005 bd3 ba3.1k sqft3 Summer Cottage Ln, Franklin Twp., NJ 08823For Sale
 MLS ID #4052102, Mark Jiorle, Re/Max Diamond Realtors. GSMLS
 - $1,500,0005 bd3 ba3.8k sqft181 Berkley Ave, Montgomery Twp., NJ 08502For Sale
 MLS ID #4035924, Nevin Ashamalla, Coldwell Banker Realty. GSMLS
 - $1,049,0004 bd4 ba3.9k sqft140 Bunker Hill Rd, Princeton, NJ 08540For Sale
 MLS ID #2614626R, PALLAVI MASIH. All Jersey MLS
 - $1,100,0006 bd5 ba4.6k sqft596 Keefe Rd, Lawrence Township, NJ 08648For SaleMLS ID #2701578R, ROBERT DEKANSKI. All Jersey MLS
- $1,199,0005 bd3 ba2.8k sqft117 Hopewell Rocky Hill Rd, Hopewell, NJ 08525For Sale
 MLS ID #NJME2076634, Edward Heebner, Homestarr Realty. Bright MLS
 - $1,300,0004 bd3 ba3.4k sqft20 E Ridge Rd, Skillman, NJ 08558For SaleMLS ID #2701189R, HIMANSHU PATEL. All Jersey MLS
- $1,089,0004 bd4 ba4.3k sqft3 Longbow Ter, Flemington, NJ 08822For SaleMLS ID #2704332R, JASMINE TSUI. All Jersey MLS
- $929,0005 bd3 ba3.2k sqft784 Ridge Rd, Monmouth Junction, NJ 08852For SaleMLS ID #2612344R, TAYLOR R. PANCONI. All Jersey MLS
- $999,0004 bd3 ba2.8k sqft10 Old Nursery Ln, Princeton, NJ 08540For SaleMLS ID #2703733R, PATRICIA FORD. All Jersey MLS
- $1,375,0005 bd5 ba4.9k sqft11 Baker Way, Pennington, NJ 08534For SaleMLS ID #NJME2083312, Kim Rock, Keller Williams Real Estate-Langhorne. Bright MLS
