Blending peaceful seclusion with everyday conveniences, this home is set in the perfect location!!! When you pull down your driveway you feel like you have your own private sanctuary set in the heart of Hunterdon County! Your new home is just over 3,000 sq ft and sits on 5.41 beautifully wooded acres, perfectly blending secluded country living with unmatched suburban convenience. Step inside to an open-concept main level featuring original hardwood floors, fresh paint, and a light-filled family room with a cozy wood-burning fireplace. The eat-in kitchen flows from an open concept family room with granite countertops, premium stainless steel appliances, and a beautiful custom tile backsplash. Entertain formally in the contiguous living and dining rooms, or transition outside to the peaceful screened porch and oversized wood deck overlooking your private forest. Upstairs, find 4 spacious bedrooms, all with original wood floors, including a primary suite with a jetted tub. A partially finished basement offers incredible spillover recreation space. Premium multi-zone forced hot air and central air ensure year-round comfort. Located just minutes from historic downtown Flemington. Close to shopping, fine dining, and major transport corridors like Route 202 and 31. This move-in ready retreat belongs in the highly regarded Hunterdon Central Regional High School district. More than a home... this is a lifestyle property!
Active
Price cut: $50K (10/5)
$749,000
223 State Route 12, Raritan Twp., NJ 08822
4beds
--sqft
Single Family Residence
Built in 2007
5.41 Acres Lot
$743,000 Zestimate®
$--/sqft
$-- HOA
What's special
Cozy wood-burning fireplaceEat-in kitchenOriginal hardwood floorsFresh paintPremium stainless steel appliancesLight-filled family roomPeaceful screened porch
- 71 days
- 1,462
- 133
Zillow last checked:
Listing updated:
Listed by:
Connie Manailovich 908-500-7686,
Coldwell Banker Realty
Source: GSMLS,MLS#: 4044576
Facts & features
Interior
Bedrooms & bathrooms
- Bedrooms: 4
- Bathrooms: 3
- Full bathrooms: 2
- 1/2 bathrooms: 1
Primary bedroom
- Description: Walk-In Closet
Bedroom 1
- Level: Second
Bedroom 2
- Level: Second
Bedroom 3
- Level: Second
Bedroom 4
- Level: Second
Primary bathroom
- Features: Stall Shower And Tub
Dining room
- Features: Formal Dining Room
- Level: First
Family room
- Level: First
Kitchen
- Features: Eat-in Kitchen
- Level: First
Living room
- Level: First
Basement
- Features: Rec Room, Storage Room, Utility Room
Heating
- 1 Unit, Gas-Propane Leased
Cooling
- 1 Unit
Appliances
- Included: Carbon Monoxide Detector, Dishwasher, Dryer, Refrigerator, Washer
Features
- Flooring: Wood
- Doors: Storm Door(s)
- Basement: Yes,Partially Finished,French Drain
- Number of fireplaces: 1
- Fireplace features: Family Room
Property
Parking
- Total spaces: 2
- Parking features: 2 Car Width, Asphalt, Built-In Garage
- Attached garage spaces: 2
Features
- Patio & porch: Deck, Enclosed Porch(es), Open Porch(es), Patio
Lot
- Size: 5.41 Acres
- Dimensions: 5.4060
- Features: Level, Open Lot, Wooded
Details
- Parcel number: 1921000440000000450000
Construction
Type & style
- Home type: SingleFamily
- Architectural style: Colonial
- Property subtype: Single Family Residence
Materials
- Stone, Vertical Siding
- Roof: Asphalt Shingle
Condition
- Year built: 2007
Utilities & green energy
- Gas: Gas-Propane
- Sewer: Septic Tank
- Water: Private
- Utilities for property: Electricity Connected, Propane
Community & HOA
Community
- Security: Carbon Monoxide Detector
Location
- Region: Flemington
Financial & listing details
- Tax assessed value: $530,900
- Annual tax amount: $16,080
- Date on market: 8/7/2026
- Ownership type: Fee Simple
- Electric utility on property: Yes
Estimated market value
$743,000
$706,000 - $780,000
$3,927/mo
Price history
| Date | Event | Price |
|---|---|---|
| 10/5/2026 | Price change | $749,000-6.3% |
Source:  GSMLS #4044576 Report a problem GSMLS #4044576 Report a problem | ||
| 8/7/2026 | Listed for sale | $799,000+73.7% |
Source: GSMLS #4044576 Report a problem | ||
| 1/14/2020 | Sold | $460,000-26.4% |
Source: GSMLS #3589835 Report a problem | ||
| 11/13/2006 | Sold | $624,900+316.6% |
Source: Public Record Report a problem | ||
| 11/9/2005 | Sold | $150,000 |
Source: Public Record Report a problem | ||
Public tax history
| Year | Property taxes | Tax assessment |
|---|---|---|
| 2026 | $16,081 +4.6% | $530,900 |
| 2025 | $15,380 | $530,900 |
| 2024 | $15,380 +6.4% | $530,900 |
| 2023 | $14,462 +5.7% | $530,900 |
| 2022 | $13,676 +2% | $530,900 +1.8% |
| 2021 | $13,405 +2.1% | $521,400 |
| 2020 | $13,134 +1.2% | $521,400 |
| 2019 | $12,972 +1.6% | $521,400 |
| 2018 | $12,774 +1.8% | $521,400 |
| 2017 | $12,545 +2.6% | $521,400 |
| 2016 | $12,227 +1.3% | $521,400 |
| 2015 | $12,065 +0.1% | $521,400 |
| 2014 | $12,050 +1% | $521,400 |
| 2013 | $11,924 +0.9% | $521,400 |
| 2012 | $11,815 +0.1% | $521,400 |
| 2011 | $11,805 +2.1% | $521,400 |
| 2010 | $11,566 +2.1% | $521,400 -2.3% |
| 2009 | $11,326 -5.6% | $533,500 -6.4% |
| 2008 | $12,003 | $570,000 |
Find assessor info on the county website
Monthly payment
Est. payment
Payment breakdown
Explore the cost of this home by adjusting the details. Changes won't be saved.Climate risks
Neighborhood: 08822
Nearby schools
Schools provided by the listing agent
- High: Hunterdon Cent
Source: GSMLS. This data may not be complete. We recommend contacting the local school district to confirm school assignments for this home.
Similar homes
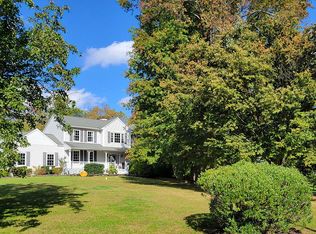
- $795,0004 bd3 ba-- sqft17 Dogwood Dr, Delaware Twp., NJ 08822For Sale
 MLS ID #4057573, Gregory Eisenhart, Keller Williams Real Estate. GSMLS
 - $850,0004 bd3 ba-- sqft46 Everitts Hill Rd, Raritan Twp., NJ 08822For Sale
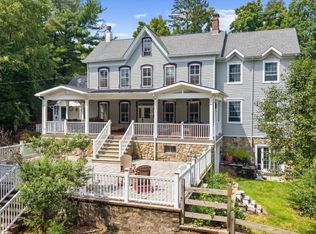 MLS ID #4052766, Mary Malone, Coldwell Banker Realty. GSMLS
 - $699,0004 bd3 ba-- sqft24 Cherryville Stanton Rd, Raritan Twp., NJ 08822For Sale
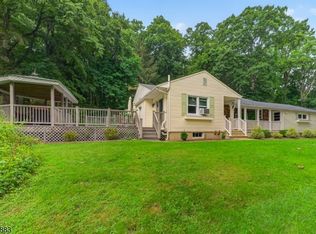 MLS ID #4050315, Tracy Mills, Realty One Group Next Door. GSMLS
 - $774,9004 bd3 ba2.1k sqft1 Oak Grove Rd, Raritan Twp., NJ 08822For Sale
 MLS ID #4035360, Darlene Schror, Redfin Corporation. GSMLS
