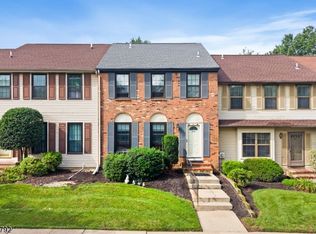
Townsende Cambridge end unit model features beautiful hardwood floors in living, dining and office. Foyer entry opens to Living room with walkout bay window. Breakfast room off kitchen features a gas fireplace & slider to covered deck. Tiled Kitchen has 42" cherry cabinets, with gas range, microwave, refrigerator and dishwasher. Butler's pantry with coffee bar transitions to dining room. Powder room complete the main level. 2nd floor features 3 bedrooms, main bath, laundry room. Primary Bedroom has tray ceiling, en-suite bath with dual vanity, tub & separate shower and large walk-in closet. Finished ground level features family room, utility-storage room, mechanical room and direct entry to built-in 2 car garage. Townsende HOA community provides playground, basketball courts, tennis court and in-ground pool. Plus access to walking-hiking trail. Convenient location to downtown historic Main St., commuting routes, shopping facilities and hospital.
Under contract
$499,900
2 Clearbrook Ln, Raritan Twp., NJ 08822
3beds
2,481sqft
Townhouse
Built in 1997
5,662 Square Feet Lot
$-- Zestimate®
$201/sqft
$300/mo HOA
What's special
Gas fireplaceTiled kitchenGas rangeMain bathPowder roomLarge walk-in closetUtility-storage room
- 14 days
- 1,201
- 69
Likely to sell faster than
Zillow last checked:
Listing updated:
Listed by:
Walter Klim 908-237-0055,
Re/Max Results Realty
Source: GSMLS,MLS#: 4056920
Facts & features
Interior
Bedrooms & bathrooms
- Bedrooms: 3
- Bathrooms: 3
- Full bathrooms: 2
- 1/2 bathrooms: 1
Primary bedroom
- Description: Full Bath, Walk-In Closet
Bedroom 1
- Level: Second
- Area: 270
- Dimensions: 18 x 15
Bedroom 2
- Level: Second
- Area: 154
- Dimensions: 14 x 11
Bedroom 3
- Level: Second
- Area: 165
- Dimensions: 15 x 11
Primary bathroom
- Features: Soaking Tub, Stall Shower
Dining room
- Features: Formal Dining Room
- Level: First
- Area: 165
- Dimensions: 15 x 11
Family room
- Level: Basement
- Area: 200
- Dimensions: 20 x 10
Kitchen
- Features: Eat-in Kitchen, Pantry
- Level: First
- Area: 180
- Dimensions: 15 x 12
Living room
- Level: First
- Area: 270
- Dimensions: 18 x 15
Heating
- Forced Air, Natural Gas
Cooling
- Central Air
Appliances
- Included: Carbon Monoxide Detector, Dishwasher, Dryer, Microwave, Range/Oven-Gas, Refrigerator, Washer, Gas Water Heater
- Laundry: Level 2
Features
- Office, Breakfast, Utility Room
- Flooring: Carpet, Tile, Wood
- Doors: Storm Door(s)
- Windows: Thermal Windows/Doors
- Basement: Yes,Partially Finished,Partial
- Number of fireplaces: 1
- Fireplace features: Family Room, Gas
- Common walls with other units/homes: End Unit,Townhouse-End Unit
Interior area
- Total structure area: 2,481
- Total interior livable area: 2,481 sqft
Video & virtual tour
Property
Parking
- Total spaces: 2
- Parking features: 2 Car Width, Additional Parking, Asphalt, Driveway-Exclusive, Finished Garage, Garage Door Opener, Underground
- Attached garage spaces: 2
- Has uncovered spaces: Yes
Features
- Levels: Multi Floor Unit
- Patio & porch: Deck, Open Porch(es)
- Has private pool: Yes
- Pool features: Association
Lot
- Size: 5,662 Square Feet
- Dimensions: .1295
- Features: Open Lot
Details
- Parcel number: 1921000180014000350000
Construction
Type & style
- Home type: Townhouse
- Property subtype: Townhouse
- Attached to another structure: Yes
Materials
- Vinyl Siding
- Roof: Asphalt Shingle
Condition
- Year built: 1997
Utilities & green energy
- Gas: Gas-Natural
- Sewer: Public Sewer
- Water: Public, Water Charge Extra
- Utilities for property: Underground Utilities, Electricity Connected, Natural Gas Connected, Cable Available, Garbage Included
Community & HOA
Community
- Features: Clubhouse, Playground, Tennis Court(s)
- Security: Carbon Monoxide Detector
- Subdivision: Townsende
HOA
- Has HOA: Yes
- HOA fee: $300 monthly
Location
- Region: Flemington
Financial & listing details
- Price per square foot: $201/sqft
- Tax assessed value: $315,100
- Annual tax amount: $9,544
- Date on market: 10/5/2026
- Ownership type: Fee Simple
- Electric utility on property: Yes
Estimated market value
Not available
Estimated sales range
Not available
Not available
Price history
| Date | Event | Price |
|---|---|---|
| 10/19/2026 | Pending sale | $499,900$201/sqft |
Source:  GSMLS #4056920 Report a problem | ||
| 10/5/2026 | Listed for sale | $499,900+20.5%$201/sqft |
Source: GSMLS #4056920 Report a problem | ||
| 6/15/2022 | Sold | $415,000+40.2%$167/sqft |
Source: GSMLS #3789454 Report a problem | ||
| 10/29/2002 | Sold | $296,000+41.4%$119/sqft |
Source: Public Record Report a problem | ||
| 3/11/1997 | Sold | $209,293$84/sqft |
Source: Public Record Report a problem | ||
Public tax history
| Year | Property taxes | Tax assessment |
|---|---|---|
| 2026 | $9,544 +4.6% | $315,100 |
| 2025 | $9,128 | $315,100 |
| 2024 | $9,128 +6.4% | $315,100 |
| 2023 | $8,583 +3.9% | $315,100 |
| 2022 | $8,265 +2% | $315,100 |
| 2021 | $8,101 +2.1% | $315,100 |
| 2020 | $7,937 +1.2% | $315,100 |
| 2019 | $7,840 +1.6% | $315,100 |
| 2018 | $7,720 +1.8% | $315,100 |
| 2017 | $7,581 +2.6% | $315,100 |
| 2016 | $7,389 +1.3% | $315,100 |
| 2015 | $7,291 +0.1% | $315,100 |
| 2014 | $7,282 +1% | $315,100 |
| 2013 | $7,206 +0.9% | $315,100 |
| 2012 | $7,140 +0.1% | $315,100 |
| 2011 | $7,134 -0.6% | $315,100 |
| 2010 | $7,176 +1% | $315,100 -4.8% |
| 2009 | $7,102 +1.4% | $331,000 -7.4% |
| 2008 | $7,005 -1.1% | $357,400 |
| 2007 | $7,080 | $357,400 +73.7% |
| 2006 | -- | $205,800 |
| 2005 | -- | $205,800 +0.9% |
| 2004 | -- | $203,900 |
| 2003 | -- | $203,900 |
| 2002 | -- | $203,900 |
| 2001 | -- | $203,900 |
Find assessor info on the county website
Monthly payment
Est. payment
Payment breakdown
Explore the cost of this home by adjusting the details. Changes won't be saved.Climate risks
Neighborhood: 08822
Nearby schools
Schools provided by the listing agent
- Middle: Jp Case Ms
- High: Hunterdon Cent
Source: GSMLS. This data may not be complete. We recommend contacting the local school district to confirm school assignments for this home.


Similar homes
- $695,0004 bd3 ba2.3k sqft2 Rittenhouse Cir, Raritan Twp., NJ 08822For Sale
 MLS ID #4055913, Jessica Newell, Coldwell Banker Realty. GSMLS
- $635,0004 bd3 ba2.5k sqft55 Park Ave, Flemington Boro, NJ 08822For Sale
 MLS ID #4045546, Mark Jacobson, Corcoran Sawyer Smith. GSMLS
- $499,9003 bd3 ba1.5k sqft403 Bradford Ct, Hillsborough Twp., NJ 08844For Sale
 MLS ID #4051183, Robert Webb, Re/Max Supreme. GSMLS
- $515,0003 bd2 ba1.5k sqft48 Waugh Ct BLDG 07 #48, Bridgewater Twp., NJ 08807For Sale
 MLS ID #4057138, Peter Mora, Coldwell Banker Realty. GSMLS
- $549,0004 bd2 ba1.5k sqft79 Taylor Ter, Hopewell, NJ 08525For Sale
 MLS ID #NJME2084592, Elizabeth Cain, Corcoran Sawyer Smith - Jersey City. Bright MLS
