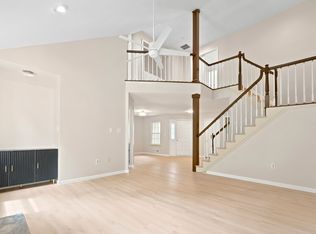
This 3BR/2.5BTH End-Unit home, lovingly maintained by its one and only owner, boasts countless features for the discerning Buyer. The large Primary BR, on the 1st floor, has a high tray ceiling and overlooks the peaceful greenery of lawn/trees. The Primary BR Suite has a sizable Walk-In Closet, and a spacious Bathroom w/ 2 sinks, soaking tub, shower, and a private water closet for added privacy and convenience. The dramatic light-filled Living Room has vaulted ceilings, a wood-burning fireplace, and two glass doors accessing the secluded backyard area. The bright Kitchen has brand new stainless steel appliances, white cabinetry w/ new hardware, and a generously-sized eat-in area, enhanced by an angled wall for architectural interest. One ascends to the 2nd level's large Loft, which majestically overlooks the 1st floor. The rest of the 2nd level is completed with two front-facing bedrooms, and a full Bath, assessable through either the hall or one of the bedrooms. The basement is HUGE and provides a space in which one can apply their vision for an open-concept area or multiple-purposed rooms. The home provides the convenience of a 2-car garage, and a yard in which to relax and enjoy outdoor time. Pride of ownership is evident throughout! Attractive crown molding graces many of the rooms, and most windows have been replaced. The Bridle Club's wonderful amenities, incl. outdoor pool and tennis courts, will surely enrich one's lifestyle. Highly ranked school district as well!
Under contract
$598,900
701 Porter Way West, Bridgewater Twp., NJ 08807
3beds
1,726sqft
Townhouse
Built in 1990
-- sqft lot
$606,900 Zestimate®
$347/sqft
$345/mo HOA
What's special
- 28 days
- 2,640
- 158
Zillow last checked:
Listing updated:
Listed by:
Marlene Smith 908-304-4017,
Weichert Realtors
Source: GSMLS,MLS#: 4057178
Facts & features
Interior
Bedrooms & bathrooms
- Bedrooms: 3
- Bathrooms: 3
- Full bathrooms: 2
- 1/2 bathrooms: 1
Primary bedroom
- Description: 1st Floor, Full Bath, Walk-In Closet
Bedroom 1
- Level: First
Bedroom 2
- Level: Second
Bedroom 3
- Level: Second
Primary bathroom
- Features: Stall Shower And Tub
Dining room
- Features: Living/Dining Combo
Kitchen
- Features: Eat-in Kitchen, Pantry, Separate Dining Area
- Level: First
Living room
- Level: First
Basement
- Features: Laundry Room, Storage Room, Utility Room
Heating
- 1 Unit, Natural Gas
Cooling
- 1 Unit, Central Air
Appliances
- Included: Carbon Monoxide Detector, Gas Cooktop, Dishwasher, Disposal, Dryer, Kitchen Exhaust Fan, Microwave, Range/Oven-Gas, Refrigerator, Self Cleaning Oven, Washer, Gas Water Heater
- Laundry: Laundry Room, In Basement
Features
- Loft, Storage Room, Utility Room
- Flooring: Carpet, Tile
- Doors: Storm Door(s)
- Windows: Thermal Windows/Doors, Blinds, Shades
- Basement: Yes,French Drain,Full,Unfinished,Sump Pump
- Number of fireplaces: 1
- Fireplace features: Living Room, Wood Burning
- Common walls with other units/homes: End Unit,Townhouse-End Unit
Interior area
- Total structure area: 1,726
- Total interior livable area: 1,726 sqft
Property
Parking
- Total spaces: 4
- Parking features: 2 Car Width, Asphalt, Driveway-Exclusive
- Garage spaces: 2
- Uncovered spaces: 4
Features
- Levels: Multi Floor Unit
- Patio & porch: Patio
- Has private pool: Yes
- Pool features: Outdoor Pool, Association
Lot
- Features: Cul-De-Sac, Level, Open Lot
Details
- Parcel number: 2706001640006007010000
Construction
Type & style
- Home type: Townhouse
- Property subtype: Townhouse
- Attached to another structure: Yes
Materials
- Brick, Vinyl Siding
- Roof: Asphalt Shingle
Condition
- Year built: 1990
Utilities & green energy
- Gas: Gas-Natural
- Sewer: Public Sewer
- Water: Public
- Utilities for property: Electricity Connected, Natural Gas Connected, Cable Connected, Fiber Optic Available, Garbage Included
Community & HOA
Community
- Features: Clubhouse, Jogging/Biking Path, Playground, Tennis Court(s)
- Security: Carbon Monoxide Detector
- Subdivision: Bridle Club
HOA
- Has HOA: Yes
- Services included: Maintenance-Common Area, Maintenance Structure, Snow Removal, Trash
- HOA fee: $345 monthly
Location
- Region: Bridgewater
Financial & listing details
- Price per square foot: $347/sqft
- Tax assessed value: $538,500
- Annual tax amount: $9,585
- Date on market: 10/9/2026
- Exclusions: None
- Ownership type: Condominium
- Electric utility on property: Yes
Estimated market value
$606,900
$577,000 - $637,000
$3,553/mo
Price history
| Date | Event | Price |
|---|---|---|
| 10/26/2026 | Pending sale | $598,900$347/sqft |
Source:  GSMLS #4057178 Report a problem | ||
| 10/9/2026 | Listed for sale | $598,900+123.7%$347/sqft |
Source: GSMLS #4057178 Report a problem | ||
| 6/8/2018 | Listing removed | $267,757+42.4%$155/sqft |
Source: Auction.com Report a problem | ||
| 2/13/2018 | Listed for sale | -- |
Source: Auction.com Report a problem | ||
| 11/15/1989 | Sold | $187,990$109/sqft |
Source: Agent Provided Report a problem | ||
Public tax history
| Year | Property taxes | Tax assessment |
|---|---|---|
| 2026 | $9,585 +0.3% | $538,500 +8.4% |
| 2025 | $9,560 +1.5% | $496,900 +1.5% |
| 2024 | $9,418 +6.3% | $489,500 +9.7% |
| 2023 | $8,857 +9.5% | $446,200 +9.1% |
| 2022 | $8,090 | $409,000 +6.1% |
| 2021 | -- | $385,600 +0.8% |
| 2020 | $7,997 +1.4% | $382,600 +1.2% |
| 2019 | $7,885 +8% | $378,100 +1.2% |
| 2018 | $7,301 +1.7% | $373,700 +8.1% |
| 2017 | $7,177 +3.5% | $345,700 +0.2% |
| 2016 | $6,937 +4.9% | $344,900 +3.4% |
| 2015 | $6,611 +2.5% | $333,500 +6.5% |
| 2014 | $6,448 -15.3% | $313,000 +0.5% |
| 2013 | $7,612 +14% | $311,500 -9.3% |
| 2012 | $6,680 +2% | $343,600 |
| 2011 | $6,547 -1.4% | $343,600 -2.3% |
| 2010 | $6,638 -2.1% | $351,600 -5% |
| 2009 | $6,782 | $370,200 -5.1% |
| 2008 | -- | $390,200 -3.7% |
| 2007 | -- | $405,000 -2.6% |
| 2006 | -- | $415,900 +9.6% |
| 2005 | -- | $379,500 +47.9% |
| 2004 | $4,945 | $256,600 |
| 2003 | -- | $256,600 |
| 2002 | -- | $256,600 |
| 2001 | -- | $256,600 |
Find assessor info on the county website
Monthly payment
Est. payment
Payment breakdown
Explore the cost of this home by adjusting the details. Changes won't be saved.Climate risks
Neighborhood: Bradley Gardens

Similar homes
- $499,9002 bd3 ba1.8k sqft1903 Bayley Court, Bridgewater Twp., NJ 08807For Sale
 MLS ID #4060357, Geraldine Perez, Coldwell Banker Realty. GSMLS
- $670,0003 bd3 ba1.9k sqft299 Greenfield Rd, Bridgewater Twp., NJ 08807For Sale
 MLS ID #4060585, Amy Weltner, Bhhs Fox & Roach. GSMLS
- $499,9993 bd2 ba1.5k sqft48 Waugh Ct BLDG 07 #48, Bridgewater Twp., NJ 08807For Sale
 MLS ID #4057138, Peter Mora, Coldwell Banker Realty. GSMLS
- $600,0003 bd1 ba1.2k sqft304 Lilac Ct, Bridgewater Twp., NJ 08807For Sale
 MLS ID #4061001, Gianluke Defranco, Coldwell Banker Realty. GSMLS
- $499,9002 bd2 ba1.1k sqft373 Victoria Dr, Bridgewater, NJ 08807For Sale
 MLS ID #2705407R, JOLIE DOYLE. All Jersey MLS
- $615,0004 bd3 ba1.4k sqft43 Jared Dr, North Brunswick, NJ 08902For SaleMLS ID #2702793R, ANUPAMA TADIKONDA. All Jersey MLS
- $749,9003 bd4 ba2k sqft50 Nostrand Rd, Hillsborough, NJ 08844For SaleMLS ID #2707151R, RICHARD J. ABRAMS. All Jersey MLS
