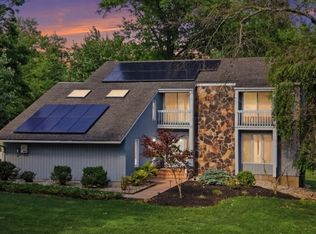
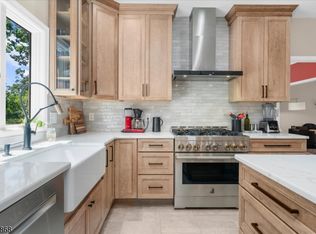
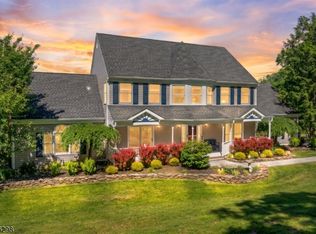
Set on 1.2 acres in desirable Clinton Township, this pristine 4 bed/2.5 bath colonial is a true oasis- surrounded by nature yet perfectly situated for everyday convenience. The beautifully landscaped grounds include a fenced backyard, flagstone patio, and large upper deck. Mature woods at the edge of the property offer peaceful seclusion, frequent glimpses of wildlife, and the feeling of living close to nature while still being part of a neighborhood. Inside, the home is filled with natural light, thanks to large windows and a thoughtful layout. A soaring two story foyer leads to formal living and dining rooms that are bathed in sunlight, creating warm, inviting spaces for gatherings. At the center of the home is a bright, airy kitchen with separate dining area that includes a pantry, raised beam ceiling, and direct access to the expansive deck perfect for morning coffee or evening relaxation overlooking the serene backyard. A cozy family room with a fireplace completes the first floor. Upstairs find a spacious primary suite with ensuite bath, three additional bedrooms, and a skylit main bath. The finished walkout basement provides flexible space for a home theater, gym, office, or rec room, with direct access to the rear patio. Owners enjoy the proximity to the Raritan River and Landsdown/Coopolong Creek Trails, while charming downtown Clinton offers dining, shopping, and community events. Top-rated schools include N Hunterdon HS. Easy access to 78, 31, and NYC bus service.
Active
Price cut: $24K (7/23)
$875,000
6 Chaucer Dr, Clinton Twp., NJ 08801
4beds
--sqft
Single Family Residence
Built in 1994
1.2 Acres Lot
$869,400 Zestimate®
$--/sqft
$-- HOA
What's special
- 54 days |
- 1,468 |
- 49 |
Zillow last checked:
Listing updated:
Listed by:
Kirby Mcguire Kernan 908-655-8296,
Coldwell Banker Realty
Source: GSMLS,MLS#: 4036325
Facts & features
Interior
Bedrooms & bathrooms
- Bedrooms: 4
- Bathrooms: 3
- Full bathrooms: 2
- 1/2 bathrooms: 1
Primary bedroom
- Description: Full Bath, Walk-In Closet
Bedroom 1
- Level: Second
- Area: 247
- Dimensions: 13 x 19
Bedroom 2
- Level: Second
- Area: 195
- Dimensions: 15 x 13
Bedroom 3
- Level: Second
- Area: 208
- Dimensions: 16 x 13
Bedroom 4
- Level: Second
- Area: 225
- Dimensions: 15 x 15
Primary bathroom
- Features: Stall Shower
Dining room
- Features: Formal Dining Room
- Level: First
- Area: 182
- Dimensions: 13 x 14
Family room
- Level: First
- Area: 247
- Dimensions: 19 x 13
Kitchen
- Features: Breakfast Bar, Eat-in Kitchen, Pantry, Separate Dining Area
- Level: First
- Area: 357
- Dimensions: 17 x 21
Living room
- Level: First
- Area: 299
- Dimensions: 13 x 23
Basement
- Features: Den, Exercise Room, Media Room, Outside Entrance, Rec Room, Utility Room, Walkout
Heating
- 1 Unit, Forced Air, Natural Gas
Cooling
- 1 Unit, Ceiling Fan(s), Central Air
Appliances
- Included: Carbon Monoxide Detector, Dishwasher, Dryer, Kitchen Exhaust Fan, Microwave, Range/Oven-Gas, Refrigerator, Washer, Gas Water Heater
Features
- Foyer, Storage Room, Utility Room
- Flooring: Carpet, Tile, Wood
- Doors: Storm Door(s)
- Windows: Storm Window(s), Thermal Windows/Doors, Blinds, Drapes, Shades, Skylight(s)
- Basement: Yes,Finished,Full,Walk-Out Access
- Number of fireplaces: 1
- Fireplace features: Wood Burning
Property
Parking
- Total spaces: 10
- Parking features: 2 Car Width, Asphalt, Driveway-Exclusive, Hard Surface, Off Street
- Attached garage spaces: 2
- Uncovered spaces: 10
Features
- Patio & porch: Deck, Open Porch(es), Patio
- Exterior features: Curbs, Sidewalk
- Has spa: Yes
- Spa features: Bath
- Fencing: Metal Fence
Lot
- Size: 1.2 Acres
- Dimensions: 1.20 AC
- Features: Wooded
Details
- Additional structures: Storage Shed
- Parcel number: 1906000820006000530000
Construction
Type & style
- Home type: SingleFamily
- Architectural style: Colonial
- Property subtype: Single Family Residence
Materials
- Vinyl Siding
- Roof: Asphalt Shingle
Condition
- Year built: 1994
Utilities & green energy
- Gas: Gas-Natural
- Sewer: Septic Tank
- Water: Public
- Utilities for property: Electricity Connected, Natural Gas Connected
Community & HOA
Community
- Security: Carbon Monoxide Detector
Location
- Region: Annandale
Financial & listing details
- Tax assessed value: $531,200
- Annual tax amount: $16,488
- Date on market: 6/26/2026
- Exclusions: Projector, personal property
- Ownership type: Fee Simple
- Electric utility on property: Yes
Estimated market value
$869,400
$826,000 - $913,000
$3,947/mo
Price history
| Date | Event | Price |
|---|---|---|
| 7/23/2026 | Price change | $875,000-2.7% |
Source:  GSMLS #4036325 Report a problem GSMLS #4036325 Report a problem | ||
| 6/26/2026 | Listed for sale | $899,000+59.1% |
Source: GSMLS #4036325 Report a problem | ||
| 5/11/2018 | Sold | $565,000-1.7% |
Source: GSMLS #3445266 Report a problem | ||
| 3/2/2018 | Price change | $575,000-1.7% |
Source: Coldwell Banker Residential Brokerage - Clinton Office #3445266 Report a problem | ||
| 2/8/2018 | Listed for sale | $585,000+46.3% |
Source: Coldwell Banker Residential Brokerage - Clinton Office #3445266 Report a problem | ||
| 8/11/2000 | Sold | $400,000+16.3% |
Source: Public Record Report a problem | ||
| 10/14/1998 | Sold | $344,000+7.2% |
Source: Public Record Report a problem | ||
| 3/13/1997 | Sold | $321,000+3.5% |
Source: Public Record Report a problem | ||
| 1/27/1994 | Sold | $310,000 |
Source: Public Record Report a problem | ||
Public tax history
| Year | Property taxes | Tax assessment |
|---|---|---|
| 2025 | $15,835 | $531,200 |
| 2024 | $15,835 +3.2% | $531,200 |
| 2023 | $15,346 +5.7% | $531,200 |
| 2022 | $14,518 +1.4% | $531,200 |
| 2021 | $14,316 +1.7% | $531,200 |
| 2020 | $14,082 +3.4% | $531,200 |
| 2019 | $13,619 +3.3% | $531,200 +2.2% |
| 2018 | $13,182 +0.1% | $519,600 |
| 2017 | $13,167 -0.6% | $519,600 |
| 2016 | $13,250 +2.3% | $519,600 |
| 2015 | $12,948 +2.1% | $519,600 |
| 2014 | $12,678 +4.7% | $519,600 |
| 2013 | $12,112 +0.3% | $519,600 |
| 2012 | $12,070 -6.6% | $519,600 -8% |
| 2011 | $12,925 +4.4% | $564,800 -8.9% |
| 2010 | $12,385 +1.4% | $620,200 |
| 2009 | $12,212 -1.6% | $620,200 |
| 2008 | $12,404 +5.3% | $620,200 |
| 2007 | $11,784 | $620,200 +3.7% |
| 2006 | -- | $598,000 +28.8% |
| 2005 | -- | $464,200 |
| 2004 | -- | $464,200 |
| 2003 | -- | $464,200 +8.9% |
| 2002 | -- | $426,100 +10.6% |
| 2001 | -- | $385,100 |
Find assessor info on the county website
Monthly payment
Est. payment
Payment breakdown
Explore the cost of this home by adjusting the details. Changes won't be saved.Climate risks
Neighborhood: 08801
Nearby schools
GreatSchools rating
- NAPatrick McGaheran Elementary SchoolGrades: PK-2Distance: 1.5 mi
- 8/10Clinton Twp Middle SchoolGrades: 6-8Distance: 2 mi
- 8/10North Hunterdon Regional High SchoolGrades: 9-12Distance: 1.5 mi
Schools provided by the listing agent
- Middle: Clinton Ms
- High: N.hunterdn
Source: GSMLS. This data may not be complete. We recommend contacting the local school district to confirm school assignments for this home.
- $869,100-- bd-- ba2.8k sqft4 Chaucer Dr, Annandale, NJ 08801Off Market
- $915,600-- bd-- ba2.8k sqft6 Andreann Dr, Annandale, NJ 08801Off Market
- $937,600-- bd-- ba3k sqft8 Chaucer Dr, Annandale, NJ 08801Off Market
- $916,500-- bd-- ba3.2k sqft2 Andreann Dr, Annandale, NJ 08801Off Market
- $957,4004 bd2 ba2.8k sqft7 Andreann Dr, Annandale, NJ 08801Off Market
- $943,6004 bd3 ba3.2k sqft8 Andreann Dr, Annandale, NJ 08801Off Market
- $890,700-- bd-- ba3.2k sqft5 Andreann Dr, Annandale, NJ 08801Off Market
- $952,100-- bd-- ba3.1k sqft9 Andreann Dr, Annandale, NJ 08801Off Market
A local agent can set up tours, give advice and negotiate with sellers.
Similar homes
- $825,0004 bd4 ba-- sqft30 Willow Brook Ln, Clinton Twp., NJ 08801For Sale
 MLS ID #4036585, Gregory Eisenhart, Keller Williams Real Estate. GSMLS
 - $865,0004 bd3 ba3k sqft15 Austin Hill Rd, Clinton Twp., NJ 08809For Sale
 MLS ID #4045145, Elizabeth Delcasale, Coldwell Banker Realty. GSMLS
 - $735,0005 bd3 ba-- sqft3 Brown Ct, Clinton Twp., NJ 08801For Sale
 MLS ID #4044730, Gregory Eisenhart, Keller Williams Real Estate. GSMLS
 - $850,0004 bd3 ba-- sqft120 Old Clinton Rd, Raritan Twp., NJ 08822For Sale
 MLS ID #4032211, Alex Monaco, Re/Max Instyle. GSMLS
 - $849,9994 bd3 ba-- sqft17 Shy Creek Rd, Alexandria Twp., NJ 08867For SaleMLS ID #4040153, Debra Mcauliffe, Callaway Henderson Sotheby's Ir. GSMLS
- $825,0004 bd3 ba3.2k sqft42 Copper Penny Rd, Raritan Twp., NJ 08822For SaleMLS ID #4028826, Eileen Recame, Weichert Realtors. GSMLS
- $889,0004 bd4 ba-- sqft6 Bluebird Ct, Raritan Twp., NJ 08822For SaleMLS ID #4034015, Bridget Woodell, Coldwell Banker Realty. GSMLS
- $950,0004 bd4 ba-- sqft26 Shy Creek Rd, Alexandria Twp., NJ 08867For SaleMLS ID #4045600, Ashley Nicole Krushinski, Exp Realty, Llc. GSMLS
- $875,0004 bd3 ba-- sqft452 Lenape Trl, Bridgewater Twp., NJ 08807For SaleMLS ID #4044925, Scott Hobbs, Coldwell Banker Realty. GSMLS
- $1,025,0005 bd4 ba5.1k sqft201 Sidney Rd, Franklin Twp., NJ 08867For SaleMLS ID #4042620, Roman Balandin, Roman Balandin Realty Llc. GSMLS
- $799,9004 bd3 ba2.1k sqft1 Oak Grove Rd, Raritan Twp., NJ 08822For SaleMLS ID #4035360, Darlene Schror, Redfin Corporation. GSMLS
- $899,0004 bd4 ba-- sqft8 Steeplechase Ln, Franklin Twp., NJ 08802For SaleMLS ID #4036620, Andre Leonardo Di Stefano, Douglas Elliman Of Nj Llc.. GSMLS
- $779,0004 bd3 ba-- sqft159 Old Clinton Rd, Raritan Twp., NJ 08822For SaleMLS ID #4035643, Freeman Smith, Coldwell Banker Realty. GSMLS
- $825,0004 bd3 ba-- sqft9 Steeplechase Lane, Franklin Twp., NJ 08802For SaleMLS ID #4038993, Donald Belfiore, Coccia Real Estate Group, Llc.. GSMLS
- $899,0004 bd3 ba3.2k sqft2 Chester Woods Dr, Chester Twp., NJ 07930For SaleMLS ID #4046295, Michael Thibault, Ast Realty, Llc. GSMLS
- $825,0004 bd4 ba-- sqft22 Mott Way, Raritan Twp., NJ 08822For SaleMLS ID #4046063, Renee Ott, Weichert Realtors. GSMLS
- $799,0004 bd3 ba-- sqft223 State Route 12, Raritan Twp., NJ 08822For SaleMLS ID #4044576, Connie Manailovich, Coldwell Banker Realty. GSMLS
- $899,9904 bd3 ba3.7k sqft1 Tanager Dr, Raritan Twp., NJ 08551For SaleMLS ID #4039278, Paula Anastasio, Weichert Realtors. GSMLS
- $999,9994 bd3 ba2.8k sqft5 Fieldstone Dr, Clinton Twp., NJ 08833For SaleMLS ID #4042252, Robert Kohrs, Garden State Realty Group, Llc. GSMLS
- $950,0004 bd3 ba-- sqft22 Ascot Dr, Washington Twp., NJ 07853For SaleMLS ID #4045912, Kelly Holmquist, Keller Williams Metropolitan. GSMLS
