Discover your dream home in the heart of Clinton Township, where expansive yet comfortable living meets a quiet, established neighborhood with a timeless sense of community. Set on over half an acre at the end of a cul de sac, 3 Brown Ct offers peaceful surroundings, generous space, and access to a PRIVATE NEIGHBORHOOD PARK. This home is also one of the rare homes in CTWP with PUBLIC SEWER & natural gas. While classic in style, this beautifully maintained Colonial features a unique and inviting layout. The main level features beautiful HW flooring and includes a spacious Family Room with wood-burning fireplace, formal Living and Dining Rooms, and an eat-in Kitchen with a bright breakfast area overlooking the backyard. A first floor primary suite provides ease and privacy with a full bath and WIC. Upstairs offers four additional bedrooms along with flexible bonus spaces, including a dedicated workshop (currently an art studio), ideal for creative or play areas. There is also a dedicated office space to satisfy work from home needs. Enjoy outdoor living on the expansive deck and large private, partially fenced, yard, perfect for relaxing or entertaining. Rest easy knowing major items like siding, roof, windows, garage doors, water heater and furnace have all been replaced. A stone's throw to commuting routes, top rated schools, #1 rated bakery in NJ, recreation areas and the charm of downtown Clinton - this one is not to be missed!
Active
$769,000
3 Brown Ct, Clinton Twp., NJ 08801
5beds
--sqft
:
Get pre-qualified$5,512/mo
Single Family Residence
Built in 1985
0.61 Acres Lot
$-- Zestimate®
$--/sqft
$12/mo HOA
What's special
- 101 days |
- 932 |
- 44 |
Zillow last checked:
Listing updated:
Listed by:
Gregory Eisenhart 908-797-0023,
Keller Williams Real Estate
Source: GSMLS,MLS#: 4020595
Facts & features
Interior
Bedrooms & bathrooms
- Bedrooms: 5
- Bathrooms: 3
- Full bathrooms: 2
- 1/2 bathrooms: 1
Primary bedroom
- Description: 1st Floor, Full Bath, Walk-In Closet
Bedroom 1
- Level: First
- Area: 228
- Dimensions: 12 x 19
Bedroom 2
- Level: Second
- Area: 252
- Dimensions: 12 x 21
Bedroom 3
- Level: Second
- Area: 372
- Dimensions: 31 x 12
Bedroom 4
- Level: Second
- Area: 168
- Dimensions: 12 x 14
Primary bathroom
- Features: Stall Shower
Dining room
- Features: Formal Dining Room
- Level: First
- Area: 180
- Dimensions: 12 x 15
Family room
- Level: First
- Area: 322
- Dimensions: 23 x 14
Kitchen
- Features: Eat-in Kitchen
- Level: First
- Area: 110
- Dimensions: 11 x 10
Living room
- Level: First
- Area: 180
- Dimensions: 12 x 15
Heating
- 1 Unit, Forced Air, Natural Gas
Cooling
- 1 Unit, Central Air
Appliances
- Included: Dishwasher, Disposal, Range/Oven-Gas, Refrigerator, Gas Water Heater
Features
- Walk-In Closet(s), Bedroom, Workshop, Office, Breakfast
- Flooring: Carpet, Tile, Vinyl-Linoleum, Wood
- Windows: Blinds, Skylight(s)
- Basement: Yes,Unfinished,Sump Pump
- Number of fireplaces: 1
- Fireplace features: Family Room, Wood Burning
Property
Parking
- Total spaces: 6
- Parking features: 2 Car Width
- Garage spaces: 2
- Uncovered spaces: 6
Features
- Patio & porch: Deck
- Exterior features: Curbs
- Fencing: Wood
Lot
- Size: 0.61 Acres
- Dimensions: 0.612
- Features: Cul-De-Sac
Details
- Additional structures: Storage Shed
- Parcel number: 1906000870000000110008
Construction
Type & style
- Home type: SingleFamily
- Architectural style: Colonial
- Property subtype: Single Family Residence
Materials
- Vinyl Siding
- Roof: Asphalt Shingle
Condition
- Year built: 1985
Utilities & green energy
- Gas: Gas-Natural
- Sewer: Public Sewer
- Water: Well
- Utilities for property: Natural Gas Connected, Garbage Extra Charge
Community & HOA
Community
- Features: Playground
- Security: Carbon Monoxide Detector(s), Smoke Detector(s)
- Subdivision: Twin Oaks
HOA
- Has HOA: Yes
- Services included: Maintenance-Common Area
- HOA fee: $140 annually
Location
- Region: Annandale
Financial & listing details
- Tax assessed value: $422,900
- Annual tax amount: $13,126
- Date on market: 4/18/2026
- Exclusions: Washer & dryer
- Ownership type: Fee Simple
Estimated market value
Not available
Estimated sales range
Not available
Not available
Price history
| Date | Event | Price |
|---|---|---|
| 4/18/2026 | Listed for sale | $769,000+116.6% |
Source:  GSMLS #4020595 Report a problem GSMLS #4020595 Report a problem | ||
| 8/16/2000 | Sold | $355,100 |
Source: Public Record Report a problem | ||
Public tax history
| Year | Property taxes | Tax assessment |
|---|---|---|
| 2025 | $12,607 | $422,900 |
| 2024 | $12,607 +3.2% | $422,900 |
| 2023 | $12,218 +5.7% | $422,900 |
| 2022 | $11,558 +1.4% | $422,900 |
| 2021 | $11,397 +1.7% | $422,900 |
| 2020 | $11,211 +1.1% | $422,900 |
| 2019 | $11,084 +3.3% | $422,900 |
| 2018 | $10,729 +0.1% | $422,900 |
| 2017 | $10,716 -0.6% | $422,900 |
| 2016 | $10,784 +2.3% | $422,900 |
| 2015 | $10,539 +2.1% | $422,900 |
| 2014 | $10,319 +2.3% | $422,900 |
| 2013 | $10,091 +1.7% | $422,900 -2.3% |
| 2012 | $9,918 -7.4% | $432,900 -6.7% |
| 2011 | $10,714 +4.4% | $464,100 -9.7% |
| 2010 | $10,267 +1.4% | $514,100 |
| 2009 | $10,123 -1.6% | $514,100 |
| 2008 | $10,282 +5.3% | $514,100 |
| 2007 | $9,768 | $514,100 |
| 2006 | -- | $514,100 +32% |
| 2005 | -- | $389,400 |
| 2004 | -- | $389,400 -4.1% |
| 2003 | -- | $406,200 +14.8% |
| 2002 | -- | $353,700 +8.7% |
| 2001 | -- | $325,300 |
Find assessor info on the county website
Monthly payment
Est. payment
Payment breakdown
Explore the cost of this home by adjusting the details. Changes won't be saved.Climate risks
Neighborhood: 08801
Nearby schools
GreatSchools rating
- NAPatrick McGaheran Elementary SchoolGrades: PK-2Distance: 1.1 mi
- 8/10Clinton Twp Middle SchoolGrades: 6-8Distance: 3.3 mi
- 8/10North Hunterdon Regional High SchoolGrades: 9-12Distance: 2.3 mi
Schools provided by the listing agent
- Elementary: P.mcgahern
- Middle: Clinton Ms
- High: N.hunterdn
Source: GSMLS. This data may not be complete. We recommend contacting the local school district to confirm school assignments for this home.
- $759,6003 bd2 ba2.4k sqft4 Brown Ct, Annandale, NJ 08801Off Market
- $638,300-- bd-- ba1.5k sqft1 Brown Ct, Annandale, NJ 08801Off Market
- $793,5004 bd2 ba2.3k sqft2 Brown Ct, Annandale, NJ 08801Off Market
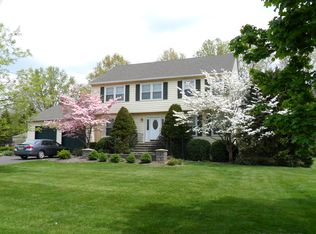
- $795,900-- bd-- ba2.1k sqft5 Brown Ct, Annandale, NJ 08801Off Market
- $812,900-- bd-- ba2.7k sqft8 Twin Oaks Ln, Annandale, NJ 08801Off Market
- $748,000-- bd-- ba2k sqft114 Lilac Dr, Annandale, NJ 08801Off Market
- $790,6004 bd2 ba2.4k sqft2 Twin Oaks Ln, Annandale, NJ 08801Off Market
- $734,600-- bd-- ba2k sqft6 Brown Ct, Annandale, NJ 08801Off Market
A local agent can set up tours, give advice and negotiate with sellers.
Similar homes
- $825,0004 bd4 ba-- sqft30 Willow Brook Ln, Clinton Twp., NJ 08801For Sale
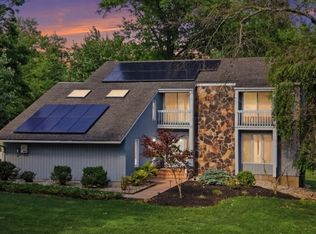 MLS ID #4036585, Gregory Eisenhart, Keller Williams Real Estate. GSMLS
 - $875,0004 bd3 ba-- sqft6 Chaucer Dr, Clinton Twp., NJ 08801For Sale
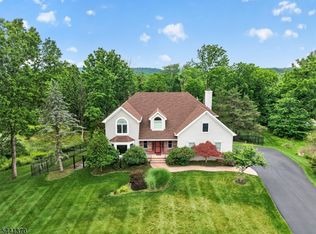 MLS ID #4036325, Kirby Mcguire Kernan, Coldwell Banker Realty. GSMLS
 - $750,0004 bd3 ba3.3k sqft7 Sky View Garden Rd, Clinton Twp., NJ 08833For Sale
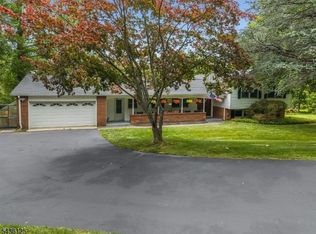 MLS ID #4036473, Judith M. Gold, Coldwell Banker Realty. GSMLS
 - $799,9004 bd3 ba2.1k sqft1 Oak Grove Rd, Raritan Twp., NJ 08822For Sale
 MLS ID #4035360, Darlene Schror, Redfin Corporation. GSMLS
 - $839,0004 bd3 ba-- sqft159 Old Clinton Rd, Raritan Twp., NJ 08822For SaleMLS ID #4035643, Freeman Smith, Coldwell Banker Realty. GSMLS
- $850,0004 bd3 ba-- sqft120 Old Clinton Rd, Raritan Twp., NJ 08822For SaleMLS ID #4032211, Alex Monaco, Re/Max Instyle. GSMLS
- $719,9004 bd2 ba-- sqft946 Country Club Rd, Bridgewater Twp., NJ 08807For SaleMLS ID #4042411, Lana Evers, Coldwell Banker Realty. GSMLS
- $725,0004 bd3 ba2.6k sqft185 Thatchers Hill Rd, Raritan Twp., NJ 08822For SaleMLS ID #4027047, Scott J. Gordon, Keller Williams Greater Brunswick. GSMLS
- $769,0004 bd3 ba2.2k sqft200 Hockenbury Rd, Hillsborough Twp., NJ 08844For SaleMLS ID #4036608, Melissa Jenkins, Re/Max Preferred Professionals. GSMLS
- $840,0004 bd3 ba-- sqft5 Grouse Rd, Hillsborough Twp., NJ 08844For SaleMLS ID #4042288, Richard Zygadlo, Homevue Real Estate Llc. GSMLS
- $999,9994 bd3 ba2.8k sqft5 Fieldstone Dr, Clinton Twp., NJ 08833For SaleMLS ID #4042252, Robert Kohrs, Garden State Realty Group, Llc. GSMLS
- $790,0004 bd4 ba-- sqft493 Route 614, Union Twp., NJ 08802For SaleMLS ID #4021053, Jill Prakopcyk, Coldwell Banker Realty. GSMLS
- $795,0004 bd4 ba3.1k sqft112 Grouser Rd, Franklin Twp., NJ 08873For SaleMLS ID #4042230, Maura Ballard, Coldwell Banker Realty. GSMLS
- $750,0004 bd3 ba-- sqft365 Vernoy Rd, Lebanon Twp., NJ 07830For SaleMLS ID #4039707, Michele Blinn-barreiro, Coldwell Banker Realty. GSMLS
- $939,0004 bd4 ba-- sqft6 Bluebird Ct, Raritan Twp., NJ 08822For SaleMLS ID #4034015, Bridget Woodell, Coldwell Banker Realty. GSMLS
- $949,9994 bd3 ba-- sqft6 Fawn Ridge Rd, Clinton Twp., NJ 08833For SaleMLS ID #4032072, Gregory Eisenhart, Keller Williams Real Estate. GSMLS
- $825,4274 bd3 ba3.3k sqft9 Meadow Run Rd, Holland Twp., NJ 08848For SaleMLS ID #4039742, Karen Bendall, Re/Max Classic Group. GSMLS
- $914,0004 bd4 ba4k sqft2 W View Dr, Raritan Twp., NJ 08822For SaleMLS ID #4025728, Gloria F. Cartmell, Re/Max Preferred Professionals. GSMLS
- $724,9004 bd3 ba-- sqft131 Philhower Ave, Califon Boro, NJ 07830For SaleMLS ID #4035911, Bruce H. Morrow, Coldwell Banker Realty. GSMLS
- $825,0004 bd3 ba-- sqft947 Old York Rd, Branchburg Twp., NJ 08853For SaleMLS ID #4036733, Michael Moore, Re/Max Instyle. GSMLS
