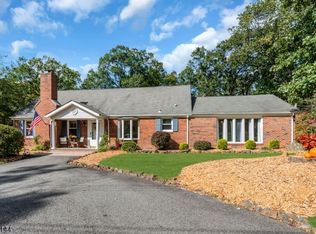
Price Improved! A beautifully maintained 4 bedroom, 2.5 bath home tucked away on a quiet cul de sac in the highly desirable Country Club neighborhood of Bridgewater. You'll appreciate the professionally manicured lawn, impressive curb appeal, and numerous updates throughout. Hardwood floors add warmth and character, while the large updated kitchen boasts granite countertops,a double oven, and flows seamlessly to the Trex deck. A private entrance leads to a convenient mud room that transitions into a cozy den featuring a beautiful bay window and a gas fireplace. The finished basement provides additional space for a recreation room, home office, or gym.Step outside to your own private backyard retreat featuring a spacious Trex deck and paver patio overlooking the fenced backyard and a covered hot tub, the perfect place to unwind after a long day. A new roof and solar panels provide peace of mind and energy efficiency(monthly electrical cost currently at $120). Conveniently located minutes from major highways, shopping, dining, and NJ Transit train service, this move in ready home offers the perfect blend of comfort, style, and location. For added peace of mind, this home also includes a one year Assurant Home Warranty. Additionally this home presents a unique financing opportunity with the potential for an assumable 4% mortgage or a seller-paid rate buydown for qualified buyers, helping you reduce your monthly payment and maximize affordability.
Under contract
Price cut: $10K (9/9)
$825,000
452 Lenape Trl, Bridgewater Twp., NJ 08807
4beds
--sqft
Single Family Residence
Built in 1977
0.99 Acres Lot
$820,000 Zestimate®
$--/sqft
$-- HOA
What's special
Covered hot tubGas fireplaceLarge updated kitchenPrivate backyard retreatProfessionally manicured lawnPrivate entranceQuiet cul de sac
- 69 days
- 761
- 47
Likely to sell faster than
Zillow last checked:
Listing updated:
Listed by:
Scott Hobbs 908-295-9097,
Coldwell Banker Realty
Source: GSMLS,MLS#: 4044925
Facts & features
Interior
Bedrooms & bathrooms
- Bedrooms: 4
- Bathrooms: 3
- Full bathrooms: 2
- 1/2 bathrooms: 1
Primary bedroom
- Description: Full Bath
Bedroom 1
- Level: Second
- Area: 247
- Dimensions: 19 x 13
Bedroom 2
- Level: Second
- Area: 130
- Dimensions: 13 x 10
Bedroom 3
- Area: 132
- Dimensions: 12 x 11
Bedroom 4
- Level: Second
- Area: 110
- Dimensions: 11 x 10
Dining room
- Features: Formal Dining Room
- Level: First
- Area: 143
- Dimensions: 13 x 11
Kitchen
- Features: Eat-in Kitchen
- Level: First
- Area: 228
- Dimensions: 19 x 12
Living room
- Level: First
- Area: 300
- Dimensions: 20 x 15
Heating
- 1 Unit, Cent Register Heat, Natural Gas, Solar-Leased
Cooling
- Central Air
Appliances
- Included: Dishwasher, Dryer, Range/Oven-Gas, Refrigerator, Washer
Features
- Flooring: Carpet, Tile, Wood
- Basement: Yes,Finished
- Number of fireplaces: 1
- Fireplace features: Wood Burning
Property
Parking
- Total spaces: 2
- Parking features: 2 Car Width, Asphalt, Attached Garage
- Attached garage spaces: 2
Lot
- Size: 0.99 Acres
- Dimensions: .99AC
- Features: Cul-De-Sac
Details
- Parcel number: 2706004160000000310000
Construction
Type & style
- Home type: SingleFamily
- Architectural style: Colonial
- Property subtype: Single Family Residence
Materials
- Aluminum Siding
- Roof: Asphalt Shingle
Condition
- Year built: 1977
Utilities & green energy
- Sewer: Public Sewer
- Water: Public
- Utilities for property: Underground Utilities
Community & HOA
Location
- Region: Bridgewater
Financial & listing details
- Tax assessed value: $653,700
- Annual tax amount: $11,566
- Date on market: 8/8/2026
- Ownership type: Fee Simple
Estimated market value
$820,000
$779,000 - $861,000
$4,280/mo
Price history
| Date | Event | Price |
|---|---|---|
| 9/18/2026 | Pending sale | $825,000 |
Source:  GSMLS #4044925 Report a problem GSMLS #4044925 Report a problem | ||
| 9/9/2026 | Price change | $825,000-1.2% |
Source: GSMLS #4044925 Report a problem | ||
| 8/27/2026 | Price change | $835,000-4.6% |
Source: GSMLS #4044925 Report a problem | ||
| 8/8/2026 | Listed for sale | $875,000+82.3% |
Source: GSMLS #4044925 Report a problem | ||
| 7/19/2012 | Sold | $480,000-3.8% |
Source: GSMLS #2930438 Report a problem | ||
| 5/17/2012 | Price change | $499,000-3.9% |
Source: Keller Williams Towne Square Realty #2930438 Report a problem | ||
| 4/3/2012 | Listed for sale | $519,000+62.2% |
Source: Keller Williams Towne Square Realty #2930438 Report a problem | ||
| 10/22/1999 | Sold | $320,000 |
Source: Public Record Report a problem | ||
Public tax history
| Year | Property taxes | Tax assessment |
|---|---|---|
| 2026 | $11,566 +0.3% | $653,700 +9% |
| 2025 | $11,536 -0.5% | $599,600 -0.5% |
| 2024 | $11,594 +5.8% | $602,600 +9.2% |
| 2023 | $10,955 +5.9% | $551,900 +8.7% |
| 2022 | $10,343 | $507,500 +2.9% |
| 2021 | -- | $493,000 +0.7% |
| 2020 | $10,256 +6.7% | $489,800 +1% |
| 2019 | $9,611 +0.5% | $484,900 +6.5% |
| 2018 | $9,559 +1.6% | $455,500 +0.6% |
| 2017 | $9,404 +0.9% | $452,600 +0.2% |
| 2016 | $9,325 +2.9% | $451,900 +0.8% |
| 2015 | $9,058 +3.3% | $448,300 +4.5% |
| 2014 | $8,766 +3.2% | $428,900 +1.3% |
| 2013 | $8,492 +2.3% | $423,500 -0.8% |
| 2012 | $8,303 +2.7% | $427,100 |
| 2011 | $8,087 +0.6% | $427,100 -1% |
| 2010 | $8,040 -0.4% | $431,600 -3.7% |
| 2009 | $8,075 | $448,400 -3.5% |
| 2008 | -- | $464,600 -0.7% |
| 2007 | -- | $468,000 -4.2% |
| 2006 | -- | $488,500 +5.9% |
| 2005 | -- | $461,500 +33.8% |
| 2004 | $6,646 | $344,900 |
| 2003 | -- | $344,900 |
| 2002 | -- | $344,900 |
| 2001 | -- | $344,900 |
Find assessor info on the county website
Monthly payment
Est. payment
Payment breakdown
Explore the cost of this home by adjusting the details. Changes won't be saved.Climate risks
Neighborhood: 08807

Similar homes
- $825,0004 bd3 ba-- sqft47 Prospect Ave, Bridgewater Twp., NJ 08807For Sale
 MLS ID #4052840, Maryann Della Vecchia, Weichert Realtors. GSMLS
 - $740,0003 bd3 ba-- sqft76 Whitehead Road, Bridgewater Twp., NJ 08807For Sale
 MLS ID #4051903, Thomas Goodrich, Weichert Realtors. GSMLS
 - $899,0004 bd2 ba2.5k sqft15 Ferguson Rd, Warren Twp., NJ 07059For Sale
 MLS ID #4056676, Angelo Ucciferri, Coldwell Banker Realty. GSMLS
 - $799,9994 bd3 ba-- sqft216 Glen Crest Dr, Branchburg Twp., NJ 08853For Sale
 MLS ID #4051223, Michele Klug, Keller Williams Towne Square Real. GSMLS
 - $845,0004 bd4 ba2.8k sqft947 E Lincoln Ave, Piscataway, NJ 08854For Sale
 MLS ID #2705852R, DAVID SANTINI. All Jersey MLS
