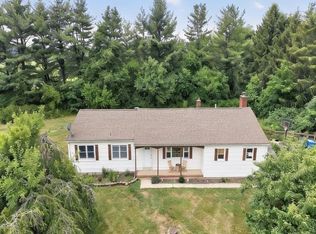
This charming Cape Cod on a sun-drenched corner lot offers country-like tranquility while remaining just minutes from the dining, shopping, and amenities of Lambertville and New Hope. With great curb appeal, the front lawn is graced by a stately oak tree that spills cool shade across a flagstone walkway. Inside, a vaulted living room with light-filled picture windows, and a wood-stove invites quiet mornings and cozy evenings. Updated flooring flows through to a bright kitchen, where granite counters, abundant cabinetry and a pantry center around a peninsula that overlooks the dining room an inviting area for everyday meals and weekend gatherings. Beyond is a powder room and double French doors open to a lovely private patio overlooking the backyard with garden beds ready for your plantings and a convenient shed. Enjoy direct access to the attached garage for ease and flow, and a main floor bedroom suite with a walk-in closet and a full bath adds versatility, ideal for guests or a first-floor suite. Upstairs, a sweet landing leads to two generously sized bedrooms with lots of closet space and bright windows, a large bonus room, and a hall bathroom. A full basement provides ample clean, dry storage plus laundry facilities, utility sink and a cozy pellet stove, a flexible space for hobbies, storage or finishing. Tucked in a peaceful neighborhood close to historic Lambertville, this home blends classic Cape Cod charm with thoughtful modern updates.
Active
$569,000
117 Circle Drive South, West Amwell Twp., NJ 08530
3beds
1,700sqft
:
Get pre-qualified$3,801/mo
Single Family Residence
Built in 1957
0.46 Acres Lot
$564,600 Zestimate®
$335/sqft
$-- HOA
What's special
Bright kitchenUtility sinkCozy pellet stoveBackyard with garden bedsSun-drenched corner lotFull basementDouble french doors
- 35 days |
- 1,111 |
- 75 |
Zillow last checked:
Listing updated:
Listed by:
Donna M. Embley 609-397-3007,
River Valley Realty Llc,
Bradley Sanford
Source: GSMLS,MLS#: 4037213
Facts & features
Interior
Bedrooms & bathrooms
- Bedrooms: 3
- Bathrooms: 3
- Full bathrooms: 2
- 1/2 bathrooms: 1
Primary bedroom
- Description: Full Bath
Bedroom 1
- Level: First
- Area: 168
- Dimensions: 12 x 14
Bedroom 2
- Level: Second
- Area: 225
- Dimensions: 15 x 15
Bedroom 3
- Level: Second
- Area: 210
- Dimensions: 14 x 15
Primary bathroom
- Features: Stall Shower
Dining room
- Level: First
- Area: 126
- Dimensions: 14 x 9
Kitchen
- Features: Breakfast Bar, Country Kitchen, Pantry
- Level: First
- Area: 210
- Dimensions: 14 x 15
Living room
- Level: First
- Area: 308
- Dimensions: 22 x 14
Basement
- Features: Laundry Room, Workshop
Heating
- Forced Air, Oil Tank Above Ground - Inside
Cooling
- Central Air
Appliances
- Included: Carbon Monoxide Detector, Dishwasher, Dryer, Microwave, Range/Oven-Electric, Refrigerator, Washer, Electric Water Heater
- Laundry: In Basement
Features
- Rec Room
- Flooring: Carpet, Tile, Wood
- Basement: Yes,Full,Unfinished
- Number of fireplaces: 1
- Fireplace features: Living Room, Wood Stove-Freestanding
Interior area
- Total structure area: 1,700
- Total interior livable area: 1,700 sqft
Property
Parking
- Total spaces: 6
- Parking features: 2 Car Width, Asphalt
- Garage spaces: 1
- Uncovered spaces: 6
Features
- Patio & porch: Patio
Lot
- Size: 0.46 Acres
- Dimensions: 0.46 AC
- Features: Corner Lot, Level
Details
- Additional structures: Storage Shed
- Parcel number: 1926000520000000080000
- Zoning description: RR-6
Construction
Type & style
- Home type: SingleFamily
- Architectural style: Cape Cod
- Property subtype: Single Family Residence
Materials
- Vinyl Siding
- Roof: Asphalt Shingle
Condition
- Year built: 1957
Utilities & green energy
- Sewer: Septic 3 Bedroom Town Verified
- Water: Well
- Utilities for property: Electricity Connected, Cable Available
Community & HOA
Community
- Security: Carbon Monoxide Detector(s), Smoke Detector(s), Carbon Monoxide Detector
- Subdivision: Mountainview
Location
- Region: Lambertville
Financial & listing details
- Price per square foot: $335/sqft
- Tax assessed value: $451,100
- Annual tax amount: $9,307
- Date on market: 6/26/2026
- Ownership type: Fee Simple
- Electric utility on property: Yes
Estimated market value
$564,600
$536,000 - $593,000
$3,447/mo
Price history
| Date | Event | Price |
|---|---|---|
| 6/26/2026 | Listed for sale | $569,000$335/sqft |
Source:  GSMLS #4037213 Report a problem GSMLS #4037213 Report a problem | ||
Public tax history
Tax history is unavailable.
Monthly payment
Est. payment
Payment breakdown
Explore the cost of this home by adjusting the details. Changes won't be saved.Climate risks
Neighborhood: 08530
Nearby schools
GreatSchools rating
- 6/10Lambertville Public SchoolGrades: PK-6Distance: 2.3 mi
- 6/10South Hunterdon High SchoolGrades: 7-12Distance: 2.2 mi
Schools provided by the listing agent
- Elementary: W. Amwell
- Middle: S.hunterdn
- High: S.hunterdn
Source: GSMLS. This data may not be complete. We recommend contacting the local school district to confirm school assignments for this home.
- $569,0003 bd3 ba1.7k sqft117 Circle Dr S, Lambertville, NJ 08530For Sale
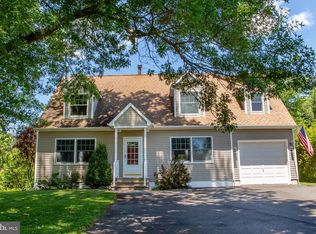
- $455,400-- bd-- ba992 sqft115 Circle Dr S, Lambertville, NJ 08530Off Market
- $490,0002 bd3 ba-- sqft113 Circle Dr S, Lambertville, NJ 08530Sold
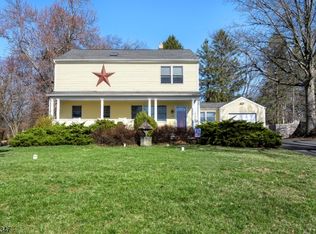
- $483,400-- bd-- ba992 sqft3 Lake Dr, Lambertville, NJ 08530Off Market
- $537,6003 bd2 ba1.5k sqft116 Circle Dr S, Lambertville, NJ 08530Off Market
- $431,000-- bd-- ba864 sqft18 Circle Dr N, Lambertville, NJ 08530Off Market
- $436,7003 bd1 ba992 sqft16 Circle Dr N, Lambertville, NJ 08530Off Market
- $514,100-- bd-- ba1.4k sqft112 Circle Dr S, Lambertville, NJ 08530Off Market
A local agent can set up tours, give advice and negotiate with sellers.
Similar homes
- $569,0003 bd3 ba1.7k sqft117 Circle Dr S, Lambertville, NJ 08530For Sale
 MLS ID #NJHT2005104, Donna Embley, River Valley Realty, LLC. Bright MLS
 - $849,9003 bd2 ba1.9k sqft56 Valley Rd, Lambertville, NJ 08530For Sale
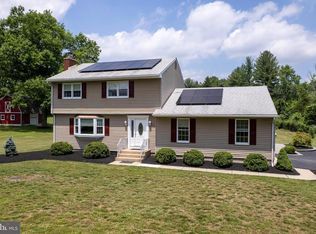 MLS ID #NJME2079858, Nina Burns, Callaway Henderson Sotheby's Int'l-Lambertville. Bright MLS
 - $548,0003 bd2 ba1.5k sqft19 Burning Tree Ln, Lawrence, NJ 08648For Sale
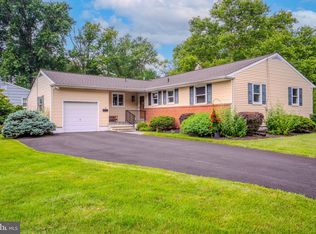 MLS ID #NJME2081366, Bonnie Carroll, Weichert Realtors. Bright MLS
 - $599,0003 bd2 ba1.6k sqft22 Sandra Rd, East Amwell Twp., NJ 08551For Sale
 MLS ID #4035841, Nicole Yard, Coldwell Banker Realty. GSMLS
 - $649,9003 bd2 ba2k sqft120 Allerton Rd, Clinton Twp., NJ 08801For SaleMLS ID #4043184, Eileen M. Wallace, Weichert Realtors. GSMLS
- $550,0004 bd2 ba1.7k sqft4 Blue Grass Dr, Ewing Twp., NJ 08638For SaleMLS ID #4042637, Judea H. Mcdonald, Jason Mitchell Real Estate Nj. GSMLS
- $547,0004 bd3 ba1.8k sqft312 Sandalwood Ave, Hamilton, NJ 08619For SaleMLS ID #NJME2081212, Linda LeMay-Kelly, Home Journey Realty. Bright MLS
- $599,9004 bd2 ba1.3k sqft744 Kleckner Rd, Bensalem, PA 19020For SaleMLS ID #PABU2126214, Colleen Sabina, Keller Williams Real Estate Tri-County. Bright MLS
- $549,9004 bd3 ba1.9k sqft56 Falcon Dr, Chalfont, PA 18914For SaleMLS ID #PABU2126920, Craig Stewart, Howard Hanna Real Estate Services. Bright MLS
- $589,9003 bd2 ba1.4k sqft272 Skillman Rd, Montgomery Twp., NJ 08558For SaleMLS ID #4023346, Penelope L. Marold, Weichert Realtors. GSMLS
- $515,0003 bd2 ba1.5k sqft121 S Limekiln Pike, Chalfont, PA 18914For SaleMLS ID #PABU2126958, Kandece Henning, Innovate Real Estate. Bright MLS
- $599,0003 bd2 ba1.2k sqft111 E Mountain Rd, Hillsborough Twp., NJ 08844For SaleMLS ID #4028009, Brendan Perez, Weichert Realtors. GSMLS
- $624,9004 bd2 ba1.3k sqft3031 Bristol Rd, Warrington, PA 18976For SaleMLS ID #PABU2122844, Mr. Tim O'Neill, Honest Real Estate. Bright MLS
- $599,9994 bd3 ba2.2k sqft486 Walker Ave, Ewing, NJ 08628For SaleMLS ID #NJME2079010, Uma Sogani, RE/MAX Select - Princeton. Bright MLS
- $509,9004 bd2 ba2k sqft123 Belair Rd, Warminster, PA 18974For SaleMLS ID #PABU2127162, John Spognardi, RE/MAX Signature. Bright MLS
- $499,9003 bd2 ba1.6k sqft8 W Point Dr, Bordentown, NJ 08505For SaleMLS ID #NJBL2116438, James Traynham, Smires & Associates. Bright MLS
- $585,0003 bd3 ba1.6k sqft16 Estate Rd, Hillsborough, NJ 08844For Sale
 MLS ID #2662377M, TARA MASCOLA. All Jersey MLS
 - $595,0003 bd3 ba2.4k sqft5086 Raintree Ct, Doylestown, PA 18902For SaleMLS ID #PABU2126216, Sarah Peters, EXP Realty, LLC. Bright MLS
- $499,9994 bd2 ba2.2k sqft31 Narcissus Ln, Levittown, PA 19054For SaleMLS ID #PABU2126880, John Burgfechtel, EXP Realty, LLC. Bright MLS
- $610,0004 bd3 ba2k sqft14 Independence Dr, Bordentown, NJ 08505For SaleMLS ID #NJBL2116284, James Traynham, Smires & Associates. Bright MLS
