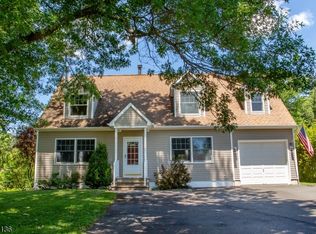
This charming Cape Cod on a sun-drenched corner lot offers country-like tranquility while remaining just minutes from the dining, shopping, and amenities of Lambertville and New Hope. With great curb appeal, the front lawn is graced by a stately oak tree that spills cool shade across a flagstone walkway. Inside, a vaulted living room with light-filled picture windows, and a wood-stove invites quiet mornings and cozy evenings. Updated flooring flows through to a bright kitchen, where granite counters, abundant cabinetry and a pantry center around a peninsula that overlooks the dining room — an inviting area for everyday meals and weekend gatherings. Beyond is a powder room and double French doors open to a lovely private patio overlooking the backyard with garden beds ready for your plantings and a convenient shed. Enjoy direct access to the attached garage for ease and flow, and a main floor bedroom suite with a walk-in closet and a full bath adds versatility, ideal for guests or a first-floor suite. Upstairs, a sweet landing leads to two generously sized bedrooms with lots of closet space and bright windows, a large bonus room, and a hall bathroom. A full basement provides ample clean, dry storage plus laundry facilities, utility sink and a cozy pellet stove, a flexible space for hobbies, storage or finishing. Tucked in a peaceful neighborhood close to historic Lambertville, this home blends classic Cape Cod charm with thoughtful modern updates.
For sale
$569,000
117 Circle Dr S, Lambertville, NJ 08530
3beds
1,700sqft
:
Get pre-qualified$3,801/mo
Single Family Residence
Built in 1957
0.46 Acres Lot
$564,300 Zestimate®
$335/sqft
$-- HOA
What's special
Bright kitchenUtility sinkCozy pellet stoveBackyard with garden bedsSun-drenched corner lotDouble french doorsGreat curb appeal
- 32 days |
- 1,278 |
- 106 |
Zillow last checked:
Listing updated:
Listed by:
Donna Embley 908-246-1322,
River Valley Realty, LLC,
Co-Listing Agent: Bradley J Sanford 908-797-6484,
River Valley Realty, LLC
Source: Bright MLS,MLS#: NJHT2005104
Facts & features
Interior
Bedrooms & bathrooms
- Bedrooms: 3
- Bathrooms: 3
- Full bathrooms: 2
- 1/2 bathrooms: 1
- Main level bathrooms: 2
- Main level bedrooms: 1
Heating
- Forced Air, Oil
Cooling
- Central Air, Electric
Appliances
- Included: Dishwasher, Refrigerator, Oven/Range - Electric, Range Hood, Microwave, Extra Refrigerator/Freezer, Dryer, Washer, Electric Water Heater
Features
- Combination Kitchen/Dining, Pantry, Ceiling Fan(s)
- Flooring: Wood, Carpet, Tile/Brick
- Basement: Unfinished
- Has fireplace: No
- Fireplace features: Wood Burning Stove
Interior area
- Total structure area: 1,700
- Total interior livable area: 1,700 sqft
- Finished area above ground: 1,700
Property
Parking
- Total spaces: 7
- Parking features: Garage Faces Side, Garage Door Opener, Inside Entrance, Driveway, Parking Lot, Detached
- Garage spaces: 1
- Uncovered spaces: 4
Accessibility
- Accessibility features: Accessible Doors
Features
- Levels: Two
- Stories: 2
- Patio & porch: Patio
- Pool features: None
Lot
- Size: 0.46 Acres
- Features: Corner Lot, Rear Yard, SideYard(s)
Details
- Additional structures: Above Grade
- Parcel number: 260005200008
- Zoning: RR-6
- Special conditions: Standard
Construction
Type & style
- Home type: SingleFamily
- Architectural style: Cape Cod
- Property subtype: Single Family Residence
Materials
- Wood Siding, Vinyl Siding
- Foundation: Block
- Roof: Asphalt
Condition
- New construction: No
- Year built: 1957
Utilities & green energy
- Sewer: On Site Septic
- Water: Well
- Utilities for property: Above Ground, Cable Available
Community & HOA
Community
- Subdivision: Mountainview
HOA
- Has HOA: No
Location
- Region: Lambertville
- Municipality: WEST AMWELL TWP
Financial & listing details
- Price per square foot: $335/sqft
- Tax assessed value: $437,400
- Annual tax amount: $9,307
- Date on market: 6/25/2026
- Listing agreement: Exclusive Right To Sell
- Listing terms: Cash,Conventional
- Ownership: Fee Simple
Estimated market value
$564,300
$536,000 - $593,000
$3,307/mo
Price history
| Date | Event | Price |
|---|---|---|
| 6/25/2026 | Listed for sale | $569,000+274.3%$335/sqft |
Source:  Bright MLS #NJHT2005104 Report a problem Bright MLS #NJHT2005104 Report a problem | ||
| 5/16/2001 | Sold | $152,000$89/sqft |
Source: Public Record Report a problem | ||
Public tax history
| Year | Property taxes | Tax assessment |
|---|---|---|
| 2025 | $9,667 +11.2% | $437,400 +11.2% |
| 2024 | $8,692 +6.3% | $393,300 +8.2% |
| 2023 | $8,177 +8% | $363,400 |
| 2022 | $7,574 +7.7% | $363,400 +6.8% |
| 2021 | $7,030 -5.1% | $340,400 +9.9% |
| 2020 | $7,410 +7.2% | $309,700 -6.2% |
| 2019 | $6,914 +2.5% | $330,200 +6.8% |
| 2018 | $6,747 +0.4% | $309,200 +2.7% |
| 2017 | $6,720 -2% | $301,200 +1.2% |
| 2016 | $6,858 +24.8% | $297,600 -0.4% |
| 2015 | $5,497 -16% | $298,700 +3% |
| 2014 | $6,542 -0.2% | $289,900 +4.6% |
| 2013 | $6,554 -0.3% | $277,200 +0.1% |
| 2012 | $6,571 +2.8% | $276,900 -15.9% |
| 2011 | $6,390 +4% | $329,200 |
| 2010 | $6,143 +1.9% | $329,200 |
| 2009 | $6,028 +62.6% | $329,200 +59% |
| 2008 | $3,707 +4.7% | $207,100 |
| 2007 | $3,541 | $207,100 |
| 2006 | -- | $207,100 |
| 2005 | -- | $207,100 +3.3% |
| 2004 | -- | $200,400 +5.5% |
| 2003 | -- | $190,000 +22.4% |
| 2002 | -- | $155,200 +6.1% |
| 2001 | -- | $146,300 |
Find assessor info on the county website
Monthly payment
Est. payment
Payment breakdown
Explore the cost of this home by adjusting the details. Changes won't be saved.Climate risks
Neighborhood: 08530
Nearby schools
GreatSchools rating
- 6/10Lambertville Public SchoolGrades: PK-6Distance: 2.3 mi
- 6/10South Hunterdon High SchoolGrades: 7-12Distance: 2.2 mi
Schools provided by the listing agent
- Elementary: Lambertville Public School
- Middle: South Hunterdon Regional M.s.
- High: South Hunterdon Regional H.s.
- District: South Hunterdon Regional
Source: Bright MLS. This data may not be complete. We recommend contacting the local school district to confirm school assignments for this home.
- $569,0003 bd3 ba1.7k sqft117 S Circle Dr, Lambertville, NJ 08530For Sale
- $453,200-- bd-- ba992 sqft115 Circle Dr S, Lambertville, NJ 08530Off Market
- $491,700-- bd-- ba992 sqft3 Lake Dr, Lambertville, NJ 08530Off Market
- $427,100-- bd-- ba864 sqft18 Circle Dr N, Lambertville, NJ 08530Off Market
- $490,0002 bd3 ba-- sqft113 Circle Dr S, Lambertville, NJ 08530Sold
- $435,2003 bd1 ba992 sqft16 Circle Dr N, Lambertville, NJ 08530Off Market
- $534,3003 bd2 ba1.5k sqft116 Circle Dr S, Lambertville, NJ 08530Off Market
- $472,1002 bd1 ba1.5k sqft1 Lake Dr, Lambertville, NJ 08530Off Market
A local agent can set up tours, give advice and negotiate with sellers.
A local lender can help you make sure your offer is ready when you are.
Similar homes
- $849,9003 bd2 ba1.9k sqft56 Valley Rd, Lambertville, NJ 08530For Sale
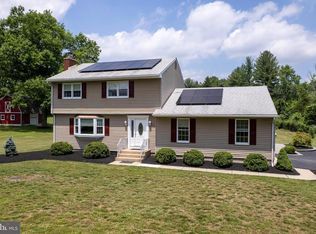
 MLS ID #NJME2079858, Nina Burns, Callaway Henderson Sotheby's Int'l-Lambertville. Bright MLS
 - $549,9593 bd3 ba2.4k sqft705 Phillips Rd, Warminster, PA 18974For Sale
 MLS ID #PABU2126964, Nate Hewitt, Realty One Group Supreme. Bright MLS
 - $575,0004 bd3 ba2.4k sqft290 Pheasant Run, Feasterville, PA 19053For Sale
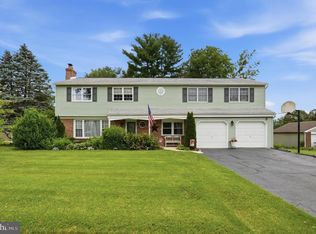 MLS ID #PABU2127156, Jim Roche, KW Empower. Bright MLS
 - $539,9003 bd2 ba1.3k sqft194 Hopewell Wertsville Rd, Hopewell, NJ 08525For Sale
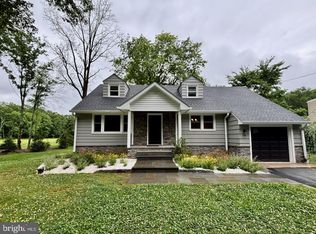 MLS ID #NJME2079546, Volkan Andic, Opus Elite Real Estate. Bright MLS
 - $515,0003 bd2 ba1.5k sqft121 S Limekiln Pike, Chalfont, PA 18914For SaleMLS ID #PABU2126958, Kandece Henning, Innovate Real Estate. Bright MLS
- $547,0004 bd3 ba2.1k sqft1574 Grey Ln, Warminster, PA 18974For SaleMLS ID #PABU2126974, Carol Madden-Shugars, Keller Williams Real Estate-Doylestown. Bright MLS
- $595,0003 bd2 ba1.8k sqft14 S Main St, Stockton, NJ 08559For SaleMLS ID #NJHT2005118, Beth Steffanelli, Callaway Henderson Sotheby's Int'l-Lambertville. Bright MLS
- $540,0004 bd2 ba1.8k sqft1258 Durham Rd, New Hope, PA 18938For SaleMLS ID #PABU2124206, Patrick Mencel, Real of Pennsylvania. Bright MLS
- $599,0003 bd3 ba1.7k sqft106 Pearl Dr, Southampton, PA 18966For SaleMLS ID #PABU2125392, Tracey Hill, Innovate Real Estate. Bright MLS
- $509,9004 bd2 ba2k sqft123 Belair Rd, Warminster, PA 18974For SaleMLS ID #PABU2127162, John Spognardi, RE/MAX Signature. Bright MLS
- $610,0004 bd3 ba2k sqft14 Independence Dr, Bordentown, NJ 08505For SaleMLS ID #NJBL2116284, James Traynham, Smires & Associates. Bright MLS
- $624,9004 bd2 ba1.3k sqft3031 Bristol Rd, Warrington, PA 18976For SaleMLS ID #PABU2122844, Mr. Tim O'Neill, Honest Real Estate. Bright MLS
- $499,9004 bd3 ba2.1k sqft869 Longstreth Rd, Warminster, PA 18974For SaleMLS ID #PABU2127094, Hugh Henry Jr, RE/MAX Signature. Bright MLS
- $545,0003 bd3 ba2.2k sqft129 Independence Dr, Morrisville, PA 19067For SaleMLS ID #PABU2126626, Becky Kent, BHHS Fox & Roach -Yardley/Newtown. Bright MLS
- $584,9993 bd3 ba2.1k sqft65 Cypress Pl, Newtown, PA 18940For SaleMLS ID #PABU2127096, Elise Bernstein, RE/MAX Properties - Newtown. Bright MLS
- $599,9994 bd3 ba2.2k sqft486 Walker Ave, Ewing, NJ 08628For SaleMLS ID #NJME2079010, Uma Sogani, RE/MAX Select - Princeton. Bright MLS
- $618,0004 bd3 ba2.3k sqft19 Farm Rd, Ewing, NJ 08638For SaleMLS ID #NJME2073224, Judith Budwig, BHHS Fox & Roach - Princeton. Bright MLS
- $625,0003 bd2 ba2k sqft5 Royal Oak Rd, Lawrence Township, NJ 08648For SaleMLS ID #NJME2078156, Rico Rodriguez, Coldwell Banker Hearthside. Bright MLS
- $549,9003 bd3 ba2k sqft4040 Diane Way, Doylestown, PA 18902For SaleMLS ID #PABU2124804, Tom Smeland, EXP Realty, LLC. Bright MLS
- $625,0004 bd3 ba1.9k sqft183 Cardinal Rd, Chalfont, PA 18914For SaleMLS ID #PABU2124176, Ron Ridolfo, Keller Williams Real Estate-Doylestown. Bright MLS
