Welcome to this charming and beautifully maintained Cape Cod home set on a peaceful, private backyard and inviting outdoor spaces. From the moment you arrive, the home offers strong curb appeal, a covered front entry, updated walkway, tasteful landscaping, and an attached garage. Inside, the home features a bright and comfortable layout with hardwood flooring, neutral wall colors, and a clean, move in ready feel throughout. The living room offers generous natural light through multiple windows and provides a spacious gathering area with hardwood floors. The updated kitchen includes white cabinetry, stainless steel appliances, a tile backsplash, ample counter space, and a functional layout that opens toward the dining area. The adjacent dining room provides a dedicated space for everyday meals or entertaining. The bedrooms offer a warm and cozy feel and flexible use as bedrooms, office space, guest rooms, or additional living areas. The home also includes updated bathrooms with neutral finishes. Outside, the property truly stands out. The backyard offers a peaceful, park like setting with mature trees, open lawn space, a fenced boundary, patio area, covered porch, and room for outdoor dining, grilling, relaxing, or entertaining. The surrounding greenery gives the home a private and serene atmosphere while still maintaining usable yard space. With its combination of updated interiors, classic character, inviting outdoor areas, and a beautiful natural setting, this home is a wonderful opportunity for buyers looking for comfort, charm, and privacy.
For sale
Price cut: $5K (8/18)
$519,900
194 Hopewell Wertsville Rd, Hopewell, NJ 08525
3beds
1,385sqft
Single Family Residence
Built in 1957
0.56 Acres Lot
$522,400 Zestimate®
$375/sqft
$-- HOA
What's special
Updated kitchenAttached garagePeaceful private backyardFenced boundaryUpdated walkwayNeutral wall colorsPatio area
- 62 days |
- 3,139 |
- 180 |
Likely to sell faster than
Zillow last checked:
Listing updated:
Listed by:
Volkan Andic 267-838-4005,
Opus Elite Real Estate,
Co-Listing Agent: Mark Gatta 215-630-2040,
Opus Elite Real Estate
Source: Bright MLS,MLS#: NJME2079546
Facts & features
Interior
Bedrooms & bathrooms
- Bedrooms: 3
- Bathrooms: 2
- Full bathrooms: 2
- Main level bathrooms: 1
- Main level bedrooms: 1
Rooms
- Room types: Living Room, Dining Room, Bedroom 2, Bedroom 3, Kitchen, Bedroom 1, Office, Full Bath
Bedroom 1
- Level: Main
Bedroom 2
- Level: Upper
Bedroom 3
- Level: Upper
Dining room
- Level: Main
Other
- Level: Upper
Other
- Level: Main
Kitchen
- Level: Main
Living room
- Level: Main
Office
- Level: Upper
Heating
- Forced Air, Oil
Cooling
- Central Air, Electric
Appliances
- Included: Dishwasher, Dryer, Oven/Range - Electric, Refrigerator, Stainless Steel Appliance(s), Electric Water Heater
Features
- Basement: Full
- Has fireplace: No
Interior area
- Total structure area: 1,385
- Total interior livable area: 1,385 sqft
- Finished area above ground: 1,385
- Finished area below ground: 0
Property
Parking
- Total spaces: 1
- Parking features: Garage Faces Front, Attached
- Attached garage spaces: 1
Accessibility
- Accessibility features: None
Features
- Levels: One and One Half
- Stories: 1.5
- Pool features: None
- Fencing: Split Rail
Lot
- Size: 0.56 Acres
Details
- Additional structures: Above Grade, Below Grade
- Parcel number: 060000400066
- Zoning: MRC
- Special conditions: Standard
Construction
Type & style
- Home type: SingleFamily
- Architectural style: Cape Cod
- Property subtype: Single Family Residence
Materials
- Frame
- Foundation: Block
- Roof: Shingle
Condition
- New construction: No
- Year built: 1957
Utilities & green energy
- Sewer: On Site Septic
- Water: Well
Community & HOA
Community
- Subdivision: Hopewell Garden
HOA
- Has HOA: No
Location
- Region: Hopewell
- Municipality: HOPEWELL TWP
Financial & listing details
- Price per square foot: $375/sqft
- Tax assessed value: $322,500
- Annual tax amount: $10,484
- Date on market: 6/24/2026
- Listing agreement: Exclusive Right To Sell
- Listing terms: Cash,Conventional,FHA,Other
- Inclusions: All Appliances As Is Condition.
- Exclusions: Seller Personal Items, Sauna
- Ownership: Fee Simple
Estimated market value
$522,400
$496,000 - $549,000
$2,870/mo
Price history
| Date | Event | Price |
|---|---|---|
| 8/18/2026 | Price change | $519,900-1%$375/sqft |
Source:  Bright MLS #NJME2079546 Report a problem Bright MLS #NJME2079546 Report a problem | ||
| 8/5/2026 | Price change | $524,900-2.8%$379/sqft |
Source: Bright MLS #NJME2079546 Report a problem | ||
| 7/27/2026 | Price change | $539,900-0.9%$390/sqft |
Source: Bright MLS #NJME2079546 Report a problem | ||
| 7/16/2026 | Price change | $544,900-0.9%$393/sqft |
Source: Bright MLS #NJME2079546 Report a problem | ||
| 6/24/2026 | Listed for sale | $549,900+0.9%$397/sqft |
Source: Bright MLS #NJME2079546 Report a problem | ||
| 9/27/2024 | Sold | $545,000+0.9%$394/sqft |
Source: Bright MLS #NJME2047400 Report a problem | ||
| 8/26/2024 | Contingent | $539,900$390/sqft |
Source: Bright MLS #NJME2047400 Report a problem | ||
| 8/16/2024 | Listed for sale | $539,900$390/sqft |
Source: Bright MLS #NJME2047400 Report a problem | ||
Public tax history
Tax history is unavailable.
Monthly payment
Est. payment
Payment breakdown
Explore the cost of this home by adjusting the details. Changes won't be saved.Climate risks
Neighborhood: 08525
Nearby schools
GreatSchools rating
- 8/10Hopewell Elementary SchoolGrades: PK-5Distance: 2.2 mi
- 6/10Timberlane Middle SchoolGrades: 6-8Distance: 6.1 mi
- 6/10Central High SchoolGrades: 9-12Distance: 6.1 mi
Schools provided by the listing agent
- Elementary: Hopewell E.s.
- Middle: Timberlane M.s.
- High: Hopewell
- District: Hopewell Valley Regional Schools
Source: Bright MLS. This data may not be complete. We recommend contacting the local school district to confirm school assignments for this home.
- $545,0003 bd2 ba1.8k sqft194 Hopewell Wertsvl Rd, Hopewell, NJ 08525Sold
- $575,0003 bd2 ba1.4k sqft196 Hopewell Wertsvl Rd, Hopewell, NJ 08525Sold
- $575,0003 bd2 ba1.4k sqft196 Hopewell Wertsville Rd, Hopewell, NJ 08525Sold
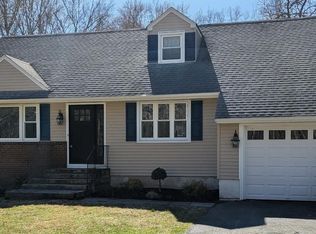
- $562,3003 bd2 ba1.8k sqft198 Hopewell Wertsvl Rd, Hopewell, NJ 08525Off Market
- $---- bd-- ba-- sqft200 Hopewell Wertsville Rd, Hopewell, NJ 08525Off Market
- $642,9003 bd3 ba2.3k sqft200 Hopewell Wertsvl Rd, Hopewell, NJ 08525Off Market
- $254,600-- bd-- ba896 sqft197 Hopewell Wertsvl Rd, Hopewell, NJ 08525Off Market
- $241,300-- bd-- ba896 sqft199 Hopewell Wertsvl Rd, Hopewell, NJ 08525Off Market
A local agent can set up tours, give advice and negotiate with sellers.
Similar homes
- $525,0003 bd1 ba1.2k sqft195 Lawrenceville Pennington Rd, Lawrence Township, NJ 08648For Sale
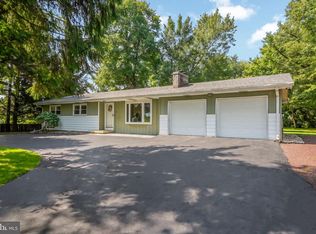
 MLS ID #NJME2082322, Christine Piromalli, EXP Realty, LLC. Bright MLS
 - $550,0003 bd2 ba1.8k sqft891 Amwell Rd, Hillsborough, NJ 08844For Sale
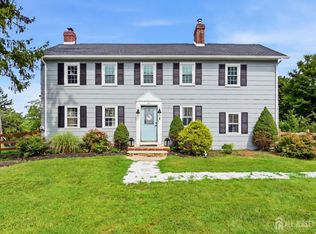
 MLS ID #2702457R, AMISHI PARIKH. All Jersey MLS
 - $485,0004 bd2 ba1.6k sqft21 Ida Ave, Morrisville, PA 19067For Sale
 MLS ID #PABU2129588, Shelly Franklin, BHHS Fox & Roach -Yardley/Newtown. Bright MLS
 - $565,0003 bd2 ba1.3k sqft16 Stockton Rd, Kendall Park, NJ 08824For Sale
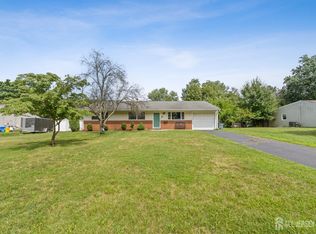 MLS ID #2701354R, ANGELIKA KOSCINSKI. All Jersey MLS
 - $499,9004 bd2 ba1.5k sqft217 Nancy Ln, Ewing, NJ 08638For SaleMLS ID #NJME2078318, Sharon Roman, Corcoran Sawyer Smith - Princeton. Bright MLS
- $425,0003 bd2 ba1.7k sqft4 Flower Hill Ln, Pennington, NJ 08534For SaleMLS ID #NJME2081900, Michael Fingerman, HomeSmart First Advantage Realty. Bright MLS
- $599,9003 bd2 ba1.9k sqft20 Route 31 S, Pennington, NJ 08534For SaleMLS ID #NJME2079712, Dave Beach, Real Broker, LLC. Bright MLS
- $529,9003 bd3 ba1.7k sqft510 Green Valley Rd, Langhorne, PA 19047For SaleMLS ID #PABU2127230, Ana Krauthamer, KW Greater West Chester. Bright MLS
- $525,0004 bd2 ba1.8k sqft14 Rockwood Ave, Hamilton, NJ 08619For SaleMLS ID #NJME2078298, Tony Lanni, Curran Group Real Estate Services. Bright MLS
- $530,0004 bd2 ba1.8k sqft1258 Durham Rd, New Hope, PA 18938For SaleMLS ID #PABU2124206, Patrick Mencel, Real of Pennsylvania. Bright MLS
- $489,9993 bd2 ba1.2k sqft113 Dutch Neck Rd, Hightstown, NJ 08520For SaleMLS ID #2616597R, KEKE C. WILKINS. All Jersey MLS
- $480,0004 bd2 ba1.1k sqft413 Paxson Ave, Hamilton, NJ 08690For SaleMLS ID #NJME2078900, Daniel Beetel, Epique Realty. Bright MLS
- $560,0004 bd1 ba1.5k sqft20 Gates Rd, Somerset, NJ 08873For SaleMLS ID #2701716R, CHIQUITA PITTMAN. All Jersey MLS
- $625,0003 bd2 ba1.1k sqft247 Friendship Rd, Cranbury, NJ 08512For SaleMLS ID #2702258R, MATTHEW MERRITT. All Jersey MLS
- $499,9003 bd2 ba1.4k sqft48 Terrill Ave, Hamilton, NJ 08619For SaleMLS ID #NJME2081512, Yosef Brisman, Realty Mark Central, LLC. Bright MLS
- $539,0004 bd2 ba1.8k sqft321 Almshouse Rd, Richboro, PA 18954For SaleMLS ID #PABU2124922, Kim Rock, Keller Williams Real Estate-Langhorne. Bright MLS
- $530,0003 bd3 ba1.5k sqft153 Valmore Ct, Pennington, NJ 08534For SaleMLS ID #NJME2081606, Sarita Joshi, Weichert Realtors - Princeton. Bright MLS
- $569,9994 bd3 ba1.5k sqft632 Durham Rd, Wrightstown, PA 18940For SaleMLS ID #PABU2118824, Gina Spaziano, Gina Spaziano Real Estate & Concierge Services. Bright MLS
- $539,9004 bd3 ba1.2k sqft217 George Dye Rd, Hamilton, NJ 08690For SaleMLS ID #NJME2076518, Joe Lombardo, REMAX Welcome Home. Bright MLS
- $549,0003 bd2 ba1.5k sqft1519 Silver Lake Rd, Langhorne, PA 19047For SaleMLS ID #PABU2126662, Jason Allen, RE/MAX Select Group. Bright MLS
