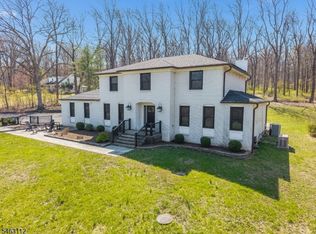
Privacy, Nature & Classic Colonial Charm! Nestled in a secluded four+ acre setting surrounded by nature, this spacious 4 bedroom, 3.5 bath Colonial offers comfort and room to breathe! The inviting floor plan features formal living and dining rooms, updated kitchen, family room with fireplace, cathedral ceiling and hardwood flooring. Freshly painted throughout and new carpeting in bedrooms & basement! Primary bedroom suite features a walk in closet with California-style shelving and luxury bath with Jacuzzi-style tub. A finished basement provides valuable additional living space for a recreation room, home office, gym or media area. Enjoy peace of mind with a whole house generator and fenced yard. Wonderful opportunity to enjoy a serene setting without sacrificing space or convenience. NEW A/C 2026. NEW FURNACE 2024
Active
$780,000
75 Byram Kingwood Rd, Kingwood Twp., NJ 08559
4beds
--sqft
Single Family Residence
Built in 1996
4.6 Acres Lot
$786,700 Zestimate®
$--/sqft
$-- HOA
What's special
Updated kitchenCathedral ceilingFamily room with fireplacePrimary bedroom suiteHardwood flooringFenced yard
- 24 days
- 1,573
- 101
Likely to sell faster than
Zillow last checked:
Listing updated:
Listed by:
Debra Christensen 908-451-5690,
Weichert Realtors
Source: GSMLS,MLS#: 4056811
Facts & features
Interior
Bedrooms & bathrooms
- Bedrooms: 4
- Bathrooms: 4
- Full bathrooms: 3
- 1/2 bathrooms: 1
Primary bedroom
- Description: Full Bath, Walk-In Closet
Bedroom 1
- Level: Second
- Area: 252
- Dimensions: 21 x 12
Bedroom 2
- Level: Second
- Area: 121
- Dimensions: 11 x 11
Bedroom 3
- Level: Second
- Area: 121
- Dimensions: 11 x 11
Bedroom 4
- Level: Second
- Area: 96
- Dimensions: 12 x 8
Primary bathroom
- Features: Tub Shower
Dining room
- Features: Formal Dining Room
- Level: First
- Area: 204
- Dimensions: 17 x 12
Family room
- Level: First
- Area: 266
- Dimensions: 19 x 14
Kitchen
- Features: Eat-in Kitchen, Separate Dining Area
- Level: First
- Area: 276
- Dimensions: 23 x 12
Living room
- Level: First
- Area: 208
- Dimensions: 16 x 13
Basement
- Features: Den, GameRoom
Heating
- 1 Unit, Forced Air, Oil Tank Above Ground - Inside
Cooling
- 1 Unit, Central Air
Appliances
- Included: Carbon Monoxide Detector, Dishwasher, Dryer, Range/Oven-Electric, Refrigerator, Washer, Water Softener Owned, Electric Water Heater
- Laundry: Laundry Room, Level 1
Features
- Game Room
- Flooring: Carpet, Tile, Wood
- Basement: Yes,Finished,Full
- Number of fireplaces: 1
- Fireplace features: Family Room, Wood Burning
Property
Parking
- Total spaces: 2
- Parking features: Asphalt, Attached Garage, Garage Door Opener
- Attached garage spaces: 2
Features
- Patio & porch: Deck, Open Porch(es), Patio
- Has spa: Yes
- Spa features: Bath
- Fencing: Metal Fence
Lot
- Size: 4.6 Acres
- Dimensions: 4.60 AC
- Features: Open Lot, Wooded
Details
- Additional structures: Storage Shed
- Parcel number: 1916000400000000220001
- Zoning description: AR-2
Construction
Type & style
- Home type: SingleFamily
- Architectural style: Colonial
- Property subtype: Single Family Residence
Materials
- Vinyl Siding
- Roof: Asphalt Shingle
Condition
- Year built: 1996
Utilities & green energy
- Sewer: Septic Tank
- Water: Well
- Utilities for property: Electricity Connected, Cable Connected, Garbage Extra Charge
Community & HOA
Community
- Security: Carbon Monoxide Detector
Location
- Region: Stockton
Financial & listing details
- Tax assessed value: $585,200
- Annual tax amount: $11,570
- Date on market: 10/5/2026
- Ownership type: Fee Simple
- Electric utility on property: Yes
Estimated market value
$786,700
$747,000 - $826,000
$4,241/mo
Price history
| Date | Event | Price |
|---|---|---|
| 10/5/2026 | Listed for sale | $780,000+21.9% |
Source:  GSMLS #4056811 Report a problem | ||
| 2/23/2023 | Sold | $640,000-5.2% |
Source: GSMLS #3806914 Report a problem | ||
| 1/12/2023 | Pending sale | $675,000 |
Source:  Bright MLS #NJHT2001308 Report a problem | ||
| 10/24/2022 | Price change | $675,000-6.2% |
Source: Bright MLS #NJHT2001308 Report a problem | ||
| 9/25/2022 | Price change | $719,900-9.4% |
Source: Bright MLS #NJHT2001308 Report a problem | ||
| 9/9/2022 | Listed for sale | $795,000+72.9% |
Source: Bright MLS #NJHT2001308 Report a problem | ||
| 8/17/2018 | Sold | $459,900 |
Source: GSMLS #3463565 Report a problem | ||
| 7/6/2018 | Price change | $459,900-2.1% |
Source: KELLER WILLIAMS VILLAGE SQUARE #3463565 Report a problem | ||
| 5/22/2018 | Price change | $469,900-2.1% |
Source: KELLER WILLIAMS VILLAGE SQUARE #3463565 Report a problem | ||
| 4/22/2018 | Listed for sale | $479,900+54.8% |
Source: KELLER WILLIAMS VILLAGE SQUARE #3463565 Report a problem | ||
| 1/26/2018 | Sold | $310,000-7.4% |
Source: GSMLS #3405896 Report a problem | ||
| 1/26/2018 | Listed for sale | $334,900 |
Source: RE/MAX PROPERTIES LTD #1000375099 Report a problem | ||
| 1/26/2018 | Pending sale | $334,900 |
Source: RE/MAX PROPERTIES LTD #1000375099 Report a problem | ||
| 12/29/2017 | Listed for sale | $334,900 |
Source: RE/MAX PROPERTIES LTD #1000375099 Report a problem | ||
| 11/8/2017 | Pending sale | $334,900 |
Source: RE/MAX PROPERTIES LTD #1000375099 Report a problem | ||
| 9/25/2017 | Price change | $334,900-4.3% |
Source: RE/MAX Properties-Newtown #7024056 Report a problem | ||
| 8/28/2017 | Price change | $349,900-4.9% |
Source: RE/MAX Properties-Newtown #7024056 Report a problem | ||
| 8/4/2017 | Listed for sale | $367,900 |
Source: RE/MAX Properties-Newtown #7024056 Report a problem | ||
| 8/4/2017 | Pending sale | $367,900 |
Source: RE/MAX Properties-Newtown #7024056 Report a problem | ||
| 8/4/2017 | Pending sale | $367,900 |
Source: RE/MAX Properties-Newtown #7024056 Report a problem | ||
| 7/22/2017 | Listed for sale | $367,900+33.8% |
Source: Homepath Report a problem | ||
| 1/12/2017 | Listing removed | -- |
Source: Auction.com Report a problem | ||
| 12/20/2016 | Listed for sale | -- |
Source: Auction.com Report a problem | ||
| 5/13/1998 | Sold | $275,000+316.7% |
Source: Public Record Report a problem | ||
| 7/7/1995 | Sold | $66,000 |
Source: Public Record Report a problem | ||
Public tax history
| Year | Property taxes | Tax assessment |
|---|---|---|
| 2026 | $11,571 +3.4% | $585,200 +31.8% |
| 2025 | $11,193 | $444,000 |
| 2024 | $11,193 -0.9% | $444,000 |
| 2023 | $11,295 +4.5% | $444,000 |
| 2022 | $10,807 +3.4% | $444,000 |
| 2021 | $10,456 +1.7% | $444,000 |
| 2020 | $10,279 +0.8% | $444,000 |
| 2019 | $10,194 +5.6% | $444,000 +1.2% |
| 2018 | $9,656 +0.9% | $438,900 |
| 2017 | $9,572 +1% | $438,900 |
| 2016 | $9,480 +1.4% | $438,900 |
| 2015 | $9,349 +1.3% | $438,900 |
| 2014 | $9,230 +3.3% | $438,900 |
| 2012 | $8,936 +1% | $438,900 |
| 2011 | $8,844 +2% | $438,900 |
| 2010 | $8,667 +2% | $438,900 -14.2% |
| 2009 | $8,493 +2.5% | $511,600 |
| 2008 | $8,288 +0.6% | $511,600 |
| 2007 | $8,236 | $511,600 +91.3% |
| 2006 | -- | $267,400 |
| 2005 | -- | $267,400 |
| 2004 | -- | $267,400 |
| 2003 | -- | $267,400 |
| 2002 | -- | $267,400 |
| 2001 | -- | $267,400 |
Find assessor info on the county website
Monthly payment
Est. payment
Payment breakdown
Explore the cost of this home by adjusting the details. Changes won't be saved.Climate risks
Neighborhood: 08559
Nearby schools
Schools provided by the listing agent
- Elementary: Kingwood
- Middle: Kingwood
- High: Del.valley
Source: GSMLS. This data may not be complete. We recommend contacting the local school district to confirm school assignments for this home.
- $674,100-- bd-- ba2.1k sqft72 Byram Kingwood Rd, Stockton, NJ 08559Off Market
- $567,200-- bd-- ba1.9k sqft64 Byram Kingwood Rd, Stockton, NJ 08559Off Market
- $824,000-- bd-- ba2.8k sqft67 Byram Kingwood Rd, Stockton, NJ 08559Off Market
- $6,000-- bd-- ba-- sqft67 Byram Kingwood Rd, Stockton, NJ 08559Off Market
Similar homes
- $810,0004 bd3 ba2.3k sqft64 Lindbergh Rd, East Amwell Twp., NJ 08551For Sale
 MLS ID #4054895, Paula Anastasio, Weichert Realtors. GSMLS
- $795,0004 bd3 ba-- sqft17 Dogwood Dr, Delaware Twp., NJ 08822For Sale
 MLS ID #4057573, Gregory Eisenhart, Keller Williams Real Estate. GSMLS
- $815,0004 bd4 ba2.9k sqft111 Mount Airy Harbourton Rd, West Amwell Twp., NJ 08530For Sale
 MLS ID #4054092, Jan Michael Mcclintic, Real. GSMLS
- $785,5004 bd3 ba-- sqft6 Pinewood Rd, Holland Twp., NJ 08848For Sale
 MLS ID #4053460, Freeman Smith, Coldwell Banker Realty. GSMLS
- $924,9004 bd5 ba3k sqft5921 Durham Rd, Pipersville, PA 18947For Sale
 MLS ID #PABU2130598, Melanie Henderson, Innovate Real Estate. Bright MLS
