A covered front porch introduces this pristinely maintained Center Hall Colonial in an established Ringoes neighborhood. Wood floors enhance the living and dining rooms. The renovated kitchen offers a large island, generous cabinetry and work surfaces, two sinks, a six-burner cooktop with exterior-venting hood, and dual wall ovens. A coordinating powder room is nearby. A beamed cathedral ceiling adds character to the family room, along with a gas fireplace, new carpet, and sliders to a composite deck. An atrium door from the kitchen also opens outdoors where there is also a patio with a sitting wall, upgraded lighting, a large fenced garden, and a shed. There's also an attached two-car garage and a laundry room with a handy utility sink. Upstairs are five bedrooms, including a primary with new flooring and an upgraded bath featuring two sinks, a double shower, and heated towel rack. One of the bedrooms is outfitted as a den/media room with built-ins and a cathedral ceiling. Updates include a new five-bedroom septic system, 2025 furnace, 2022 AC, driveway 2026, and 2023 well pump. All this on a cul-de-sac road just moments from Flemington.
Active
$885,000
9 Summershade Ln, Raritan Twp., NJ 08551
5beds
--sqft
Single Family Residence
Built in 1990
1.29 Acres Lot
$-- Zestimate®
$--/sqft
$-- HOA
What's special
Gas fireplaceCoordinating powder roomLarge islandTwo sinksHeated towel rackCovered front porchNew carpet
- 1 day
- 156
- 4
Zillow last checked:
Listing updated:
Listed by:
Michelle Blane 609-921-1050,
Callaway Henderson Sotheby's Ir
Source: GSMLS,MLS#: 4052091
Facts & features
Interior
Bedrooms & bathrooms
- Bedrooms: 5
- Bathrooms: 3
- Full bathrooms: 2
- 1/2 bathrooms: 1
Primary bedroom
- Description: Walk-In Closet
Bedroom 1
- Level: Second
- Area: 228
- Dimensions: 19 x 12
Bedroom 2
- Level: Second
- Area: 120
- Dimensions: 12 x 10
Bedroom 3
- Level: Second
- Area: 110
- Dimensions: 11 x 10
Bedroom 4
- Level: Second
- Area: 132
- Dimensions: 12 x 11
Primary bathroom
- Features: Stall Shower
Dining room
- Features: Formal Dining Room
- Level: First
- Area: 168
- Dimensions: 14 x 12
Family room
- Level: First
- Area: 368
- Dimensions: 23 x 16
Kitchen
- Features: Eat-in Kitchen
- Level: First
- Area: 204
- Dimensions: 17 x 12
Living room
- Level: First
- Area: 204
- Dimensions: 17 x 12
Basement
- Features: Utility Room
Heating
- 1 Unit, Gas-Propane Owned
Cooling
- Central Air
Appliances
- Included: Dishwasher, Dryer, Refrigerator, Washer
- Laundry: Laundry Room
Features
- Breakfast, Foyer, Bedroom
- Flooring: Carpet, Tile, Wood
- Basement: Yes,Full,Unfinished
- Number of fireplaces: 1
- Fireplace features: Family Room
Property
Parking
- Total spaces: 2
- Parking features: Asphalt, Driveway-Exclusive, Attached Garage
- Attached garage spaces: 2
- Has uncovered spaces: Yes
Features
- Patio & porch: Deck, Open Porch(es), Patio
Lot
- Size: 1.29 Acres
- Dimensions: 1.290
- Features: Cul-De-Sac, Level, Open Lot
Details
- Additional structures: Storage Shed
- Parcel number: 1921000840000000310003
Construction
Type & style
- Home type: SingleFamily
- Architectural style: Colonial
- Property subtype: Single Family Residence
Materials
- Vinyl Siding
- Roof: Asphalt Shingle
Condition
- Year built: 1990
Utilities & green energy
- Sewer: Septic 5+ Bedroom Town Verified
- Water: Private
- Utilities for property: Electricity Connected
Community & HOA
Location
- Region: Ringoes
Financial & listing details
- Tax assessed value: $521,500
- Annual tax amount: $15,796
- Date on market: 9/16/2026
- Exclusions: Fridge and Freezer in basement
- Ownership type: Fee Simple
- Electric utility on property: Yes
Estimated market value
Not available
Estimated sales range
Not available
Not available
Price history
| Date | Event | Price |
|---|---|---|
| 9/11/2026 | Listed for sale | $885,000+101.6% |
Source:  Bright MLS #NJHT2005270 Report a problem Bright MLS #NJHT2005270 Report a problem | ||
| 8/2/2002 | Sold | $439,000 |
Source: Public Record Report a problem | ||
Public tax history
| Year | Property taxes | Tax assessment |
|---|---|---|
| 2025 | $15,108 | $521,500 |
| 2024 | $15,108 +6.4% | $521,500 |
| 2023 | $14,206 +3.9% | $521,500 |
| 2022 | $13,679 +2% | $521,500 |
| 2021 | $13,408 +2.1% | $521,500 |
| 2020 | $13,137 +1.2% | $521,500 |
| 2019 | $12,975 +1.6% | $521,500 |
| 2018 | $12,777 +1.8% | $521,500 |
| 2017 | $12,547 +2.6% | $521,500 |
| 2016 | $12,229 +3.9% | $521,500 +2.5% |
| 2015 | $11,769 +0.1% | $508,600 |
| 2014 | $11,754 +1% | $508,600 |
| 2013 | $11,632 +0.9% | $508,600 |
| 2012 | $11,525 +0.1% | $508,600 |
| 2011 | $11,515 +4.1% | $508,600 |
| 2010 | $11,061 -1.5% | $508,600 -0.3% |
| 2009 | $11,229 +1.4% | $510,200 -9.7% |
| 2008 | $11,076 +17.6% | $565,100 |
| 2007 | $9,422 | $565,100 +106.3% |
| 2006 | -- | $273,900 |
| 2005 | -- | $273,900 |
| 2004 | -- | $273,900 |
| 2003 | -- | $273,900 |
| 2002 | -- | $273,900 |
| 2001 | -- | $273,900 |
Find assessor info on the county website
Monthly payment
Est. payment
Payment breakdown
Explore the cost of this home by adjusting the details. Changes won't be saved.Climate risks
Neighborhood: 08551
Nearby schools
Schools provided by the listing agent
- Elementary: Copper Hill
- Middle: Reading-fleming
- High: Hunterdon Cent
Source: GSMLS. This data may not be complete. We recommend contacting the local school district to confirm school assignments for this home.
Similar homes
- $975,0004 bd3 ba2.8k sqft3 Blue Spruce Dr, Pennington, NJ 08534For Sale
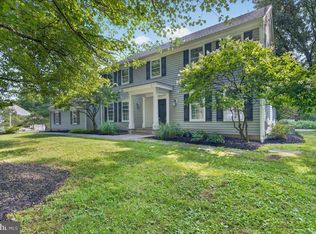
 MLS ID #NJME2082358, Susan Thompson, Corcoran Sawyer Smith - Pennington. Bright MLS
 - $1,089,0004 bd4 ba4.3k sqft3 Longbow Ter, Flemington, NJ 08822For Sale
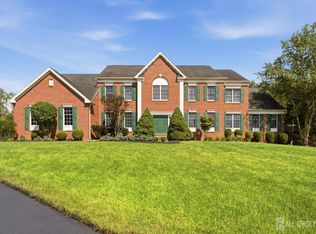
 MLS ID #2704332R, JASMINE TSUI. All Jersey MLS
 - $729,0004 bd3 ba2.1k sqft3 Sutphin Rd, Raritan Twp., NJ 08822For Sale
 MLS ID #4050736, James Maroldi, River Valley Realty Llc. GSMLS
 - $899,0004 bd3 ba3.2k sqft42 Harbourton Woodsville Rd, Pennington, NJ 08534For Sale
 MLS ID #NJME2082286, Cary Simons, Kurfiss Sotheby's International Realty. Bright MLS
 - $1,029,0005 bd4 ba3.1k sqft2 Old Bridle Path, Lawrence Township, NJ 08648For SaleMLS ID #NJME2082352, Nadia Macauley, Weichert Realtors - Princeton. Bright MLS
- $915,0004 bd3 ba2.4k sqft21 Sleepy Hollow Ln, Belle Mead, NJ 08502For SaleMLS ID #NJSO2005902, Michelle Blane, Callaway Henderson Sotheby's Int'l-Princeton. Bright MLS
- $899,0004 bd3 ba2.7k sqft2 Garden Hills Dr, Somerset, NJ 08873For SaleMLS ID #2703274R, ROBERT DEKANSKI. All Jersey MLS
- $895,0004 bd3 ba3.6k sqft1016 Harvard Dr, Yardley, PA 19067For SaleMLS ID #PABU2130922, NANCY McHenry, Coldwell Banker Hearthside. Bright MLS
- $789,0004 bd3 ba3.2k sqft600 Detweiler Dr, Perkasie, PA 18944For SaleMLS ID #PABU2130476, Sarah Peters, EXP Realty, LLC. Bright MLS
- $949,0004 bd3 ba4k sqft263 Pine Tree Ter, Langhorne, PA 19047For SaleMLS ID #PABU2130410, Dan Pizzi, NextHome Brandywine. Bright MLS
- $899,9004 bd3 ba2.8k sqft597 Barn Dr, Yardley, PA 19067For SaleMLS ID #PABU2130988, Drew Ferrara, RE/MAX Properties - Newtown. Bright MLS
- $899,0004 bd4 ba3.5k sqft272 Headquarters Rd, Erwinna, PA 18920For SaleMLS ID #PABU2121478, Nancy Bousum, Kurfiss Sotheby's International Realty. Bright MLS
- $874,9004 bd3 ba2.9k sqft39 Chicory Ln, Pennington, NJ 08534For SaleMLS ID #NJME2082694, Sita Philion, Redfin. Bright MLS
- $850,0004 bd3 ba3.2k sqft1601 Clark Dr, Yardley, PA 19067For SaleMLS ID #PABU2122712, Rico Rodriguez, Coldwell Banker Hearthside. Bright MLS
- $859,0004 bd3 ba2.4k sqft407 Denow Rd, Pennington, NJ 08534For SaleMLS ID #NJME2080766, Susan Thompson, Corcoran Sawyer Smith - Pennington. Bright MLS
- $945,0004 bd3 ba2.7k sqft5839 Private Rd, Doylestown, PA 18902For SaleMLS ID #PABU2125920, Heidi Kulp-Heckler, Compass RE. Bright MLS
- $930,0005 bd4 ba4.1k sqft1010 Sweetbriar Rd, Perkasie, PA 18944For SaleMLS ID #PABU2109976, Gregory Transue, Iron Valley Real Estate Legacy. Bright MLS
- $899,9994 bd2 ba-- sqft78 Falcon Rd, Hillsborough, NJ 08844For SaleMLS ID #2617859R, NICOLAS J. DIMEGLIO. All Jersey MLS
