Classic Lambertville Northside Home with updates from top to bottom. Move-in ready! Brick exterior, rocking chair front porch, new floors, updated kitchen with Stainless appliances, white textured granite counter-tops abundant cabinet space, recessed lights, laundry and a full bath on the main level. Sliders to a new deck overlooking an endless and cozy backyard space (in fact, a 2026 Lambertville Garden Tour Selection) full of native plants, walking paths and sitting areas that create a serene vibe. The upper level has 3 bedrooms, a new full bath with walk-in shower, stone/tile wall accent and a vessel sink. Southern light all day long. The home has CAC and Forced Hot Air heat. A walk-up attic provides rough storage. The Northside location is steps away from Owowcow Ice Cream, The Basil Bandwagon, Luminary Coffee and Tavola Rustica.
Active
Price cut: $20K (10/7)
$545,000
266 N Union St, Lambertville City, NJ 08530
3beds
--sqft
Single Family Residence
Built in 1895
3,049 Square Feet Lot
$-- Zestimate®
$--/sqft
$-- HOA
What's special
Brick exteriorRecessed lightsRocking chair front porchNew floorsAbundant cabinet spaceVessel sink
- 45 days
- 3,034
- 201
Likely to sell faster than
Zillow last checked:
Listing updated:
Listed by:
Timothy J. Kelly 609-397-7900,
Corcoran Sawyer Smith
Source: GSMLS,MLS#: 4051146
Facts & features
Interior
Bedrooms & bathrooms
- Bedrooms: 3
- Bathrooms: 2
- Full bathrooms: 2
Bedroom 1
- Level: Second
- Area: 180
- Dimensions: 15 x 12
Bedroom 2
- Level: Second
- Area: 108
- Dimensions: 12 x 9
Bedroom 3
- Level: First
- Area: 110
- Dimensions: 11 x 10
Dining room
- Features: Living/Dining Combo
- Level: First
- Area: 130
- Dimensions: 13 x 10
Kitchen
- Features: Galley Type
- Level: First
- Area: 196
- Dimensions: 14 x 14
Living room
- Level: First
- Area: 240
- Dimensions: 16 x 15
Heating
- 1 Unit, Forced Air, Natural Gas
Cooling
- 1 Unit, Central Air
Appliances
- Included: Carbon Monoxide Detector, Gas Cooktop, Dishwasher, Kitchen Exhaust Fan, Microwave, Refrigerator, Washer/Dryer Stacked, Wall Oven(s) - Electric, Water Heater (See Remarks)
- Laundry: Laundry Room
Features
- Flooring: Carpet, Laminate
- Doors: Storm Door(s)
- Windows: Thermal Windows/Doors, Blinds
- Basement: None
- Has fireplace: No
Property
Parking
- Parking features: On Street
- Has uncovered spaces: Yes
Features
- Patio & porch: Deck
- Exterior features: Sidewalk
- Fencing: Privacy
Lot
- Size: 3,049 Square Feet
- Dimensions: 20 x 160
- Features: Level
Details
- Parcel number: 1917010040000000190000
- Zoning description: Res
Construction
Type & style
- Home type: SingleFamily
- Architectural style: Colonial
- Property subtype: Single Family Residence
Materials
- Brick
- Roof: Asphalt Shingle
Condition
- Year built: 1895
- Major remodel year: 2021
Utilities & green energy
- Gas: Gas-Natural
- Sewer: Public Sewer
- Water: Public
- Utilities for property: Electricity Connected, Natural Gas Connected, Cable Available, Garbage Included
Community & HOA
Community
- Security: Carbon Monoxide Detector
- Subdivision: Northside
Location
- Region: Lambertville
Financial & listing details
- Tax assessed value: $453,300
- Annual tax amount: $9,674
- Date on market: 9/8/2026
- Ownership type: Fee Simple
- Electric utility on property: Yes
Estimated market value
Not available
Estimated sales range
Not available
Not available
Price history
| Date | Event | Price |
|---|---|---|
| 10/7/2026 | Price change | $545,000-3.5% |
Source:  Bright MLS #NJHT2005364 Report a problem | ||
| 9/8/2026 | Listed for sale | $565,000+54.8% |
Source: Bright MLS #NJHT2005364 Report a problem | ||
| 8/14/2015 | Sold | $365,000+1.4% |
Source:  GSMLS #3222405 Report a problem | ||
| 5/9/2015 | Price change | $360,000-6.5% |
Source: Keller Williams - Princeton #6542872 Report a problem | ||
| 3/31/2015 | Listed for sale | $385,000+165.5% |
Source: MJ Lancaster Group LLC #6542872 Report a problem | ||
| 12/12/1996 | Sold | $145,000 |
Source: Public Record Report a problem | ||
Public tax history
| Year | Property taxes | Tax assessment |
|---|---|---|
| 2026 | $9,674 +4.4% | $453,300 +6% |
| 2025 | $9,264 +5.7% | $427,500 +5.7% |
| 2024 | $8,763 -2.3% | $404,400 +5.6% |
| 2023 | $8,972 +3.4% | $383,100 +0.1% |
| 2022 | $8,677 +3.5% | $382,600 |
| 2021 | $8,386 +6.3% | $382,600 +1.3% |
| 2020 | $7,888 +3.8% | $377,600 +1.3% |
| 2019 | $7,602 +2.7% | $372,600 +2.2% |
| 2018 | $7,401 +3.4% | $364,600 +0.6% |
| 2017 | $7,156 +2.5% | $362,600 +1.4% |
| 2016 | $6,983 +23.2% | $357,600 +3.3% |
| 2015 | $5,670 +3.9% | $346,200 +21.7% |
| 2014 | $5,457 +3.5% | $284,500 |
| 2012 | $5,275 +5% | $284,500 |
| 2011 | $5,024 +5% | $284,500 |
| 2010 | $4,785 +3.6% | $284,500 |
| 2009 | $4,618 -1.7% | $284,500 +0.6% |
| 2008 | $4,696 +4.4% | $282,800 -5% |
| 2007 | $4,497 | $297,800 +5.5% |
| 2006 | -- | $282,300 +1.8% |
| 2005 | -- | $277,300 +9.9% |
| 2004 | -- | $252,300 +40.5% |
| 2003 | -- | $179,600 +31% |
| 2002 | -- | $137,100 |
| 2001 | -- | $137,100 |
Find assessor info on the county website
Monthly payment
Est. payment
Payment breakdown
Explore the cost of this home by adjusting the details. Changes won't be saved.Climate risks
Neighborhood: 08530
Nearby schools
Schools provided by the listing agent
- Elementary: Lambertvle
- Middle: S.hunterdn
- High: S.hunterdn
Source: GSMLS. This data may not be complete. We recommend contacting the local school district to confirm school assignments for this home.
Similar homes
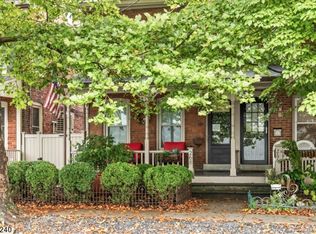
- $689,9004 bd2 ba-- sqft300 Rock Rd E, West Amwell Twp., NJ 08530For Sale
 MLS ID #4059690, Todd Cook, River Valley Realty Llc. GSMLS
- $775,0002 bd1 ba-- sqft10 Clinton St, Lambertville City, NJ 08530For Sale
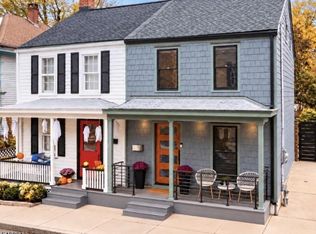 MLS ID #4060105, Revi Haviv, Compass New Jersey Llc. GSMLS
- $679,0003 bd3 ba-- sqft44 Rock Creek Woods Dr, Lambertville City, NJ 08530For Sale
 MLS ID #4052635, Jennifer Dionne, Callaway Henderson Sotheby's Ir. GSMLS
- $585,0003 bd2 ba-- sqft77 Hogback Road, Franklin Twp., NJ 08867For Sale
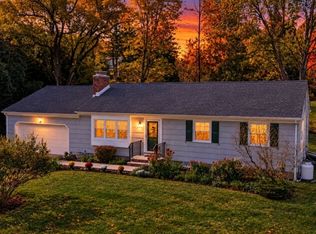 MLS ID #4060073, Gregory Eisenhart, Keller Williams Real Estate. GSMLS
- $570,0003 bd2 ba1.8k sqft14 S Main St, Stockton, NJ 08559For Sale
 MLS ID #NJHT2005118, Beth Steffanelli, Callaway Henderson Sotheby's Int'l-Lambertville. Bright MLS
- $549,9004 bd3 ba2.3k sqft4 Rue Ct, Fallsington, PA 19054For SaleMLS ID #PABU2132592, Maia Mumladze, Long & Foster Real Estate, Inc.. Bright MLS
