Rare Opportunity to Own a Fully Rebuilt Home in Historic Lambertville: New Framing Inside and Out with All Permits Experience the charm of downtown Lambertville with the peace of mind of a fully rebuilt home. This beautifully renovated colonial-style property has been thoughtfully reconstructed with quality craftsmanship and modern systems throughout. Behind its classic exterior, you'll find essentially a brand-new home featuring updated framing, electrical, plumbing, HVAC, insulation, and finishes. It features three bedrooms, two full baths with spa-inspired tiled showers, and a sleek kitchen with custom cabinetry, granite countertops, and stainless steel appliances. Buyer can have choice of shower enclosures. New windows and doors fill the space with light inside. The stairs leading to the second floor have been sanded, stained, and adorned with a luxe carpet runner. Daikin ductless mini-split systems offer customizable temperatures on the first and second floors for year-round comfort. Outside, bluestone at the front of the home continues along the side with low-voltage Kichler pathway lighting leading to a patio area and adjacent Fiberon ArmorGuard deck, offering a peaceful outdoor retreat for morning coffee or evening cocktails. Just steps from art galleries, boutique shops, cafés, and the Delaware River, enjoy weekend strolls, seasonal festivals, and the vibrant local arts scene right outside your door. This turnkey home offers modern comfort in one of New Jersey’s most picturesque riverfront towns, perfect for experiencing the unique lifestyle Lambertville has to offer. Includes one-year home warranty. Seller assist available.
For sale
Price cut: $14K (7/16)
$515,000
58 Grants Aly, Lambertville, NJ 08530
3beds
1,044sqft
:
Get pre-qualified$3,440/mo
Townhouse
Built in 1900
871 Square Feet Lot
$511,700 Zestimate®
$493/sqft
$-- HOA
What's special
- 165 days |
- 536 |
- 25 |
Zillow last checked:
Listing updated:
Listed by:
Tracy Jones 609-454-7116,
Little Pink Houses LLC
Source: Bright MLS,MLS#: NJHT2004416
Facts & features
Interior
Bedrooms & bathrooms
- Bedrooms: 3
- Bathrooms: 2
- Full bathrooms: 2
- Main level bathrooms: 1
Rooms
- Room types: Living Room, Bedroom 2, Bedroom 3, Kitchen, Basement, Bedroom 1, Bathroom 1
Bedroom 1
- Features: Recessed Lighting
- Level: Upper
Bedroom 2
- Features: Recessed Lighting
- Level: Upper
Bedroom 3
- Features: Recessed Lighting
- Level: Upper
Bathroom 1
- Features: Bathroom - Stall Shower, Recessed Lighting
- Level: Main
Bathroom 1
- Features: Bathroom - Stall Shower, Granite Counters, Lighting - Pendants, Recessed Lighting
- Level: Upper
Basement
- Features: Basement - Unfinished, Flooring - Concrete
- Level: Lower
Kitchen
- Features: Granite Counters, Kitchen - Electric Cooking
- Level: Main
Living room
- Features: Recessed Lighting
- Level: Main
Heating
- Programmable Thermostat, Electric
Cooling
- Central Air, Electric
Appliances
- Included: Microwave, Dishwasher, Oven/Range - Electric, Refrigerator, Stainless Steel Appliance(s), Water Heater
- Laundry: Main Level
Features
- Recessed Lighting, Family Room Off Kitchen, Bathroom - Stall Shower, Attic
- Windows: ENERGY STAR Qualified Windows
- Basement: Connecting Stairway
- Has fireplace: No
Interior area
- Total structure area: 1,044
- Total interior livable area: 1,044 sqft
- Finished area above ground: 1,044
- Finished area below ground: 0
Property
Parking
- Parking features: On Street
- Has uncovered spaces: Yes
Accessibility
- Accessibility features: None
Features
- Levels: Two
- Stories: 2
- Patio & porch: Deck, Porch, Patio
- Exterior features: Awning(s), Extensive Hardscape, Lighting, Sidewalks, Street Lights, Flood Lights
- Pool features: None
- Fencing: Wood
- Waterfront features: River
- Body of water: Delaware River
Lot
- Size: 871 Square Feet
- Features: Downtown
Details
- Additional structures: Above Grade, Below Grade
- Parcel number: 170108300010 01
- Zoning: R-2
- Zoning description: Residential
- Special conditions: Standard
- Other equipment: None
Construction
Type & style
- Home type: Townhouse
- Architectural style: Colonial
- Property subtype: Townhouse
Materials
- Stucco, Wood Siding
- Foundation: Concrete Perimeter
Condition
- Excellent
- New construction: No
- Year built: 1900
- Major remodel year: 2025
Utilities & green energy
- Sewer: No Septic System
- Water: Public
Community & HOA
Community
- Security: Smoke Detector(s), Carbon Monoxide Detector(s), Main Entrance Lock
- Subdivision: None Available
HOA
- Has HOA: No
- Amenities included: None
- Services included: None
Location
- Region: Lambertville
- Municipality: LAMBERTVILLE CITY
Financial & listing details
- Price per square foot: $493/sqft
- Tax assessed value: $304,200
- Annual tax amount: $6,883
- Date on market: 2/15/2026
- Listing agreement: Exclusive Right To Sell
- Listing terms: Cash,Conventional,FHA,VA Loan
- Inclusions: Refrigerator, Stove, Microwave, Dishwasher, Mini-splits.
- Exclusions: None
- Ownership: Fee Simple
- Road surface type: Black Top
Estimated market value
$511,700
$486,000 - $537,000
$2,778/mo
Price history
| Date | Event | Price |
|---|---|---|
| 7/16/2026 | Price change | $515,000-2.6%$493/sqft |
Source:  Bright MLS #NJHT2004416 Report a problem Bright MLS #NJHT2004416 Report a problem | ||
| 6/7/2026 | Price change | $529,000-3.6%$507/sqft |
Source: Bright MLS #NJHT2004416 Report a problem | ||
| 4/27/2026 | Price change | $549,000-8.3%$526/sqft |
Source: Bright MLS #NJHT2004416 Report a problem | ||
| 3/27/2026 | Listed for sale | $599,000$574/sqft |
Source: Bright MLS #NJHT2004416 Report a problem | ||
| 2/26/2026 | Listing removed | $599,000$574/sqft |
Source: Bright MLS #NJHT2004416 Report a problem | ||
| 2/16/2026 | Listed for sale | $599,000+241.3%$574/sqft |
Source: Bright MLS #NJHT2004416 Report a problem | ||
| 4/15/2024 | Sold | $175,500+0.7%$168/sqft |
Source:  GSMLS #3874110 Report a problem GSMLS #3874110 Report a problem | ||
| 3/19/2024 | Pending sale | $174,250$167/sqft |
Source: GSMLS #3874110 Report a problem | ||
| 3/7/2024 | Price change | $174,250-5.6%$167/sqft |
Source: GSMLS #3874110 Report a problem | ||
| 1/11/2024 | Price change | $184,500-5.3%$177/sqft |
Source: GSMLS #3874110 Report a problem | ||
| 12/11/2023 | Price change | $194,750-5%$187/sqft |
Source: GSMLS #3874110 Report a problem | ||
| 11/22/2023 | Price change | $205,000-14.6%$196/sqft |
Source: GSMLS #3874110 Report a problem | ||
| 11/10/2023 | Listed for sale | $240,000+118.2%$230/sqft |
Source: GSMLS #3874110 Report a problem | ||
| 3/2/2023 | Sold | $110,000$105/sqft |
Source: Public Record Report a problem | ||
Public tax history
| Year | Property taxes | Tax assessment |
|---|---|---|
| 2025 | $6,592 +5.9% | $304,200 +5.9% |
| 2024 | $6,224 +3.7% | $287,200 +7.6% |
| 2023 | $6,001 +19.8% | $266,900 +8.1% |
| 2022 | $5,009 +2.2% | $246,900 +6.5% |
| 2021 | $4,901 +10.2% | $231,900 |
| 2020 | $4,448 +1.6% | $231,900 +4.5% |
| 2019 | $4,377 +3% | $221,900 |
| 2018 | $4,248 0% | $221,900 +0.7% |
| 2017 | $4,250 +0.5% | $220,400 -2% |
| 2016 | $4,228 +1.3% | $224,900 +1.3% |
| 2015 | $4,174 +4.2% | $222,000 |
| 2014 | $4,008 +4% | $222,000 |
| 2013 | $3,855 -0.3% | $222,000 |
| 2012 | $3,866 -1.4% | $222,000 |
| 2011 | $3,921 +5% | $222,000 |
| 2010 | $3,734 | $222,000 |
Find assessor info on the county website
Monthly payment
Est. payment
Payment breakdown
Explore the cost of this home by adjusting the details. Changes won't be saved.Climate risks
Neighborhood: 08530
Nearby schools
GreatSchools rating
- 6/10Lambertville Public SchoolGrades: PK-6Distance: 0.4 mi
- 6/10South Hunterdon High SchoolGrades: 7-12Distance: 3 mi
Schools provided by the listing agent
- Elementary: Lambertville E.s.
- Middle: South Hunterdon Regional M.s.
- High: South Hunterdon Regional H.s.
- District: Lambertville
Source: Bright MLS. This data may not be complete. We recommend contacting the local school district to confirm school assignments for this home.
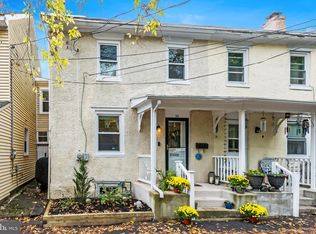
- $392,5002 bd1 ba1.1k sqft56 Grants Aly, Lambertville, NJ 08530Off Market
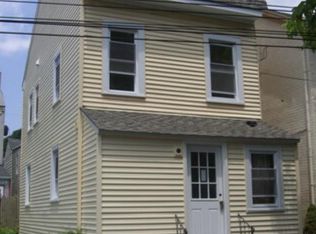
- $342,5003 bd2 ba1.2k sqft54 Grants Aly, Lambertville, NJ 08530Sold
- $443,1002 bd1 ba1.3k sqft87 York St, Lambertville, NJ 08530Off Market
- $549,3002 bd1 ba1.1k sqft9 Washington St, Lambertville, NJ 08530Off Market
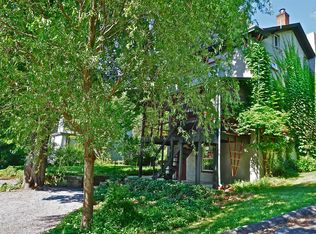
- $567,300-- bd-- ba1.3k sqft85 York St, Lambertville, NJ 08530Off Market
- $479,800-- bd-- ba1.4k sqft83 York St, Lambertville, NJ 08530Off Market
- $540,500-- bd-- ba1.2k sqft1 Washington St, Lambertville, NJ 08530Off Market
- $659,800-- bd-- ba1.5k sqft65 Grants Aly, Lambertville, NJ 08530Off Market
A local agent can set up tours, give advice and negotiate with sellers.
Similar homes
- $545,0003 bd2 ba1.1k sqft135 Longshore Ave, Yardley, PA 19067For Sale
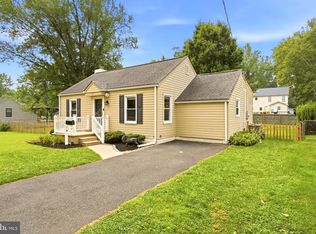
 MLS ID #PABU2126518, Jesse Talmud, RE/MAX Supreme. Bright MLS
 - $539,9003 bd2 ba1.3k sqft194 Hopewell Wertsville Rd, Hopewell, NJ 08525For Sale
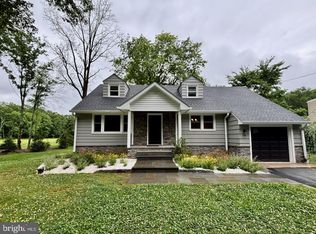 MLS ID #NJME2079546, Volkan Andic, Opus Elite Real Estate. Bright MLS
 - $449,9004 bd1 ba1.2k sqft117 Route 31 S, Pennington, NJ 08534For Sale
 MLS ID #NJME2079992, Jeanette Larkin, Keller Williams Premier. Bright MLS
 - $509,9003 bd2 ba1.5k sqft815 Philadelphia Ave, Warrington, PA 18976For Sale
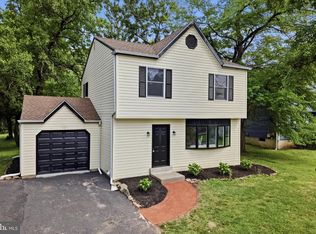 MLS ID #PABU2123994, Steve Illg, RE/MAX Keystone. Bright MLS
 - $425,0003 bd3 ba1.4k sqft106 Providence Ave, Doylestown, PA 18901For SaleMLS ID #PABU2126728, Cynthia Shoemaker-Zerrer, Callaway Henderson Sotheby's Int'l-Lambertville. Bright MLS
- $569,9994 bd3 ba1.5k sqft632 Durham Rd, Wrightstown, PA 18940For SaleMLS ID #PABU2118824, Gina Spaziano, Gina Spaziano Real Estate & Concierge Services. Bright MLS
- $499,9994 bd2 ba1.2k sqft241 Roseland Ave, Lawrence Township, NJ 08648For SaleMLS ID #NJME2080204, Ted Fragulis, EXP Realty, LLC. Bright MLS
- $469,9994 bd2 ba1.4k sqft177 Pinewood Dr, Levittown, PA 19054For SaleMLS ID #PABU2126602, Inna Pakhalyuk, Market Force Realty. Bright MLS
- $454,9003 bd3 ba1.4k sqft60 Providence Ave, Doylestown, PA 18901For SaleMLS ID #PABU2123458, Joseph Donato, Iron Valley Real Estate Doylestown. Bright MLS
- $539,8954 bd2 ba1.5k sqft54 Meriline Ave, Lawrence Township, NJ 08648For SaleMLS ID #NJME2079786, Jack Yao, Realmart Realty, LLC. Bright MLS
- $390,0003 bd2 ba1.3k sqft572 Atwood Ct, Newtown, PA 18940For SaleMLS ID #PABU2119918, Moses Samuel, Coldwell Banker Hearthside Realtors. Bright MLS
- $469,0003 bd2 ba1k sqft152 Lawn Park Ave, Lawrence Township, NJ 08648For SaleMLS ID #NJME2074976, Kimberley D. Witkowski, Home Journey Realty. Bright MLS
- $525,0004 bd2 ba1.4k sqft30 Thoreau Rd, Hamilton, NJ 08690For SaleMLS ID #NJME2080416, Tiffanie Hawley, Century 21 Action Plus Realty - Bordentown. Bright MLS
- $497,0002 bd1 ba795 sqft136 E Marshall Ave, Langhorne, PA 19047For SaleMLS ID #PABU2124990, Angilena Kerper, Opus Elite Real Estate. Bright MLS
- $349,9003 bd2 ba1k sqft15128 Carter Rd, Philadelphia, PA 19116For SaleMLS ID #PAPH2651248, Julia Kuzmenko, Keller Williams Real Estate - Southampton. Bright MLS
- $475,0003 bd2 ba1.1k sqft4 Running Brook Rd, Ewing, NJ 08638For SaleMLS ID #NJME2080054, Joe D DeLorenzo, RE/MAX Select - Princeton. Bright MLS
- $449,0002 bd3 ba1.4k sqft202 Aqueduct Dr, North Wales, PA 19454For SaleMLS ID #PAMC2187356, Lisa Nicholson, EXP Realty, LLC. Bright MLS
- $599,9004 bd2 ba1.2k sqft528 W Maple Ave, Langhorne, PA 19047For SaleMLS ID #PABU2118780, Joseph Bograd, Elite Realty Group Unl. Inc.. Bright MLS
- $449,0003 bd2 ba1.5k sqft306 Berwyn Ave, Ewing, NJ 08618For SaleMLS ID #NJME2075430, Kimberley D. Witkowski, Home Journey Realty. Bright MLS
- $349,9003 bd2 ba1.5k sqft26 W 2nd St, Florence, NJ 08518For SaleMLS ID #NJBL2117610, Sam Mikhail, VORO Keystone, LLC. Bright MLS
