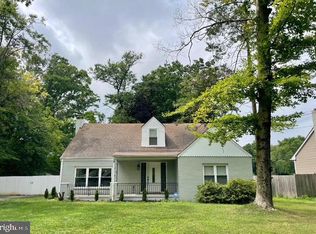
Sophisticated and fully renovated, this sun‑filled 4‑bedroom residence has been thoughtfully curated for comfort, style, and modern elegance. The living room welcomes you with a striking custom‑built feature wall and electric fireplace, creating a warm and inviting focal point. Newly refinished wood floors and a freshly painted interior enhance the bright, move‑in‑ready atmosphere throughout. The expansive primary bedroom offers a generous walk‑in closet and is complemented by a beautifully renovated upper‑level bathroom with contemporary finishes. A brand‑new lower‑level full bathroom features a walk‑in shower and marble flooring. A walk‑up attic provides valuable additional storage space. The chef‑inspired kitchen showcases crisp white shaker cabinetry, gleaming black‑and‑white quartz countertops, a dramatic black backsplash, and a full suite of stainless‑steel appliances including a French‑door refrigerator, gas range, microwave, and dishwasher. Major upgrades include newly installed central AC and a fully paid‑off solar system, delivering long‑term energy savings with no financial obligation to the new owner. Outdoor amenities include a large private yard with a newly installed fence, a newly paved driveway accommodating up to three vehicles, and a new rear porch ideal for morning coffee or evening relaxation. The fourth bedroom offers exceptional flexibility as a private in‑law suite, short‑term rental, or income‑producing space, complete with its own separate entrance. This beautifully renovated property blends modern upgrades, flexible living options, and exceptional value into one complete package.
For sale
Price cut: $9.1K (7/23)
$539,895
54 Meriline Ave, Lawrence Township, NJ 08648
4beds
1,510sqft
:
Get pre-qualified$3,800/mo
Single Family Residence
Built in 1950
4,199 Square Feet Lot
$-- Zestimate®
$358/sqft
$-- HOA
What's special
Electric fireplaceNewly installed fenceNewly installed central acGas rangeNewly refinished wood floorsMarble flooringFreshly painted interior
- 27 days |
- 580 |
- 29 |
Zillow last checked:
Listing updated:
Listed by:
Jack Yao 732-727-2280,
Realmart Realty, LLC
Source: Bright MLS,MLS#: NJME2079786
Facts & features
Interior
Bedrooms & bathrooms
- Bedrooms: 4
- Bathrooms: 2
- Full bathrooms: 2
- Main level bathrooms: 1
- Main level bedrooms: 1
Rooms
- Room types: Living Room, Dining Room, Bedroom 2, Bedroom 3, Bedroom 4, Kitchen, Bedroom 1, Laundry
Bedroom 1
- Level: Main
Bedroom 2
- Level: Upper
Bedroom 3
- Level: Upper
Bedroom 4
- Level: Upper
Dining room
- Level: Main
Kitchen
- Level: Main
Laundry
- Level: Main
Living room
- Level: Main
Heating
- Forced Air, Active Solar, Solar
Cooling
- Central Air, Electric
Appliances
- Included: Microwave, Dishwasher, Dryer, Energy Efficient Appliances, Ice Maker, Instant Hot Water, Oven/Range - Gas, Range Hood, Refrigerator, Stainless Steel Appliance(s), Washer, Water Heater
- Laundry: Hookup, Lower Level, Laundry Room
Features
- Attic, Ceiling Fan(s), Combination Kitchen/Dining, Dining Area, Entry Level Bedroom, Eat-in Kitchen, Recessed Lighting, Upgraded Countertops, Walk-In Closet(s), 2 Story Ceilings
- Flooring: Hardwood, Laminate, Wood
- Doors: Six Panel
- Has basement: No
- Has fireplace: No
Interior area
- Total structure area: 1,510
- Total interior livable area: 1,510 sqft
- Finished area above ground: 1,510
- Finished area below ground: 0
Property
Parking
- Total spaces: 3
- Parking features: Asphalt, Driveway, On Street
- Uncovered spaces: 3
Accessibility
- Accessibility features: 2+ Access Exits, Accessible Electrical and Environmental Controls, Doors - Lever Handle(s)
Features
- Levels: Bi-Level,Two
- Stories: 2
- Patio & porch: Deck
- Exterior features: Lighting
- Pool features: None
- Fencing: Vinyl,Wood
Lot
- Size: 4,199 Square Feet
- Dimensions: 60.00 x 70.00
- Features: Front Yard, Rear Yard
Details
- Additional structures: Above Grade, Below Grade
- Parcel number: 070130800022
- Zoning: R-4
- Special conditions: Standard
Construction
Type & style
- Home type: SingleFamily
- Property subtype: Single Family Residence
Materials
- Frame
- Foundation: Crawl Space
- Roof: Architectural Shingle
Condition
- New construction: No
- Year built: 1950
Utilities & green energy
- Electric: 100 Amp Service
- Sewer: Public Sewer
- Water: Public
- Utilities for property: Electricity Available, Water Available, Fixed Wireless
Community & HOA
Community
- Subdivision: Eldridge Park
HOA
- Has HOA: No
Location
- Region: Lawrence Township
- Municipality: LAWRENCE TWP
Financial & listing details
- Price per square foot: $358/sqft
- Tax assessed value: $158,400
- Annual tax amount: $5,013
- Date on market: 6/29/2026
- Listing agreement: Exclusive Agency
- Listing terms: Cash,Conventional,FHA
- Ownership: Fee Simple
Estimated market value
Not available
Estimated sales range
Not available
$3,482/mo
Price history
| Date | Event | Price |
|---|---|---|
| 7/23/2026 | Price change | $539,895-1.7%$358/sqft |
Source:  Bright MLS #NJME2079786 Report a problem Bright MLS #NJME2079786 Report a problem | ||
| 6/29/2026 | Listed for sale | $549,000+0.8%$364/sqft |
Source: Bright MLS #NJME2079786 Report a problem | ||
| 5/1/2026 | Listing removed | $544,500$361/sqft |
Source: Bright MLS #NJME2072794 Report a problem | ||
| 4/22/2026 | Listed for sale | $544,500$361/sqft |
Source: Bright MLS #NJME2072794 Report a problem | ||
| 3/20/2026 | Listing removed | $544,500$361/sqft |
Source: Bright MLS #NJME2072794 Report a problem | ||
| 2/17/2026 | Listed for sale | $544,500+65%$361/sqft |
Source: Bright MLS #NJME2072794 Report a problem | ||
| 8/8/2025 | Sold | $330,000-16.5%$219/sqft |
Source: Bright MLS #NJME2060114 Report a problem | ||
| 7/28/2025 | Pending sale | $395,000$262/sqft |
Source: Bright MLS #NJME2060114 Report a problem | ||
| 7/25/2025 | Contingent | $395,000$262/sqft |
Source: Bright MLS #NJME2060114 Report a problem | ||
| 7/16/2025 | Price change | $395,000-7.1%$262/sqft |
Source: Bright MLS #NJME2060114 Report a problem | ||
| 6/10/2025 | Listed for sale | $425,000+333.7%$281/sqft |
Source: Bright MLS #NJME2060114 Report a problem | ||
| 8/4/1995 | Sold | $98,000$65/sqft |
Source: Public Record Report a problem | ||
Public tax history
| Year | Property taxes | Tax assessment |
|---|---|---|
| 2025 | $4,907 | $158,400 |
| 2024 | $4,907 +3.9% | $158,400 |
| 2023 | $4,722 +1.3% | $158,400 |
| 2022 | $4,662 +1.4% | $158,400 |
| 2021 | $4,597 +1.3% | $158,400 |
| 2020 | $4,538 +2.3% | $158,400 |
| 2019 | $4,435 +0.5% | $158,400 |
| 2018 | $4,415 +1.5% | $158,400 |
| 2017 | $4,350 +2.8% | $158,400 |
| 2016 | $4,229 +1.9% | $158,400 |
| 2015 | $4,150 -2.7% | $158,400 |
| 2014 | $4,265 +4.2% | $158,400 +73.7% |
| 2013 | $4,094 +4.6% | $91,200 |
| 2012 | $3,914 +1.1% | $91,200 |
| 2011 | $3,871 +4.3% | $91,200 |
| 2010 | $3,711 +1.6% | $91,200 |
| 2009 | $3,653 +5.4% | $91,200 |
| 2008 | $3,466 +4.1% | $91,200 |
| 2007 | $3,329 | $91,200 |
| 2006 | -- | $91,200 |
| 2005 | -- | $91,200 |
| 2004 | $2,727 | $91,200 |
| 2003 | -- | $91,200 |
| 2002 | -- | $91,200 |
| 2001 | -- | $91,200 |
Find assessor info on the county website
Monthly payment
Est. payment
Payment breakdown
Explore the cost of this home by adjusting the details. Changes won't be saved.Climate risks
Neighborhood: 08648
Nearby schools
GreatSchools rating
- 5/10Eldridge Park SchoolGrades: PK-3Distance: 0.1 mi
- 8/10Lawrence Middle SchoolGrades: 7-8Distance: 0.5 mi
- 7/10Lawrence High SchoolGrades: PK,9-12Distance: 0.6 mi
Schools provided by the listing agent
- Elementary: Eldridge Park School
- Middle: Lawrence M.s.
- High: Lawrence H.s.
- District: Lawrence Township Public Schools
Source: Bright MLS. This data may not be complete. We recommend contacting the local school district to confirm school assignments for this home.
- $15,2006,298 Square FeetMeriline Ave, Trenton, NJ 08648Off Market
- $6,5002,099 Square Feet56 Meriline Ave, Lawrence Township, NJ 08648Off Market
- $412,800-- bd-- ba1.1k sqft61 Altamawr Ave, Lawrence Township, NJ 08648Off Market
- $368,700-- bd-- ba960 sqft44 Meriline Ave, Lawrence Township, NJ 08648Off Market
- $387,300-- bd-- ba1.3k sqft55 Altamawr Ave, Lawrence Township, NJ 08648Off Market
- $380,500-- bd-- ba1.2k sqft65 Altamawr Ave, Lawrence Township, NJ 08648Off Market
- $612,2004 bd3 ba2.3k sqft55 Meriline Ave, Lawrence Township, NJ 08648Off Market
- $350,0002 bd-- ba1.4k sqft71 Altamawr Ave, Lawrence Township, NJ 08648Sold
A local agent can set up tours, give advice and negotiate with sellers.
A local lender can help you make sure your offer is ready when you are.
Similar homes
- $550,0003 bd3 ba1.5k sqft75 Lawn Park Ave, Lawrence Township, NJ 08648For Sale

 MLS ID #NJME2073916, Natalie Reed, ARC Real Estate. Bright MLS
 - $529,0004 bd3 ba2k sqft378 Eggerts Crossing Rd, Ewing, NJ 08638For Sale
 MLS ID #NJME2079496, Kristin Norkus, Weichert Realtors-Princeton Junction. Bright MLS
 - $449,9003 bd2 ba1.4k sqft2220 Brunswick Ave, Lawrence Township, NJ 08648For Sale
 MLS ID #NJME2079974, Tony Lee, Home Journey Realty. Bright MLS
 - $479,9004 bd2 ba1.5k sqft18 Peabody Ln, Hamilton, NJ 08619For Sale
 MLS ID #NJME2079414, Carleton Badger, EXP Realty, LLC. Bright MLS
 - $475,0004 bd1 ba1.2k sqft117 Route 31 S, Pennington, NJ 08534For SaleMLS ID #NJME2079992, Jeanette Larkin, Keller Williams Premier. Bright MLS
- $465,0003 bd3 ba1.3k sqft83 Ewingville Rd, Ewing, NJ 08638For SaleMLS ID #NJME2073892, Dilip Luthra, Realty Mark Central, LLC. Bright MLS
- $495,0003 bd2 ba2.1k sqft321 Buttonwood St, Hamilton, NJ 08619For SaleMLS ID #NJME2080230, Christine Mariano, Corcoran Sawyer Smith - Princeton. Bright MLS
- $479,0003 bd2 ba1.9k sqft158 Fenwood Ave, Hamilton, NJ 08619For SaleMLS ID #NJME2079604, Tony Ciaccio, Key Realty NJ. Bright MLS
- $475,0003 bd2 ba1.1k sqft4 Running Brook Rd, Ewing, NJ 08638For SaleMLS ID #NJME2080054, Joe D DeLorenzo, RE/MAX Select - Princeton. Bright MLS
- $599,9994 bd2 ba1.9k sqft3 Frank Richardson Rd, Robbinsville, NJ 08691For SaleMLS ID #NJME2077000, Kristi Shawley, EXP Realty, LLC. Bright MLS
- $580,0003 bd2 ba1.4k sqft759 Norway Ave, Hamilton, NJ 08629For SaleMLS ID #NJME2072614, Jesenia Lopez, NextHome Realty Premier Properties. Bright MLS
- $384,9003 bd1 ba1.3k sqft2 Shelburne Dr, Ewing, NJ 08638For SaleMLS ID #NJME2074562, Sharon Sawka, REMAX Welcome Home. Bright MLS
- $479,9004 bd2 ba1.7k sqft43 Northpark Dr, Levittown, PA 19054For SaleMLS ID #PABU2124606, Jill Kohler, Net Equity Realty. Bright MLS
- $399,9903 bd2 ba1.5k sqft17 Hazelhurst Ave, Ewing, NJ 08638For SaleMLS ID #NJME2079646, Claude Dennis, Jason Mitchell Real Estate New Jersey, LLC. Bright MLS
- $404,9994 bd2 ba1.6k sqft21 Dixmont Ave, Ewing, NJ 08618For SaleMLS ID #NJME2077978, Prescott Hill, EXP Realty, LLC. Bright MLS
- $475,0004 bd1 ba1.4k sqft49 Miry Brook Rd, Hamilton, NJ 08690For SaleMLS ID #NJME2076378, JOSEPH PUGLIESE, Smires & Associates. Bright MLS
- $575,0003 bd2 ba1.5k sqft1536 Park Dr, Jamison, PA 18929For SaleMLS ID #PABU2125906, Oleksandra Burtnyk, Keller Williams Real Estate-Langhorne. Bright MLS
- $379,9003 bd1 ba1k sqft222 W Park Ave, Hamilton, NJ 08610For SaleMLS ID #NJME2081106, Igor Zaslavskiy, Formula Realty LLC. Bright MLS
- $589,9004 bd3 ba1.9k sqft212 Apple St, Levittown, PA 19057For SaleMLS ID #PABU2119246, Mike Riccardi, M Riccardi Agency Inc. Bright MLS
- $434,9004 bd3 ba1.7k sqft27 River Ln, Levittown, PA 19055For SaleMLS ID #PABU2125010, Jonathan Geftman, American Dream Realty Service Corp.. Bright MLS
