You won’t want to miss this Cape Cod home, updated with contemporary styling, perfectly situated on a private corner lot in Hamilton. Step through the welcoming gabled portico to find warm oak flooring that leads into a spacious, light-filled living room anchored by a dramatic brick fireplace. Graceful archways frame the formal dining room on three sides, and a wall of windows offers scenic views of the backyard. The fully renovated kitchen is a chef's delight, boasting sleek white cabinetry, striking black granite countertops, stainless steel appliances, and rich graphite tile flooring. Just off the kitchen, a fully enclosed, tiled breezeway connects to a bright sunroom, an attached one-car garage, and a modern full bathroom complete with a steam/sauna shower. The main level also features two generously sized bedrooms and a second updated full bath, offering highly desirable one-level living options. Upstairs, flexibility abounds with two rooms, recently updated with new flooring — suitable for use as a primary bedroom suite, home office, family room (whatever fits your lifestyle!) Even more living space awaits in the finished basement, with rooms for recreation, exercise or work-from-home options, as well as a laundry room, workshop and storage areas. Pairing style and substance, you’ll also enjoy peace of mind, knowing major home systems have been updated, including the HVAC, electrical, and plumbing systems. Outside, enjoy a fully fenced, tree-lined oasis in a quiet neighborhood, located just minutes from the Hamilton Train Station, Grounds for Sculpture, schools, shopping, dining and more, balancing suburban tranquility with unmatched commuter convenience. And finally, this home carries a distinctive story: owned by an award-winning local artist, her original paintings are featured throughout the interior, a rare touch of curated color and creativity in a residential setting. Enjoy!
Sold for $495,000
$495,000
321 Buttonwood St, Hamilton, NJ 08619
3beds
2,152sqft
Single Family Residence
Built in 1956
10,018 Square Feet Lot
$496,500 Zestimate®
$230/sqft
$3,101 Estimated rent
Home value
$496,500
$452,000 - $546,000
$3,101/mo
Zestimate® history
Owner options
List your home for rent
$3,101/mo
Rent Zestimate®
Find your next renter with Zillow Rental Manager. Plus, with online applications, you can quickly screen prospective tenants – for free.
$3,101/mo
Rent Zestimate®
Refinance and save
$2,934/mo
Est. payment
Refinancing to a lower rate could help reduce your monthly payments and save thousands over the life of the loan.
$2,934/mo
Est. payment
Explore your selling options
Work with a Zillow partner agent
Leverage their expertise and Zillow's premium Showcase listings to get your home seen by more buyers.
Get startedList with your own agent
Get your home in front of millions of buyers by listing it on Zillow.
Learn how to do itSell it yourself
Take full control of how buyers see your home on Zillow by listing For Sale by Owner (FSBO).
List your homeWhat's special
Bright sunroomFully fenced tree-lined oasisFully renovated kitchenWorkshop and storage areasWall of windowsWarm oak flooringSleek white cabinetry
Zillow last checked:
Listing updated:
Listed by:
Christine Mariano 732-947-8582,
Corcoran Sawyer Smith - Princeton
Bought with:
Amy L Schneider, 1971807
Real Broker, LLC
Source: Bright MLS,MLS#: NJME2080230
Facts & features
Interior
Bedrooms & bathrooms
- Bedrooms: 3
- Bathrooms: 2
- Full bathrooms: 2
- Main level bathrooms: 2
- Main level bedrooms: 2
Rooms
- Room types: Living Room, Dining Room, Primary Bedroom, Bedroom 2, Bedroom 3, Kitchen, Sun/Florida Room, Laundry, Other, Office, Recreation Room, Workshop, Bathroom 1, Bathroom 2, Bonus Room
Primary bedroom
- Level: Main
- Area: 180 Square Feet
- Dimensions: 12 X 15
Bedroom 2
- Level: Main
Bedroom 3
- Level: Upper
Bathroom 1
- Level: Main
Bathroom 2
- Level: Main
Bonus room
- Level: Upper
Dining room
- Level: Main
- Area: 117 Square Feet
- Dimensions: 9 X 13
Kitchen
- Features: Kitchen - Electric Cooking, Double Sink
- Level: Main
- Area: 143 Square Feet
- Dimensions: 11 X 13
Laundry
- Level: Lower
Living room
- Level: Main
- Area: 375 Square Feet
- Dimensions: 15 X 25
Office
- Level: Lower
Other
- Description: SUNROOM
- Level: Main
- Area: 220 Square Feet
- Dimensions: 11 X 20
Recreation room
- Level: Lower
Other
- Level: Main
Workshop
- Level: Lower
Heating
- Forced Air, Natural Gas
Cooling
- Central Air, Electric
Appliances
- Included: Microwave, Dishwasher, Oven, Cooktop, Refrigerator, Dryer, Washer, Gas Water Heater
- Laundry: In Basement, Laundry Room
Features
- Bathroom - Stall Shower, Bathroom - Tub Shower, Entry Level Bedroom, Formal/Separate Dining Room, Upgraded Countertops, Eat-in Kitchen, Recessed Lighting
- Flooring: Wood, Luxury Vinyl, Laminate, Ceramic Tile
- Windows: Bay/Bow
- Basement: Full,Exterior Entry,Partially Finished
- Number of fireplaces: 1
- Fireplace features: Wood Burning
Interior area
- Total structure area: 2,152
- Total interior livable area: 2,152 sqft
- Finished area above ground: 2,152
- Finished area below ground: 0
Property
Parking
- Total spaces: 5
- Parking features: Inside Entrance, Garage Door Opener, Driveway, Attached, On Street
- Attached garage spaces: 1
- Uncovered spaces: 4
Accessibility
- Accessibility features: None
Features
- Levels: One and One Half
- Stories: 1.5
- Exterior features: Sidewalks, Street Lights, Lighting
- Pool features: None
Lot
- Size: 10,018 Square Feet
- Dimensions: 100.00 x 100.00
- Features: Corner Lot, Front Yard, Rear Yard, SideYard(s)
Details
- Additional structures: Above Grade, Below Grade
- Parcel number: 030176900008
- Zoning: RESID
- Special conditions: Standard
Construction
Type & style
- Home type: SingleFamily
- Architectural style: Cape Cod
- Property subtype: Single Family Residence
Materials
- Frame
- Foundation: Block
- Roof: Pitched,Shingle
Condition
- Excellent
- New construction: No
- Year built: 1956
Utilities & green energy
- Sewer: Public Sewer
- Water: Public
Community & HOA
Community
- Subdivision: None Available
HOA
- Has HOA: No
Location
- Region: Hamilton
- Municipality: HAMILTON TWP
Financial & listing details
- Price per square foot: $230/sqft
- Tax assessed value: $207,400
- Annual tax amount: $7,690
- Date on market: 7/15/2026
- Listing agreement: Exclusive Right To Sell
- Listing terms: Conventional
- Inclusions: All Kitchen & Laundry Appliances, Light Fixtures As Shown
- Exclusions: Personal Property, Including Artwork, Basement Refrigerator
- Ownership: Fee Simple
Price history
| Date | Event | Price |
|---|---|---|
| 8/20/2026 | Sold | $495,000$230/sqft |
Source:  Bright MLS #NJME2080230 Report a problem Bright MLS #NJME2080230 Report a problem | ||
| 7/29/2026 | Pending sale | $495,000$230/sqft |
Source: Bright MLS #NJME2080230 Report a problem | ||
| 7/28/2026 | Contingent | $495,000$230/sqft |
Source: Bright MLS #NJME2080230 Report a problem | ||
| 7/15/2026 | Listed for sale | $495,000+75.8%$230/sqft |
Source: Bright MLS #NJME2080230 Report a problem | ||
| 3/21/2007 | Sold | $281,500$131/sqft |
Source: Public Record Report a problem | ||
Public tax history
| Year | Property taxes | Tax assessment |
|---|---|---|
| 2026 | $7,690 +5.2% | $207,400 |
| 2025 | $7,309 | $207,400 |
| 2024 | $7,309 +1.2% | $207,400 |
| 2023 | $7,224 +6.7% | $207,400 |
| 2022 | $6,767 -6.3% | $207,400 |
| 2021 | $7,224 +2.6% | $207,400 |
| 2020 | $7,041 +2.6% | $207,400 |
| 2019 | $6,861 +2.7% | $207,400 |
| 2018 | $6,682 +2.5% | $207,400 |
| 2017 | $6,521 -6.7% | $207,400 |
| 2016 | $6,989 +2% | $207,400 +49.5% |
| 2015 | $6,853 +4% | $138,700 |
| 2014 | $6,588 +1.4% | $138,700 |
| 2013 | $6,497 +3.4% | $138,700 |
| 2012 | $6,285 -0.4% | $138,700 |
| 2011 | $6,311 +1.4% | $138,700 |
| 2010 | $6,225 | $138,700 |
| 2009 | -- | $138,700 |
| 2008 | $5,298 +2.7% | $138,700 |
| 2007 | $5,159 | $138,700 |
| 2006 | -- | $138,700 |
| 2005 | -- | $138,700 |
| 2004 | $2,014 | $138,700 |
| 2003 | -- | $138,700 +1.8% |
| 2002 | -- | $136,200 |
| 2001 | -- | $136,200 |
Find assessor info on the county website
Neighborhood: 08619
Nearby homes
- $456,7003 bd3 ba2.8k sqft405 Buttonwood St, Hamilton, NJ 08619Off Market
- $417,300-- bd-- ba1.4k sqft322 Buttonwood St, Hamilton, NJ 08619Off Market
- $541,300-- bd-- ba1.7k sqft404 Buttonwood St, Hamilton, NJ 08619Off Market
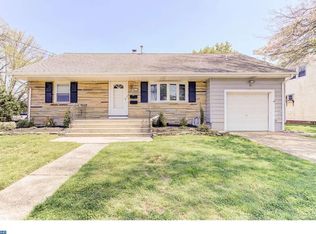
- $467,5004 bd1 ba1.3k sqft16 Merovan Ave, Hamilton, NJ 08619Sold
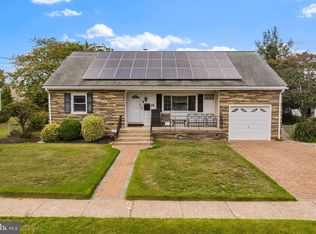
- $511,300-- bd-- ba2.1k sqft15 Merovan Ave, Hamilton, NJ 08619Off Market
- $454,1004 bd2 ba2.1k sqft415 Buttonwood St, Hamilton, NJ 08619Off Market
- $206,1001 bd1 ba-- sqft414 Buttonwood St #2, Trenton, NJ 08619Off Market
- $432,4003 bd1 ba1.7k sqft414 Buttonwood St #1, Trenton, NJ 08619Off Market
Nearby schools
GreatSchools rating
- 5/10Klockner Elementary SchoolGrades: PK-5Distance: 0.4 mi
- 5/10Richard C Crockett Middle SchoolGrades: 6-8Distance: 3.9 mi
- 2/10Hamilton North-Nottingham High SchoolGrades: 9-12Distance: 0.2 mi
Schools provided by the listing agent
- High: Hamilton North Nottingham
- District: Hamilton Township
Source: Bright MLS. This data may not be complete. We recommend contacting the local school district to confirm school assignments for this home.
Get a cash offer in 3 minutes
Find out how much your home could sell for in as little as 3 minutes with a no-obligation cash offer.
Estimated market value
$496,500
Get a cash offer in 3 minutes
Find out how much your home could sell for in as little as 3 minutes with a no-obligation cash offer.
Estimated market value
$496,500
- New Jersey
- Mercer County
- Trenton
- 08619
- 321 Buttonwood St
