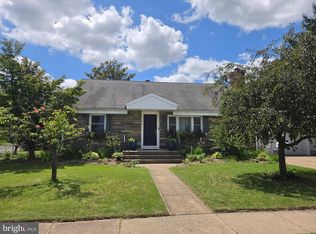
Welcome to this Energy efficient 4 Bedrm/ 1 Bath Classic Cape in the heart of Hamilton Township. Home sits proudly on a on a quiet dead end street. Enjoy the serene surroundings in a park like setting. Home has been well maintained with many quality updates and amenities. Front porch with overhang at front. Entrance to nice sz Living Rm with glass block decorative window & smart LED lighting, spacious updated beautiful Kitchen with pull out drawers, solid cherry cabinets, Granite counters, tile backsplash, built in microwave, black appliances, under the cabinet ambiance lighting & full eat in area and a doggie door. Main level boasts prime bedroom with his and hers closet space & ceiling fan. Newly remodeled luxurious full bath main level including custom tile w/frameless shower door & grab bar, lighted medicine cabinet mirrored inside & out, upgraded maple gray vanity & quartz counter top. Primary Bedrm w/lighted ceil fan & cedar closet, 2nd Bedrm carpeted with cedar closet. 3rd Bedrm offers a Murphy Bed. Hardwood flooring under carpeting-main level. Upper level living offers additional 4th Bedrm. A full walk up Attic-with potential for a 5th Bedrm & Bathroom. Attic is already plumbed for a bathroom. Tour continues to Lower level finished basement, laminate tile floor,newer 2024 install entire basement, Smart LED lighting, ceiling tiled, water disinfection system with UV light filtration, Leak Detector with auto shutoff, wet bar area, custom pool light and lots of storage space, entire basement floor newer 2024, Bilco doors to backyard. Outdoor paradise boasts a Gazebo for entertaining and relaxing, paver patio area, mature landscaping and quiet/ serene feel. Upgrades and Amenities include Solar Panels Paid in Full! Hardwood first floor, Alarm system currently monitored by Guardian, High Energy Efficiency Heat Pump & Gas Furnace, Copper water supply line, Bilco walk out Basement, Paver driveway & walkway, insulated steel 1 car garage door with wifi enabled opener. Easy access to Hamilton Train Station. Close to highways, shopping and easy route to NYC and Philly! This home has it all- Move in Ready. Look no further-Welcome Home!!
Sold for $467,500
$467,500
16 Merovan Ave, Hamilton, NJ 08619
4beds
1,362sqft
Single Family Residence
Built in 1956
7,501 Square Feet Lot
$474,900 Zestimate®
$343/sqft
$2,986 Estimated rent
Home value
$474,900
$423,000 - $532,000
$2,986/mo
Zestimate® history
Owner options
List your home for rent
$2,986/mo
Rent Zestimate®
Find your next renter with Zillow Rental Manager. Plus, with online applications, you can quickly screen prospective tenants – for free.
$2,986/mo
Rent Zestimate®
Refinance and save
$2,771/mo
Est. payment
Refinancing to a lower rate could help reduce your monthly payments and save thousands over the life of the loan.
$2,771/mo
Est. payment
Explore your selling options
Work with a Zillow partner agent
Leverage their expertise and Zillow's premium Showcase listings to get your home seen by more buyers.
Get startedList with your own agent
Get your home in front of millions of buyers by listing it on Zillow.
Learn how to do itSell it yourself
Take full control of how buyers see your home on Zillow by listing For Sale by Owner (FSBO).
List your homeWhat's special
Spacious updated beautiful kitchenLower level finished basementBuilt in microwavePlumbed for a bathroomPrime bedroomMature landscapingFront porch
Zillow last checked:
Listing updated:
Listed by:
Theresa Pica 609-903-0899,
Smires & Associates
Bought with:
NON MEMBER, 0225194075
Non Subscribing Office
Source: Bright MLS,MLS#: NJME2067120
Facts & features
Interior
Bedrooms & bathrooms
- Bedrooms: 4
- Bathrooms: 1
- Full bathrooms: 1
- Main level bathrooms: 1
- Main level bedrooms: 2
Rooms
- Room types: Living Room, Dining Room, Primary Bedroom, Bedroom 2, Bedroom 3, Bedroom 4, Kitchen, Family Room, Recreation Room, Attic
Primary bedroom
- Level: Main
- Area: 150 Square Feet
- Dimensions: 10 x 15
Bedroom 2
- Level: Main
- Area: 168 Square Feet
- Dimensions: 12 x 14
Bedroom 3
- Level: Main
- Area: 204 Square Feet
- Dimensions: 17 x 12
Bedroom 4
- Level: Upper
- Area: 192 Square Feet
- Dimensions: 12 x 16
Other
- Features: Attic - Walk-Up
- Level: Upper
Dining room
- Level: Main
- Area: 120 Square Feet
- Dimensions: 12 x 10
Family room
- Level: Lower
- Area: 870 Square Feet
- Dimensions: 29 x 30
Kitchen
- Level: Main
- Area: 272 Square Feet
- Dimensions: 16 x 17
Living room
- Level: Main
- Area: 266 Square Feet
- Dimensions: 19 x 14
Recreation room
- Features: Basement - Finished, Flooring - Laminated, Recessed Lighting, Wet Bar
- Level: Lower
Heating
- ENERGY STAR Qualified Equipment, Forced Air, Heat Pump, Natural Gas
Cooling
- Ceiling Fan(s), Central Air, Heat Pump, Electric
Appliances
- Included: Gas Water Heater
Features
- Flooring: Carpet, Laminate, Hardwood
- Basement: Finished
- Has fireplace: No
Interior area
- Total structure area: 1,362
- Total interior livable area: 1,362 sqft
- Finished area above ground: 1,362
- Finished area below ground: 0
Property
Parking
- Total spaces: 5
- Parking features: Garage Faces Front, Concrete, Attached, Driveway, On Street
- Attached garage spaces: 2
- Uncovered spaces: 3
Accessibility
- Accessibility features: None
Features
- Levels: Two
- Stories: 2
- Patio & porch: Patio, Porch
- Exterior features: Sidewalks, Street Lights
- Pool features: None
- Has view: Yes
- View description: Street, Trees/Woods
Lot
- Size: 7,501 Square Feet
- Dimensions: 75.00 x 100.00
- Features: Front Yard, Landscaped, No Thru Street, Private, Rear Yard, Secluded, SideYard(s)
Details
- Additional structures: Above Grade, Below Grade
- Parcel number: 030176900009
- Zoning: R
- Zoning description: single family
- Special conditions: Standard
Construction
Type & style
- Home type: SingleFamily
- Architectural style: Cape Cod
- Property subtype: Single Family Residence
Materials
- Frame, Aluminum Siding, Stone
- Foundation: Concrete Perimeter
- Roof: Pitched,Shingle
Condition
- Excellent
- New construction: No
- Year built: 1956
Utilities & green energy
- Sewer: Public Sewer
- Water: Public
- Utilities for property: Cable Connected, Natural Gas Available
Community & HOA
Community
- Subdivision: None Available
HOA
- Has HOA: No
Location
- Region: Hamilton
- Municipality: HAMILTON TWP
Financial & listing details
- Price per square foot: $343/sqft
- Tax assessed value: $189,700
- Annual tax amount: $6,685
- Date on market: 10/22/2025
- Listing agreement: Exclusive Right To Sell
- Inclusions: Black Refrigerator, & All Kitchen Appliances, Washer Dryer, Lighting Fixtures That Are Attached, Electric Fireplace In Basement, Pool Table & Accessories, Murphy Bed, Ceil Light In Upper Level Office, Outdoor Gazebo With A Table / Chairs, Under Cabinet Lighting, Living Room Sectional, Large Cantilever Umbrella, outdoor Extra Shed & Custom Shed At Patio Area & Solar Panels -paid In Full.
- Exclusions: Personal Property, Ring Motion Sensor Cameras, Garage Freezer, Basement Refrigerator, Electric Fireplace In Living Room, Free Standing Lights & Lamps, Outdoor Grill, Water Cooler, Removable Lamps And Lighting Free Standing, Patio Furniture At Small Patio Area Near Shed, Outdoor Smoker By Gazebo.
- Ownership: Fee Simple
Price history
| Date | Event | Price |
|---|---|---|
| 12/12/2025 | Sold | $467,500+1.1%$343/sqft |
Source:  Bright MLS #NJME2067120 Report a problem Bright MLS #NJME2067120 Report a problem | ||
| 11/7/2025 | Pending sale | $462,500$340/sqft |
Source: Bright MLS #NJME2067120 Report a problem | ||
| 11/5/2025 | Contingent | $462,500$340/sqft |
Source: Bright MLS #NJME2067120 Report a problem | ||
| 10/29/2025 | Price change | $462,500-3.5%$340/sqft |
Source: Bright MLS #NJME2067120 Report a problem | ||
| 10/22/2025 | Listed for sale | $479,500+144.6%$352/sqft |
Source: Bright MLS #NJME2067120 Report a problem | ||
| 5/5/2003 | Sold | $196,000$144/sqft |
Source: Public Record Report a problem | ||
Public tax history
| Year | Property taxes | Tax assessment |
|---|---|---|
| 2026 | $7,034 +5.2% | $189,700 |
| 2025 | $6,685 | $189,700 |
| 2024 | $6,685 -1.9% | $189,700 |
| 2023 | $6,818 +10.1% | $189,700 |
| 2022 | $6,190 -6.3% | $189,700 |
| 2021 | $6,607 +2.6% | $189,700 |
| 2020 | $6,440 +2.6% | $189,700 |
| 2019 | $6,275 +2.7% | $189,700 |
| 2018 | $6,112 +2.5% | $189,700 |
| 2017 | $5,964 -12.5% | $189,700 |
| 2016 | $6,818 +2% | $189,700 +40.2% |
| 2015 | $6,685 +4% | $135,300 |
| 2014 | $6,427 +1.4% | $135,300 |
| 2013 | $6,337 +3.4% | $135,300 |
| 2012 | $6,130 -0.4% | $135,300 |
| 2011 | $6,156 +1.4% | $135,300 |
| 2010 | $6,072 | $135,300 |
| 2009 | -- | $135,300 |
| 2008 | $5,412 +2.6% | $135,300 |
| 2007 | $5,277 | $135,300 |
| 2006 | -- | $135,300 |
| 2005 | -- | $135,300 |
| 2004 | $1,966 | $135,300 |
| 2003 | -- | $135,300 +1.9% |
| 2002 | -- | $132,800 |
| 2001 | -- | $132,800 |
Find assessor info on the county website
Neighborhood: 08619
Nearby homes
- $511,300-- bd-- ba2.1k sqft15 Merovan Ave, Hamilton, NJ 08619Off Market
- $392,5004 bd1 ba1.2k sqft6 Merovan Ave, Hamilton, NJ 08619Off Market
- $495,0003 bd2 ba2.1k sqft321 Buttonwood St, Hamilton, NJ 08619Sold
- $456,7003 bd3 ba2.8k sqft405 Buttonwood St, Hamilton, NJ 08619Off Market
- $364,600-- bd-- ba1.2k sqft135 Jencohallo Ave, Hamilton, NJ 08619Off Market
- $363,800-- bd-- ba1.1k sqft127 Jencohallo Ave, Hamilton, NJ 08619Off Market
- $381,700-- bd-- ba1.1k sqft119 Jencohallo Ave, Hamilton, NJ 08619Off Market
- $454,1004 bd2 ba2.1k sqft415 Buttonwood St, Hamilton, NJ 08619Off Market
Nearby schools
GreatSchools rating
- 5/10Klockner Elementary SchoolGrades: PK-5Distance: 0.4 mi
- 5/10Richard C Crockett Middle SchoolGrades: 6-8Distance: 3.9 mi
- 2/10Hamilton North-Nottingham High SchoolGrades: 9-12Distance: 0.2 mi
Schools provided by the listing agent
- District: Hamilton Township
Source: Bright MLS. This data may not be complete. We recommend contacting the local school district to confirm school assignments for this home.
Get a cash offer in 3 minutes
Find out how much your home could sell for in as little as 3 minutes with a no-obligation cash offer.
Estimated market value
$474,900
Get a cash offer in 3 minutes
Find out how much your home could sell for in as little as 3 minutes with a no-obligation cash offer.
Estimated market value
$474,900
- New Jersey
- Mercer County
- Trenton
- 08619
- 16 Merovan Ave
