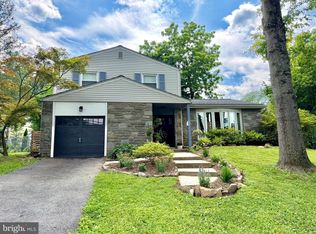
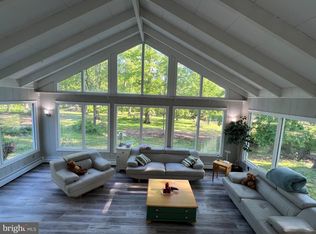
Welcome to 1536 Park Drive, Jamison Where Everything Is Brand New. A rare combination of super LOW TAXES and the highly ranked CENTRAL BUCKS School District! Nestled on a peaceful street with virtually no through traffic, this beautifully renovated home offers the perfect blend of modern style, quality craftsmanship, and everyday comfort. Situated on nearly half an acre (0.47 acres) in the highly desirable Warwick Township, this move-in ready property has been thoughtfully remodeled from top to bottom, allowing you to simply unpack and enjoy. Every detail has been carefully considered, featuring a brand-new kitchen, new roof, siding, windows, doors, updated finishes throughout, and so much more. The meticulous workmanship and attention to detail truly set this home apart, creating a warm, inviting space you'll be proud to call home. Step outside and enjoy the spacious backyard with plenty of room for entertaining, gardening, pets, or future outdoor amenities. The quiet neighborhood offers a peaceful setting where traffic is limited primarily to residents, making it an ideal place to relax. Located within the award-winning Central Bucks School District, schools consistently recognized among the best in Bucks County. Convenience is another major advantage. Just minutes from York Road (Route 263), Almshouse Road, and Street Road, you'll enjoy quick access to shopping, dining, parks, and everyday essentials. Nearby destinations include Warwick Community Park, Warwick Memorial Park, The Shops at Valley Square, Peddler's Village, historic Doylestown Borough, and numerous local restaurants, cafés, and boutiques. Commuters will appreciate the easy drive to Philadelphia, Montgomery County, Princeton, and New Jersey. If you've been searching for a home where all the hard work has already been done, this is it. Modern updates, a generous lot, a prime Jamison location, and one of Bucks County's most sought-after school districts make this a rare opportunity. Schedule your private tour today and experience everything 1536 Park Drive has to offer!
For sale
Price cut: $14K (7/24)
$575,000
1536 Park Dr, Jamison, PA 18929
3beds
1,569sqft
:
Get pre-qualified$3,690/mo
Single Family Residence
Built in 1960
0.47 Acres Lot
$557,500 Zestimate®
$366/sqft
$-- HOA
What's special
New roofQuiet neighborhoodUpdated finishes throughoutGenerous lotWarm inviting spaceBrand-new kitchen
- 16 days |
- 1,837 |
- 89 |
Likely to sell faster than
Zillow last checked:
Listing updated:
Listed by:
Oleksandra Burtnyk 215-485-7533,
Keller Williams Real Estate-Langhorne (215) 757-6100
Source: Bright MLS,MLS#: PABU2125906
Facts & features
Interior
Bedrooms & bathrooms
- Bedrooms: 3
- Bathrooms: 2
- Full bathrooms: 2
Basement
- Area: 0
Heating
- Forced Air, Central, Oil
Cooling
- Central Air, Electric
Appliances
- Included: Dishwasher, Dryer, Microwave, Oven/Range - Electric, Refrigerator, Stainless Steel Appliance(s), Washer, Water Heater, Electric Water Heater
- Laundry: Has Laundry, Washer In Unit, Lower Level, Dryer In Unit
Features
- Attic, Bathroom - Walk-In Shower, Soaking Tub, Breakfast Area, Combination Kitchen/Dining, Dining Area, Open Floorplan, Eat-in Kitchen, Kitchen Island, Kitchen - Table Space, Recessed Lighting, Upgraded Countertops
- Flooring: Laminate, Ceramic Tile
- Basement: Finished,Garage Access,Heated,Interior Entry,Exterior Entry,Partial,Rear Entrance,Walk-Out Access,Windows
- Number of fireplaces: 1
- Fireplace features: Brick, Wood Burning
Interior area
- Total structure area: 1,569
- Total interior livable area: 1,569 sqft
- Finished area above ground: 1,569
Property
Parking
- Total spaces: 4
- Parking features: Garage Faces Front, Inside Entrance, Asphalt, Private, Attached, Driveway, On Street
- Attached garage spaces: 1
- Uncovered spaces: 3
Accessibility
- Accessibility features: Other
Features
- Levels: Multi/Split,One
- Stories: 1
- Patio & porch: Patio
- Exterior features: Lighting
- Pool features: None
Lot
- Size: 0.47 Acres
- Dimensions: 100.00 x
- Features: Cleared, Front Yard, Open Lot, Rear Yard
Details
- Additional structures: Above Grade, Below Grade
- Parcel number: 51005025
- Zoning: RR
- Special conditions: Standard
Construction
Type & style
- Home type: SingleFamily
- Property subtype: Single Family Residence
Materials
- Frame
- Foundation: Slab
- Roof: Shingle
Condition
- Excellent
- New construction: No
- Year built: 1960
Utilities & green energy
- Sewer: Public Sewer
- Water: Well
- Utilities for property: Electricity Available, Sewer Available
Community & HOA
Community
- Subdivision: Jamison Park
HOA
- Has HOA: No
Location
- Region: Jamison
- Municipality: WARWICK TWP
Financial & listing details
- Price per square foot: $366/sqft
- Tax assessed value: $22,400
- Annual tax amount: $4,288
- Date on market: 7/10/2026
- Listing agreement: Exclusive Agency
- Listing terms: FHA,Conventional,Cash,VA Loan
- Inclusions: Washer, Dryer, Refrigerator - All Is As Is Condition
- Ownership: Fee Simple
Estimated market value
$557,500
$530,000 - $585,000
$3,015/mo
Price history
| Date | Event | Price |
|---|---|---|
| 7/24/2026 | Price change | $575,000-2.4%$366/sqft |
Source:  Bright MLS #PABU2125906 Report a problem Bright MLS #PABU2125906 Report a problem | ||
| 7/10/2026 | Listed for sale | $589,000+76.9%$375/sqft |
Source: Bright MLS #PABU2125906 Report a problem | ||
| 12/30/2025 | Sold | $333,000+21.1%$212/sqft |
Source: Bright MLS #PABU2109450 Report a problem | ||
| 11/21/2025 | Pending sale | $275,000$175/sqft |
Source: Bright MLS #PABU2109450 Report a problem | ||
| 11/18/2025 | Listed for sale | $275,000$175/sqft |
Source: Bright MLS #PABU2109450 Report a problem | ||
Public tax history
| Year | Property taxes | Tax assessment |
|---|---|---|
| 2025 | $4,055 | $22,400 |
| 2024 | $4,055 +7.4% | $22,400 |
| 2023 | $3,775 +1.1% | $22,400 |
| 2022 | $3,733 +1.1% | $22,400 |
| 2021 | $3,692 | $22,400 |
| 2020 | $3,692 +0.6% | $22,400 |
| 2018 | $3,669 +0.8% | $22,400 |
| 2017 | $3,641 | $22,400 |
| 2016 | $3,641 | $22,400 |
| 2015 | -- | $22,400 |
| 2014 | -- | $22,400 |
| 2013 | -- | $22,400 |
| 2012 | -- | $22,400 |
| 2011 | -- | $22,400 |
| 2010 | -- | $22,400 |
| 2009 | -- | $22,400 |
| 2008 | -- | $22,400 |
| 2007 | -- | $22,400 |
| 2006 | -- | $22,400 |
| 2005 | -- | $22,400 +300% |
| 2004 | -- | $5,600 |
| 2003 | -- | $5,600 |
| 2002 | -- | $5,600 |
| 2000 | -- | $5,600 |
Find assessor info on the county website
Monthly payment
Est. payment
Payment breakdown
Explore the cost of this home by adjusting the details. Changes won't be saved.Climate risks
Neighborhood: 18929
Nearby schools
GreatSchools rating
- 9/10Warwick El SchoolGrades: K-6Distance: 0.4 mi
- 10/10Holicong Middle SchoolGrades: 7-9Distance: 6.4 mi
- 10/10Central Bucks High School-EastGrades: 10-12Distance: 6.2 mi
Schools provided by the listing agent
- District: Central Bucks
Source: Bright MLS. This data may not be complete. We recommend contacting the local school district to confirm school assignments for this home.
- $544,0003 bd2 ba1.7k sqft1528 Park Dr, Jamison, PA 18929Off Market
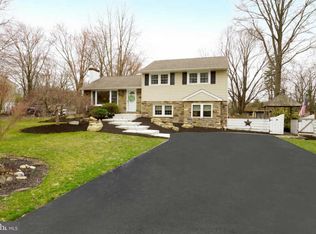
- $394,1003 bd1 ba1k sqft1544 Park Dr, Jamison, PA 18929Off Market
- $381,9003 bd1 ba970 sqft1520 Park Dr, Jamison, PA 18929Off Market
- $640,0004 bd3 ba1.6k sqft1554 Park Dr, Jamison, PA 18929Sold
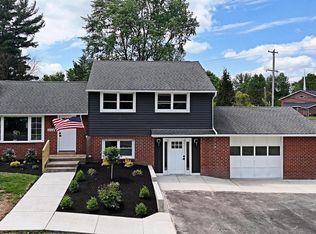
- $404,9003 bd1 ba970 sqft2157 Meadowview Dr, Jamison, PA 18929Off Market
- $402,3003 bd1 ba970 sqft2152 Meadowview Dr, Jamison, PA 18929Off Market
- $2,551,300-- bd-- ba4.4k sqft2119 York Rd, Jamison, PA 18929Off Market
- $537,3003 bd2 ba1.6k sqft1510 Park Dr, Jamison, PA 18929Off Market
A local agent can set up tours, give advice and negotiate with sellers.
Similar homes
- $549,9003 bd2 ba1.8k sqft95 Duane Rd, Doylestown, PA 18901For Sale
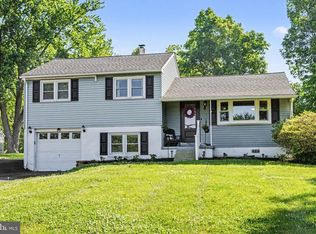
 MLS ID #PABU2122682, Jeff Falterbauer, Keller Williams Real Estate-Montgomeryville. Bright MLS
 - $585,0003 bd2 ba1.5k sqft26 Camelot Dr, Plymouth Meeting, PA 19462For Sale
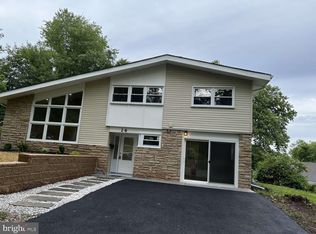 MLS ID #PAMC2187026, Chris Carr, HomeZu. Bright MLS
 - $579,9003 bd3 ba1.6k sqft422 Ridge Pike, Lafayette Hill, PA 19444For Sale
 MLS ID #PAMC2187424, Andy Oei, BHHS Fox & Roach At the Harper, Rittenhouse Square. Bright MLS
 - $599,8004 bd2 ba2.2k sqft504 Swartley Rd, Hatfield, PA 19440For Sale
 MLS ID #PABU2121542, Qing Fang, Brightsky Realty LLC. Bright MLS
 - $545,0003 bd2 ba1.4k sqft2344 Kenderton Ave, Abington, PA 19001For SaleMLS ID #PAMC2187268, Simone Silva, RE/MAX 2000. Bright MLS
- $589,9004 bd3 ba1.9k sqft212 Apple St, Levittown, PA 19057For SaleMLS ID #PABU2119246, Mike Riccardi, M Riccardi Agency Inc. Bright MLS
- $599,9004 bd2 ba1.2k sqft528 W Maple Ave, Langhorne, PA 19047For SaleMLS ID #PABU2118780, Joseph Bograd, Elite Realty Group Unl. Inc.. Bright MLS
- $549,9003 bd3 ba2.2k sqft204 Carrington Ct, Warminster, PA 18974For SaleMLS ID #PABU2123214, Lisa Cotton, Palmer Mack Real Estate Services. Bright MLS
- $479,0003 bd3 ba2.2k sqft413 Asbury Ave, Elkins Park, PA 19027For SaleMLS ID #PAMC2187226, Dasha Wind, Real of Pennsylvania. Bright MLS
- $499,9003 bd2 ba1.7k sqft115 Winding Way, Morrisville, PA 19067For SaleMLS ID #PABU2125390, Yosef Brisman, Realty Mark Associates. Bright MLS
- $385,0003 bd2 ba1.4k sqft1419 Arline Ave, Roslyn, PA 19001For SaleMLS ID #PAMC2188686, Jay Lin, Longlong Zhan Real Estate Investment. Bright MLS
- $469,9994 bd2 ba1.4k sqft177 Pinewood Dr, Levittown, PA 19054For SaleMLS ID #PABU2126602, Inna Pakhalyuk, Market Force Realty. Bright MLS
- $470,0003 bd3 ba1.6k sqft224 E Summit St, Souderton, PA 18964For SaleMLS ID #PAMC2187798, Kathryn Yamrick, Settle Down Philadelphia. Bright MLS
- $570,0004 bd4 ba1.8k sqft870 Morefield Rd, Philadelphia, PA 19115For SaleMLS ID #PAPH2599170, Qiaoying LI, Philly Real Estate. Bright MLS
- $529,0002 bd3 ba1.8k sqft203 Oaktree Ct, Warminster, PA 18974For SaleMLS ID #PABU2125618, Barbara Hartzell, Key Realty Partners LLC. Bright MLS
- $495,0004 bd4 ba1.8k sqft123 E Bristol Rd, Feasterville Trevose, PA 19053For SaleMLS ID #PABU2115616, Flora Beylarova, New Century Real Estate. Bright MLS
- $539,8954 bd2 ba1.5k sqft54 Meriline Ave, Lawrence Township, NJ 08648For SaleMLS ID #NJME2079786, Jack Yao, Realmart Realty, LLC. Bright MLS
- $569,0002 bd2 ba1.5k sqft649 Blue Bell Springs Dr, Blue Bell, PA 19422For SaleMLS ID #PAMC2188912, Mr. Derek Greene, The Greene Realty Group. Bright MLS
- $599,0005 bd4 ba2.2k sqft659 Roberts Ave, Glenside, PA 19038For SaleMLS ID #PAMC2167158, Bob Teeling, Homestarr Realty. Bright MLS
- $425,0003 bd3 ba1.4k sqft106 Providence Ave, Doylestown, PA 18901For SaleMLS ID #PABU2126728, Cynthia Shoemaker-Zerrer, Callaway Henderson Sotheby's Int'l-Lambertville. Bright MLS
