Proudly offering this fabulous Townhouse in the very desirable neighborhood of Country Crossing located in Central Bucks School District. Very well maintained 3 Bedroom 2.5 bath townhome with gorgeous stone front built solid by Deluca Builders. This home is situated on a quiet culdesac with lush green lawns, mature trees and plenty of parking. With over 2,200 square feet of living space there is plenty of room yet easy to maintain. Very popular floor plan with a spacious living room and dining room combination. The family room opens to the kitchen for easy entertaining. Family room boasts soaring ceilings with second story windows flooding the family room with natural light and skylights in kitchen adding additional natural light. The eat in kitchen offers GE gas range (2020),new GE Refrigerator (2025), Dishwasher (2024), wood cabinetry, granite countertops (2018) and provides direct access to the outdoor patio. Newer luxury vinyl plank (2021) and neutral paint complete the first floor. The family room also offers open staircase to the second floor with extensive crown and stair moldings. Upstairs you will find a large master bedroom with 2 nice size bedrooms along with 2 full baths. The master bedroom has a vaulted ceiling, neutral carpet, plenty of storage space with both his and her closets. Stunning master bathroom went under a full renovation (2020) with a fabulous soaking tub, full ceramic stall shower tile surround, double sink wood vanity and ceramic tile flooring. Additional 2 spacious bedrooms with plush carpet and neutral paint complete the second floor. New gas hot water heater (2025), Roof (2013) replacement windows (2017) Very low HOA fee covering exterior painting, roof replacement and snow removal leaving minimal outdoor work. Close to the Warwick Township Guinea Lane Park. Included in sale is the refrigerator (2025) washer (2025) & dryer. This home shows true pride of ownership with nothing to do but unpack.
For sale
Price cut: $5K (7/6)
$549,900
204 Carrington Ct, Warminster, PA 18974
3beds
2,218sqft
:
Get pre-qualified$3,708/mo
Townhouse
Built in 1999
-- sqft lot
$543,100 Zestimate®
$248/sqft
$180/mo HOA
What's special
Plenty of parkingFabulous soaking tubQuiet culdesacRoof replacementMature treesNeutral paintLarge master bedroom
- 45 days |
- 711 |
- 27 |
Zillow last checked:
Listing updated:
Listed by:
Lisa Cotton 267-278-5081,
Palmer Mack Real Estate Services 2154855083
Source: Bright MLS,MLS#: PABU2123214
Facts & features
Interior
Bedrooms & bathrooms
- Bedrooms: 3
- Bathrooms: 3
- Full bathrooms: 2
- 1/2 bathrooms: 1
- Main level bathrooms: 1
Rooms
- Room types: Living Room, Dining Room, Bedroom 2, Bedroom 3, Kitchen, Bedroom 1, Primary Bathroom, Full Bath
Bedroom 1
- Level: Upper
- Area: 168 Square Feet
- Dimensions: 12 X 14
Bedroom 2
- Level: Upper
- Area: 143 Square Feet
- Dimensions: 13 X 11
Bedroom 3
- Level: Upper
- Area: 154 Square Feet
- Dimensions: 14 X 11
Primary bathroom
- Level: Upper
- Area: 143 Square Feet
- Dimensions: 11 X 13
Dining room
- Level: Main
- Area: 156 Square Feet
- Dimensions: 13 X 12
Other
- Level: Upper
- Area: 63 Square Feet
- Dimensions: 7 X 9
Kitchen
- Level: Main
- Area: 198 Square Feet
- Dimensions: 11 X 18
Living room
- Level: Main
- Area: 204 Square Feet
- Dimensions: 12 X 17
Heating
- Forced Air, Natural Gas
Cooling
- Central Air, Electric
Appliances
- Included: Dishwasher, Disposal, Microwave, Oven/Range - Gas, Gas Water Heater
- Laundry: Main Level
Features
- Soaking Tub, Bathroom - Stall Shower, Ceiling Fan(s)
- Has basement: No
- Number of fireplaces: 1
Interior area
- Total structure area: 2,218
- Total interior livable area: 2,218 sqft
- Finished area above ground: 2,218
- Finished area below ground: 0
Property
Parking
- Total spaces: 3
- Parking features: Garage Faces Front, Attached, Driveway, On Street
- Attached garage spaces: 1
- Uncovered spaces: 2
Accessibility
- Accessibility features: None
Features
- Levels: Two
- Stories: 2
- Pool features: None
Lot
- Dimensions: 24.00 x
Details
- Additional structures: Above Grade, Below Grade
- Parcel number: 51029175
- Zoning: MF2
- Special conditions: Standard
Construction
Type & style
- Home type: Townhouse
- Architectural style: Traditional
- Property subtype: Townhouse
Materials
- Frame
- Foundation: Slab
Condition
- New construction: No
- Year built: 1999
Details
- Builder name: Deluca
Utilities & green energy
- Sewer: Public Sewer
- Water: Public
- Utilities for property: Electricity Available, Natural Gas Available
Community & HOA
Community
- Subdivision: Country Crossing
HOA
- Has HOA: Yes
- HOA fee: $180 monthly
Location
- Region: Warminster
- Municipality: WARWICK TWP
Financial & listing details
- Price per square foot: $248/sqft
- Tax assessed value: $32,440
- Annual tax amount: $6,210
- Date on market: 6/12/2026
- Listing agreement: Exclusive Right To Sell
- Listing terms: Cash,Conventional
- Inclusions: Washer, Dryer, Refrigerator All In As Is Condition.
- Ownership: Fee Simple
Estimated market value
$543,100
$516,000 - $570,000
$3,080/mo
Price history
| Date | Event | Price |
|---|---|---|
| 7/6/2026 | Price change | $549,900-0.9%$248/sqft |
Source:  Bright MLS #PABU2123214 Report a problem Bright MLS #PABU2123214 Report a problem | ||
| 6/26/2026 | Price change | $554,900-0.9%$250/sqft |
Source: Bright MLS #PABU2123214 Report a problem | ||
| 6/12/2026 | Listed for sale | $559,900+96.5%$252/sqft |
Source: Bright MLS #PABU2123214 Report a problem | ||
| 6/29/2016 | Sold | $285,000-4%$128/sqft |
Source: Public Record Report a problem | ||
| 4/15/2016 | Listed for sale | $297,000-0.2%$134/sqft |
Source: RE/MAX Elite #6769873 Report a problem | ||
| 6/30/2015 | Listing removed | $297,500$134/sqft |
Source: RE/MAX Elite #6560331 Report a problem | ||
| 6/24/2015 | Price change | $297,500-0.1%$134/sqft |
Source: RE/MAX Elite #6560331 Report a problem | ||
| 6/12/2015 | Listing removed | $2,100$1/sqft |
Source: RE/MAX Elite #6560309 Report a problem | ||
| 6/9/2015 | Listed for rent | $2,100$1/sqft |
Source: RE/MAX Elite #6560309 Report a problem | ||
| 6/8/2015 | Price change | $297,777-0.7%$134/sqft |
Source: RE/MAX ELITE #6560331 Report a problem | ||
| 4/25/2015 | Listed for sale | $299,900+5.2%$135/sqft |
Source: RE/MAX ELITE #6560331 Report a problem | ||
| 1/1/2015 | Sold | $285,000-10.9%$128/sqft |
Source:  Long & Foster Broker Feed #PABU139214_100 Report a problem Long & Foster Broker Feed #PABU139214_100 Report a problem | ||
| 12/14/2013 | Listing removed | $2,100$1/sqft |
Source: RE/MAX Elite #6312547 Report a problem | ||
| 12/1/2013 | Listed for rent | $2,100$1/sqft |
Source: RE/MAX Elite #6312547 Report a problem | ||
| 7/1/2009 | Listing removed | $319,900$144/sqft |
Source: REMAX Elite #5510438 Report a problem | ||
| 5/2/2009 | Listed for sale | $319,900-4.2%$144/sqft |
Source: REMAX Elite #5510438 Report a problem | ||
| 1/24/2009 | Listing removed | $334,000$151/sqft |
Source: Homes & Land #5330788 Report a problem | ||
| 7/23/2008 | Price change | $334,000-0.3%$151/sqft |
Source: Homes & Land #5330788 Report a problem | ||
| 7/1/2008 | Listed for sale | $334,900+17.5%$151/sqft |
Source: Homes & Land #5330788 Report a problem | ||
| 3/9/2005 | Sold | $285,000+17.8%$128/sqft |
Source: Public Record Report a problem | ||
| 3/10/2003 | Sold | $242,000+38.9%$109/sqft |
Source: Public Record Report a problem | ||
| 1/3/2000 | Sold | $174,170$79/sqft |
Source: Public Record Report a problem | ||
Public tax history
| Year | Property taxes | Tax assessment |
|---|---|---|
| 2025 | $5,872 | $32,440 |
| 2024 | $5,872 +7.4% | $32,440 |
| 2023 | $5,467 +1.1% | $32,440 |
| 2022 | $5,406 +1.1% | $32,440 |
| 2021 | $5,346 | $32,440 |
| 2020 | $5,346 +0.6% | $32,440 |
| 2018 | $5,314 +0.8% | $32,440 |
| 2017 | $5,273 | $32,440 |
| 2016 | $5,273 | $32,440 |
| 2015 | -- | $32,440 |
| 2014 | -- | $32,440 |
| 2013 | -- | $32,440 |
| 2012 | -- | $32,440 |
| 2011 | -- | $32,440 |
| 2010 | -- | $32,440 |
| 2009 | -- | $32,440 |
| 2008 | -- | $32,440 |
| 2007 | -- | $32,440 |
| 2006 | -- | $32,440 |
| 2005 | -- | $32,440 +300% |
| 2004 | -- | $8,110 |
| 2003 | -- | $8,110 |
| 2002 | -- | $8,110 |
| 2000 | -- | $8,110 |
Find assessor info on the county website
Monthly payment
Est. payment
Payment breakdown
Explore the cost of this home by adjusting the details. Changes won't be saved.Climate risks
Neighborhood: 18974
Nearby schools
GreatSchools rating
- 9/10Warwick El SchoolGrades: K-6Distance: 1.6 mi
- 10/10Holicong Middle SchoolGrades: 7-9Distance: 8 mi
- 10/10Central Bucks High School-EastGrades: 10-12Distance: 7.8 mi
Schools provided by the listing agent
- District: Central Bucks
Source: Bright MLS. This data may not be complete. We recommend contacting the local school district to confirm school assignments for this home.
- $544,2003 bd2 ba2.2k sqft206 Carrington Ct, Warwick, PA 18974Off Market
- $536,0003 bd2 ba2.2k sqft203 Carrington Ct, Warminster, PA 18974Off Market
- $549,0003 bd2 ba2.2k sqft201 Carrington Ct, Warminster, PA 18974Off Market
- $523,4003 bd3 ba2.2k sqft205 Carrington Ct, Warminster, PA 18974Off Market
- $538,2004 bd3 ba2.1k sqft202 Carrington Ct, Warminster, PA 18974Off Market
- $532,2003 bd3 ba2.2k sqft301 Carrington Ct, Warminster, PA 18974Off Market
- $473,9002 bd2 ba1.8k sqft303 Carrington Ct, Warminster, PA 18974Off Market
- $468,0002 bd2 ba1.8k sqft302 Carrington Ct, Warminster, PA 18974Off Market
A local agent can set up tours, give advice and negotiate with sellers.
Similar homes
- $529,0002 bd3 ba1.8k sqft203 Oaktree Ct, Warminster, PA 18974For Sale
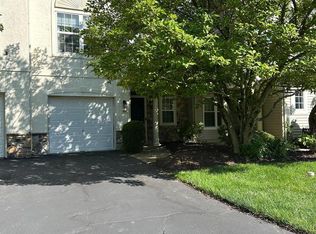
 MLS ID #PABU2125618, Barbara Hartzell, Key Realty Partners LLC. Bright MLS
 - $629,0003 bd3 ba2.3k sqft909 Holden Ct, Warminster, PA 18974For Sale
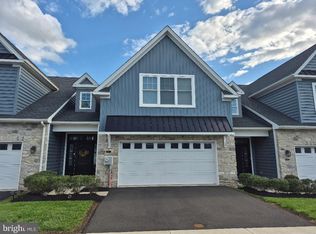 MLS ID #PABU2112722, Man Kim, Sky City Properties. Bright MLS
 - $569,9005 bd3 ba2.6k sqft110 W Bristol Rd, Ivyland, PA 18974For Sale
 MLS ID #PABU2124988, Vera Jaryi, Absolute Realty Group. Bright MLS
 - $639,0003 bd3 ba2.3k sqft924 Holden Ct, Warminster, PA 18974For Sale
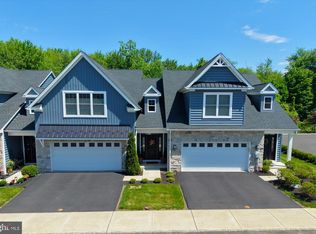 MLS ID #PABU2117064, Don Bormes, RE/MAX Centre Realtors. Bright MLS
 - $600,0004 bd2 ba2.8k sqft68 New Rd, Churchville, PA 18966For SaleMLS ID #PABU2127396, Zach Behr, Keller Williams Real Estate-Blue Bell. Bright MLS
- $575,0003 bd2 ba1.5k sqft1536 Park Dr, Jamison, PA 18929For SaleMLS ID #PABU2125906, Oleksandra Burtnyk, Keller Williams Real Estate-Langhorne. Bright MLS
- $599,0003 bd3 ba1.9k sqft25 Legacy Oaks Dr, Richboro, PA 18954For SaleMLS ID #PABU2125116, Rebecca Malek, Long & Foster Real Estate, Inc.. Bright MLS
- $524,9003 bd3 ba2.1k sqft445 Nicholas Dr, Southampton, PA 18966For SaleMLS ID #PABU2118176, Ramon Gaber, Realty Mark Cityscape. Bright MLS
- $594,9994 bd4 ba2.6k sqft2313 Macis Cir, Warrington, PA 18976For SaleMLS ID #PABU2121092, Akobir Jabborov, Skyline Realtors, LLC. Bright MLS
- $599,0003 bd3 ba1.9k sqft25 Legacy Oaks, Richboro, PA 18954For SaleMLS ID #PABU2125116, Rebecca Malek. Long & Foster Broker Feed
- $545,0003 bd2 ba1.4k sqft2344 Kenderton Ave, Abington, PA 19001For SaleMLS ID #PAMC2187268, Simone Silva, RE/MAX 2000. Bright MLS
- $495,5003 bd3 ba2.4k sqft1105 Rock Creek Dr, Wyncote, PA 19095For SaleMLS ID #PAMC2182770, Tiffany Erwin, Coldwell Banker Hearthside Realtors. Bright MLS
- $575,0003 bd4 ba1.8k sqft98 King St, Bensalem, PA 19020For SaleMLS ID #PABU2126332, Kathryn Puzycki, Redfin Corporation. Bright MLS
- $625,0004 bd3 ba1.9k sqft3314 Stump Hall Rd, Collegeville, PA 19426For SaleMLS ID #PAMC2187416, Carolyn Prante, Coldwell Banker Realty. Bright MLS
- $449,0002 bd3 ba1.4k sqft202 Aqueduct Dr, North Wales, PA 19454For SaleMLS ID #PAMC2187356, Lisa Nicholson, EXP Realty, LLC. Bright MLS
- $599,0003 bd3 ba2k sqft4630 Canton St, Philadelphia, PA 19127For SaleMLS ID #PAPH2644264, Rob Warner, Keller Williams Real Estate-Blue Bell. Bright MLS
- $599,8004 bd2 ba2.2k sqft504 Swartley Rd, Hatfield, PA 19440For SaleMLS ID #PABU2121542, Qing Fang, Brightsky Realty LLC. Bright MLS
- $470,0003 bd3 ba1.6k sqft224 E Summit St, Souderton, PA 18964For SaleMLS ID #PAMC2187798, Kathryn Yamrick, Settle Down Philadelphia. Bright MLS
- $344,9003 bd2 ba1.2k sqft3341 Red Lion Rd, Philadelphia, PA 19114For SaleMLS ID #PAPH2641788, Anita Kent, Next Home Consultants. Bright MLS
- $474,9004 bd2 ba2.2k sqft1824 Roberta Ave, Abington, PA 19001For SaleMLS ID #PAMC2178058, Christopher Schoeffling, Tesla Realty Group, LLC. Bright MLS
