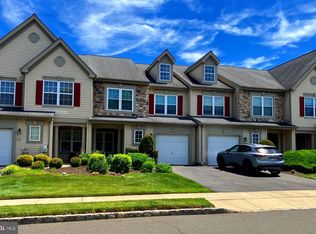
Highly sought after end -unit townome in the 55+ community of Legacy Oaks in Northampton Twp. Offering first floor living with a finished loft with a full bath. Quite private & tranquil, but close to shopping & dining. The home is located on a cul-de-sac street so there is no thru traffic. Hardwood floors, vaulted ceilings & elegant windows create a bright welcoming feel. The home offers a spacious open floor plan that is ideal for everyday living.. The kitchen offers an abundance of cabinetry, generous counter space and a very functional layout which is ideally situated adjacent to the dining area.. The living room features hardwood floors, large windows & an elegant mantle with a gas fireplace. Also on the main level is an inviting, spacious family room, a light-filled primary suite offering generous closet space and a private en-suite bath, plus a versatile second bedroom-currently serving as a home office----with easy access to a beautifully appointed full hall bath. Entry from the garage and just off the kitchen is a well -appointed mudroom/laundry room, with stairs ascending to a beautifully finished loft featuring with a full bath-ideal for guests, a home office, or additional living space. Showcasing an attractive stone exterior and an oversized two-car garage, this exceptional home offers the perfect blend of low-maintenance living, everyday convenience, and carefree retirement living.
For sale
$629,900
25 Legacy Oaks, Richboro, PA 18954
3beds
1,942sqft
Condominium
Built in 2000
-- sqft lot
$618,500 Zestimate®
$324/sqft
$469/mo HOA
What's special
Attractive stone exteriorFirst floor livingPrivate en-suite bathElegant windowsOversized two-car garageSpacious open floor planGenerous counter space
- 13 days |
- 299 |
- 7 |
Zillow last checked:
Listing updated:
Listed by:
Rebecca Malek,
Long & Foster Real Estate, Inc. 215-968-6703
Source: Long & Foster Broker Feed,MLS#: PABU2125116
Loading...
Facts & features
Interior
Bedrooms & bathrooms
- Bedrooms: 3
- Bathrooms: 3
- Full bathrooms: 3
Heating
- Forced Air
Cooling
- Central A/C
Features
- Has basement: No
Interior area
- Total structure area: 1,942
- Total interior livable area: 1,942 sqft
Property
Parking
- Parking features: Attached Garage, Driveway, Additional Storage Area, Garage - Front Entry, Garage Door Opener, Inside Access
- Has uncovered spaces: Yes
Features
- Levels: Two
- Stories: 2
Construction
Type & style
- Home type: Condo
- Architectural style: Condo
- Property subtype: Condominium
Materials
- Frame
Condition
- New construction: No
- Year built: 2000
Utilities & green energy
- Sewer: Public Sewer
- Water: Public
Community & HOA
Community
- Condo and coop fee: $469
- Subdivision: Legacy Oaks
Location
- Region: Richboro
Financial & listing details
- Price per square foot: $324/sqft
- Annual tax amount: $7,068
- Date on market: 6/27/2026
- Ownership: Fee Simple
Estimated market value
$618,500
$588,000 - $649,000
Not available
Price history
| Date | Event | Price |
|---|---|---|
| 6/27/2026 | Listed for sale | $629,900$324/sqft |
Source:  Long & Foster Broker Feed #PABU2125116 Report a problem Long & Foster Broker Feed #PABU2125116 Report a problem | ||
Public tax history
Tax history is unavailable.
Monthly payment
Est. payment$--/mo
Payment breakdown
Explore the cost of this home by adjusting the details. Changes won't be saved.All calculations are estimates and provided by Zillow, Inc. for informational purposes only. Actual amounts may vary.
HOA fees may include property taxes on listings classified as Co-Ops. Contact the listing agent and/or owner for fee details.
Mortgage interest rates are dependent on a number of factors, including credit score, down payment, and repayment length. Interest rate data provided by Zillow Group Marketplace, Inc. as of 1/1/1970 from various mortgage lenders with which we have lead or other similar arrangements; the Estimated Payment is an average of those rates.
See how much you could borrow to make a competitive offer.
Climate risks
Neighborhood: 18954
Nearby schools
GreatSchools rating
- 6/10Churchville El SchoolGrades: K-6Distance: 1.7 mi
- 7/10Holland Middle SchoolGrades: 7-8Distance: 3.1 mi
- 10/10Council Rock High School SouthGrades: 9-12Distance: 2.3 mi
Schools provided by the listing agent
- District: Council Rock
Source: Long & Foster Broker Feed. This data may not be complete. We recommend contacting the local school district to confirm school assignments for this home.
- $629,9003 bd3 ba1.9k sqft25 Legacy Oaks Dr, Richboro, PA 18954For Sale

- $693,4003 bd3 ba1.8k sqft19 Legacy Oaks Dr, Richboro, PA 18954Off Market
- $636,1002 bd3 ba2k sqft27 Legacy Oaks Dr, Richboro, PA 18954Off Market
- $521,6002 bd2 ba1.8k sqft21 Legacy Oaks Dr, Richboro, PA 18954Off Market
- $600,0002 bd2 ba1.7k sqft29 Legacy Oaks Dr #44, Richboro, PA 18954Sold
- $600,0002 bd2 ba1.7k sqft29 Legacy Oaks Dr, Richboro, PA 18954Sold
- $568,1003 bd3 ba1.9k sqft35 Legacy Oaks Dr, Richboro, PA 18954Off Market
- $606,2003 bd3 ba2k sqft31 Legacy Oaks Dr, Richboro, PA 18954Off Market
A local agent can set up tours, give advice and negotiate with sellers.
Similar homes
- $629,9003 bd3 ba1.9k sqft25 Legacy Oaks Dr, Richboro, PA 18954For Sale
 MLS ID #PABU2125116, Rebecca Malek, Long & Foster Real Estate, Inc.. Bright MLS
 - $639,9004 bd3 ba2.2k sqft20 Averstone Ct, Holland, PA 18966For Sale
 MLS ID #PABU2125426, Tim Fanning, Re/Max One Realty. Bright MLS
 - $554,9003 bd3 ba2.2k sqft311 Eaton Ct #30, Warrington, PA 18976For Sale
 MLS ID #PABU2126010, Michael Matlis, Matlis Real Estate Services. Bright MLS
 - $549,9003 bd3 ba2.2k sqft204 Carrington Ct, Warminster, PA 18974For Sale
 MLS ID #PABU2123214, Lisa Cotton, Palmer Mack Real Estate Services. Bright MLS
 - $629,0003 bd3 ba2.3k sqft909 Holden Ct, Warminster, PA 18974For SaleMLS ID #PABU2112722, Man Kim, Sky City Properties. Bright MLS
- $639,0003 bd3 ba2.3k sqft924 Holden Ct, Warminster, PA 18974For SaleMLS ID #PABU2117064, Don Bormes, RE/MAX Centre Realtors. Bright MLS
- $539,9003 bd3 ba2.1k sqft445 Nicholas Dr, Southampton, PA 18966For SaleMLS ID #PABU2118176, Ramon Gaber, Realty Mark Cityscape. Bright MLS
- $599,0004 bd3 ba2.1k sqft1752 Oak Hill Dr, Huntingdon Valley, PA 19006For SaleMLS ID #PAMC2156082, Michele Pineda, Homestarr Realty. Bright MLS
- $489,9003 bd3 ba1.6k sqft337 Cedar Waxwing Dr, Warrington, PA 18976For SaleMLS ID #PABU2125666, Michael Hamm, Patriots Realty Inc. Bright MLS
- $680,0003 bd3 ba2.3k sqft168 Fairway Dr #178, Warminster, PA 18974For SaleMLS ID #PABU2119762, Ashlee Check, BHHS Fox & Roach-Blue Bell. Bright MLS
- $420,0002 bd2 ba1.5k sqft1634 McNelis Dr, Southampton, PA 18966For SaleMLS ID #PABU2125548, Michael Bennett, RE/MAX Centre Realtors. Bright MLS
- $575,0003 bd2 ba2k sqft2415 2nd Street Pike, Newtown, PA 18940For SaleMLS ID #PABU2118588, Valerie Persing, ExecuHome Realty-Hanover. Bright MLS
- $515,0004 bd3 ba2.3k sqft12 Longwood Dr, Burlington, NJ 08016For SaleMLS ID #NJBL2115860, SHERYL HORNER, Focus Real Estate. Bright MLS
- $479,0002 bd2 ba1.5k sqft59 Brinkmanns Way, Feasterville Trevose, PA 19053For SaleMLS ID #PABU2125542, Nick Krivobokov, RE/MAX Centre Realtors. Bright MLS
- $610,0004 bd3 ba2.1k sqft243 Trenton Ave, Hamilton, NJ 08619For SaleMLS ID #NJME2079188, JOSEPH PUGLIESE, Smires & Associates. Bright MLS
- $535,0004 bd2 ba2.4k sqft71 Coachman Dr, Bordentown, NJ 08505For SaleMLS ID #NJBL2114738, Valerie Belardo, RE/MAX at Home. Bright MLS
- $625,0005 bd3 ba2.5k sqft24 Rose Apple Rd, Levittown, PA 19056For SaleMLS ID #PABU2112296, Nataly Ortiz, Keller Williams Real Estate Tri-County. Bright MLS
- $725,0005 bd3 ba2.2k sqft304 W Highland Ave, Langhorne, PA 19047For SaleMLS ID #PABU2120628, Christopher Bennett, Heritage Homes Realty. Bright MLS
- $349,9003 bd2 ba1.2k sqft3341 Red Lion Rd, Philadelphia, PA 19114For SaleMLS ID #PAPH2641788, Anita Kent, Next Home Consultants. Bright MLS
- $649,9004 bd4 ba2.7k sqft101 Oxford Ct #143, Ambler, PA 19002For SaleMLS ID #PAMC2184212, Alene Dordick, BHHS Fox & Roach-Blue Bell. Bright MLS
- Pennsylvania
- Bucks County
- Richboro
- 18954
- 25 Legacy Oaks
Nearby cities
Nearby zip codes
Other Richboro Topics
