Welcome to 29 Legacy Oaks – A Beautifully Maintained Home in a Premier Adult Community. Step into this meticulously maintained residence located in the highly sought-after Legacy Oaks, an exclusive adult community known for its charm and convenience. Lovingly cared for by its owner, this home is in pristine, move-in-ready condition. Upon entry, you will be greeted by a bright, open floor plan with soaring ceilings and an abundance of natural light. Elegant custom shutters grace each room, adding both charm and privacy. The interior has been freshly painted, further highlighting the spacious living and dining areas, which offer a flexible layout and an airy, great-room feel. The remodeled kitchen is a true showstopper—featuring 42-inch cabinets, white quartz countertops, a white backsplash, stainless-steel appliances, and ample space for both cooking and entertaining. The primary suite is a peaceful retreat, complete with a tray ceiling, two large lighted walk-in closets, and a luxurious en-suite bath. A second bedroom is conveniently located on the main floor, along with a full guest bath. Enjoy the practicality of the oversized first-floor laundry room, equipped with custom cabinetry, wainscoting, a utility sink, and access to an additional closet and the generous two-car garage. Upstairs, a spacious loft area awaits which featuring a large bonus room and second room which could possible converted into an additional bathroom, overhead lighting, storage closets, and a mechanical room—ideal for guests, a home office, or hobby space. Additional features include extra storage in the garage, newer systems, and thoughtful upgrades throughout. This stunning home offers a seamless blend of comfort, style, and functionality—perfect for those seeking an elevated, low-maintenance lifestyle in one of the area's most desirable communities.
Sold for $600,000
$600,000
29 Legacy Oaks Dr #44, Richboro, PA 18954
2beds
1,755sqft
Single Family Residence
Built in 2000
-- sqft lot
$624,300 Zestimate®
$342/sqft
$3,037 Estimated rent
Home value
$624,300
$581,000 - $674,000
$3,037/mo
Zestimate® history
Owner options
List your home for rent
$3,037/mo
Rent Zestimate®
Find your next renter with Zillow Rental Manager. Plus, with online applications, you can quickly screen prospective tenants – for free.
$3,037/mo
Rent Zestimate®
Refinance and save
$4,267/mo
Est. payment
Refinancing to a lower rate could help reduce your monthly payments and save thousands over the life of the loan.
$4,267/mo
Est. payment
Explore your selling options
Work with a Zillow partner agent
Leverage their expertise and Zillow's premium Showcase listings to get your home seen by more buyers.
Get startedList with your own agent
Get your home in front of millions of buyers by listing it on Zillow.
Learn how to do itSell it yourself
Take full control of how buyers see your home on Zillow by listing For Sale by Owner (FSBO).
List your homeWhat's special
Zillow last checked:
Listing updated:
Listed by:
Hazel Smith 215-696-2018,
Keller Williams Real Estate-Doylestown
Bought with:
Hazel Smith, RS277652
Keller Williams Real Estate-Doylestown
Source: Bright MLS,MLS#: PABU2095616
Facts & features
Interior
Bedrooms & bathrooms
- Bedrooms: 2
- Bathrooms: 2
- Full bathrooms: 2
- Main level bathrooms: 2
- Main level bedrooms: 2
Rooms
- Room types: Living Room, Dining Room, Primary Bedroom, Kitchen, Bedroom 1, Laundry, Other
Primary bedroom
- Features: Attached Bathroom, Bathroom - Stall Shower, Bathroom - Walk-In Shower, Cathedral/Vaulted Ceiling, Walk-In Closet(s), Window Treatments
- Level: Main
- Area: 210 Square Feet
- Dimensions: 15 X 14
Bedroom 1
- Features: Window Treatments
- Level: Main
- Area: 144 Square Feet
- Dimensions: 12 X 12
Dining room
- Features: Crown Molding, Flooring - Luxury Vinyl Plank, Lighting - Pendants, Living/Dining Room Combo
- Level: Main
- Area: 210 Square Feet
- Dimensions: 15 X 14
Kitchen
- Features: Kitchen - Electric Cooking, Pantry, Breakfast Bar, Breakfast Room, Granite Counters, Crown Molding, Countertop(s) - Quartz, Flooring - Luxury Vinyl Plank, Kitchen - Gas Cooking, Lighting - Ceiling, Lighting - Pendants, Recessed Lighting, Window Treatments
- Level: Main
- Area: 120 Square Feet
- Dimensions: 10 X 12
Laundry
- Features: Built-in Features, Chair Rail, Crown Molding, Flooring - Luxury Vinyl Plank, Lighting - Ceiling, Walk-In Closet(s)
- Level: Main
- Area: 80 Square Feet
- Dimensions: 10 X 8
Living room
- Level: Main
- Area: 272 Square Feet
- Dimensions: 17 X 16
Other
- Description: UTILITY
- Features: Cathedral/Vaulted Ceiling, Walk-In Closet(s)
- Level: Upper
- Area: 288 Square Feet
- Dimensions: 10 X 10
Heating
- Forced Air, Natural Gas
Cooling
- Central Air, Electric
Appliances
- Included: Self Cleaning Oven, Dishwasher, Disposal, Microwave, Gas Water Heater
- Laundry: Main Level, Laundry Room
Features
- Butlers Pantry, Bathroom - Stall Shower, Dining Area, Bathroom - Walk-In Shower, Breakfast Area, Combination Dining/Living, Crown Molding, Entry Level Bedroom, Family Room Off Kitchen, Flat, Open Floorplan, Eat-in Kitchen, Kitchen - Galley, Kitchen - Gourmet, Kitchen Island, Kitchen - Table Space, Recessed Lighting, Wainscotting, Walk-In Closet(s), 9'+ Ceilings
- Flooring: Wood, Carpet, Vinyl, Tile/Brick
- Doors: Six Panel, Storm Door(s)
- Windows: Energy Efficient, Window Treatments
- Has basement: No
- Number of fireplaces: 1
- Fireplace features: Gas/Propane
Interior area
- Total structure area: 1,755
- Total interior livable area: 1,755 sqft
- Finished area above ground: 1,755
- Finished area below ground: 0
Property
Parking
- Total spaces: 2
- Parking features: Inside Entrance, Garage Door Opener, Garage Faces Front, Oversized, Built In, Storage, Asphalt, Driveway, On Street, Attached, Other
- Attached garage spaces: 2
- Has uncovered spaces: Yes
Accessibility
- Accessibility features: Accessible Doors, Accessible Hallway(s), Grip-Accessible Features, Accessible Entrance, Mobility Improvements, Accessible Approach with Ramp
Features
- Levels: Two
- Stories: 2
- Exterior features: Street Lights, Extensive Hardscape
- Pool features: None
Lot
- Features: Corner Lot, Level, Front Yard, SideYard(s), Corner Lot/Unit
Details
- Additional structures: Above Grade, Below Grade
- Parcel number: 31077194004004
- Zoning: R2
- Zoning description: 55 Community
- Special conditions: Standard
Construction
Type & style
- Home type: SingleFamily
- Architectural style: Carriage House
- Property subtype: Single Family Residence
- Attached to another structure: Yes
Materials
- Frame
- Foundation: Slab
- Roof: Pitched,Shingle
Condition
- Excellent
- New construction: No
- Year built: 2000
- Major remodel year: 2024
Utilities & green energy
- Electric: 200+ Amp Service
- Sewer: Public Sewer
- Water: Public
- Utilities for property: Cable Connected
Community & HOA
Community
- Senior community: Yes
- Subdivision: Legacy Oaks
HOA
- Has HOA: Yes
- Services included: Common Area Maintenance, Maintenance Structure, Maintenance Grounds, Snow Removal, Trash, Insurance, All Ground Fee
- HOA fee: $425 monthly
Location
- Region: Richboro
- Municipality: NORTHAMPTON TWP
Financial & listing details
- Price per square foot: $342/sqft
- Tax assessed value: $32,580
- Annual tax amount: $6,539
- Date on market: 5/22/2025
- Listing agreement: Exclusive Right To Sell
- Listing terms: Conventional,Cash,VA Loan
- Inclusions: Washer, Dryer & Refrigerator
- Ownership: Fee Simple
Price history
| Date | Event | Price |
|---|---|---|
| 7/29/2025 | Sold | $600,000$342/sqft |
Source:  Bright MLS #PABU2095616 Report a problem Bright MLS #PABU2095616 Report a problem | ||
| 6/2/2025 | Contingent | $600,000$342/sqft |
Source: Bright MLS #PABU2095616 Report a problem | ||
| 5/22/2025 | Listed for sale | $600,000$342/sqft |
Source: Bright MLS #PABU2095616 Report a problem | ||
Public tax history
Tax history is unavailable.
Neighborhood: 18954
Nearby homes
- $600,0002 bd2 ba1.7k sqft29 Legacy Oaks Dr, Richboro, PA 18954Sold
- $556,3003 bd3 ba1.9k sqft35 Legacy Oaks Dr, Richboro, PA 18954Off Market
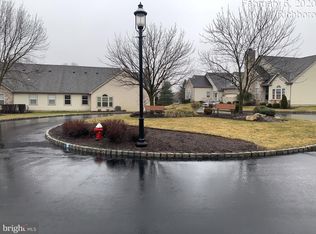
- $596,0003 bd3 ba2k sqft31 Legacy Oaks Dr, Richboro, PA 18954Off Market
- $589,8002 bd3 ba2k sqft37 Legacy Oaks Dr, Richboro, PA 18954Off Market
- $589,0003 bd3 ba1.9k sqft25 Legacy Oaks Dr, Richboro, PA 18954Pending
- $621,3002 bd3 ba2k sqft27 Legacy Oaks Dr, Richboro, PA 18954Off Market
- $589,0003 bd3 ba1.9k sqft25 Legacy Oaks, Richboro, PA 18954Pending
- $512,1002 bd2 ba1.8k sqft21 Legacy Oaks Dr, Richboro, PA 18954Off Market
Nearby schools
GreatSchools rating
- 6/10Churchville El SchoolGrades: K-6Distance: 1.7 mi
- 7/10Holland Middle SchoolGrades: 7-8Distance: 3.1 mi
- 10/10Council Rock High School SouthGrades: 9-12Distance: 2.4 mi
Schools provided by the listing agent
- High: Council Rock High School South
- District: Council Rock
Source: Bright MLS. This data may not be complete. We recommend contacting the local school district to confirm school assignments for this home.
Get a cash offer in 3 minutes
Find out how much your home could sell for in as little as 3 minutes with a no-obligation cash offer.
Estimated market value
$624,300
Get a cash offer in 3 minutes
Find out how much your home could sell for in as little as 3 minutes with a no-obligation cash offer.
Estimated market value
$624,300
- Pennsylvania
- Bucks County
- Richboro
- 18954
- 29 Legacy Oaks Dr Unit 44
Nearby cities
Nearby zip codes
Other Richboro Topics
