Highly sought after end -unit townome in the 55+ community of Legacy Oaks in Northampton Twp. Offering first floor living with a finished loft with a full bath. Quite private & tranquil, but close to shopping & dining. The home is located on a cul-de-sac street so there is no thru traffic. Hardwood floors, vaulted ceilings & elegant windows create a bright welcoming feel. The home offers a spacious open floor plan that is ideal for everyday living.. The kitchen offers an abundance of cabinetry, generous counter space and a very functional layout which is ideally situated adjacent to the dining area.. The living room features hardwood floors, large windows & an elegant mantle with a gas fireplace. Also on the main level is an inviting, spacious family room, a light-filled primary suite offering generous closet space and a private en-suite bath, plus a versatile second bedroom-currently serving as a home office----with easy access to a beautifully appointed full hall bath. Entry from the garage and just off the kitchen is a well -appointed mudroom/laundry room, with stairs ascending to a beautifully finished loft featuring with a full bath-ideal for guests, a home office, or additional living space. Showcasing an attractive stone exterior and an oversized two-car garage, this exceptional home offers the perfect blend of low-maintenance living, everyday convenience, and carefree retirement living.
For sale
Price cut: $30.9K (7/14)
$599,000
25 Legacy Oaks Dr, Richboro, PA 18954
3beds
1,942sqft
:
Get pre-qualified$4,313/mo
Townhouse
Built in 2000
-- sqft lot
$587,000 Zestimate®
$308/sqft
$469/mo HOA
What's special
Attractive stone exteriorFirst floor livingPrivate en-suite bathElegant windowsOversized two-car garageSpacious open floor planGenerous counter space
- 36 days |
- 688 |
- 13 |
Zillow last checked:
Listing updated:
Listed by:
Rebecca Malek 215-280-7519,
Long & Foster Real Estate, Inc. (215) 968-6703
Source: Bright MLS,MLS#: PABU2125116
Facts & features
Interior
Bedrooms & bathrooms
- Bedrooms: 3
- Bathrooms: 3
- Full bathrooms: 3
- Main level bathrooms: 3
- Main level bedrooms: 3
Basement
- Area: 0
Heating
- Forced Air, Natural Gas
Cooling
- Central Air, Electric
Appliances
- Included: Gas Water Heater
Features
- Has basement: No
- Has fireplace: No
Interior area
- Total structure area: 1,942
- Total interior livable area: 1,942 sqft
- Finished area above ground: 1,942
- Finished area below ground: 0
Property
Parking
- Total spaces: 4
- Parking features: Storage, Garage Faces Front, Garage Door Opener, Inside Entrance, Attached, Driveway
- Attached garage spaces: 2
- Uncovered spaces: 2
Accessibility
- Accessibility features: None
Features
- Levels: Two
- Stories: 2
- Pool features: None
Details
- Additional structures: Above Grade, Below Grade
- Parcel number: 31077194003003
- Zoning: R2
- Special conditions: Standard
Construction
Type & style
- Home type: Townhouse
- Architectural style: Colonial
- Property subtype: Townhouse
Materials
- Frame
- Foundation: Slab
Condition
- New construction: No
- Year built: 2000
Utilities & green energy
- Sewer: Public Sewer
- Water: Public
Community & HOA
Community
- Condo and coop fee: $469 monthly
- Senior community: Yes
- Subdivision: Legacy Oaks
HOA
- Has HOA: No
- HOA name: Legacy Oaks
Location
- Region: Richboro
- Municipality: NORTHAMPTON TWP
Financial & listing details
- Price per square foot: $308/sqft
- Tax assessed value: $33,690
- Annual tax amount: $7,068
- Date on market: 6/27/2026
- Listing agreement: Exclusive Right To Sell
- Inclusions: Washer, Dryer, Refrigerator, Large Ladder, Kitchen Tv, Matching Paint
- Ownership: Fee Simple
Estimated market value
$587,000
$558,000 - $616,000
$3,015/mo
Price history
| Date | Event | Price |
|---|---|---|
| 7/14/2026 | Price change | $599,000-4.9%$308/sqft |
Source:  Bright MLS #PABU2125116 Report a problem Bright MLS #PABU2125116 Report a problem | ||
| 6/27/2026 | Listed for sale | $629,900+162.9%$324/sqft |
Source: Bright MLS #PABU2125116 Report a problem | ||
| 5/8/2000 | Sold | $239,557$123/sqft |
Source: Public Record Report a problem | ||
Public tax history
| Year | Property taxes | Tax assessment |
|---|---|---|
| 2025 | $6,762 +2.3% | $33,690 |
| 2024 | $6,611 +8.1% | $33,690 |
| 2023 | $6,116 +0.9% | $33,690 |
| 2022 | $6,060 +3.3% | $33,690 |
| 2021 | $5,868 +2.3% | $33,690 |
| 2020 | $5,736 +6.4% | $33,690 |
| 2018 | $5,393 +4% | $33,690 |
| 2017 | $5,185 +40.4% | $33,690 |
| 2016 | $3,694 | $33,690 |
| 2015 | -- | $33,690 |
| 2014 | -- | $33,690 |
| 2013 | -- | $33,690 |
| 2012 | -- | $33,690 |
| 2011 | -- | $33,690 |
| 2010 | -- | $33,690 -21.4% |
| 2009 | -- | $42,880 |
| 2008 | -- | $42,880 |
| 2007 | -- | $42,880 |
| 2006 | -- | $42,880 |
| 2005 | -- | $42,880 +300% |
| 2004 | -- | $10,720 |
| 2003 | -- | $10,720 |
| 2002 | -- | $10,720 |
| 2000 | -- | $10,720 |
Find assessor info on the county website
Monthly payment
Est. payment
Payment breakdown
Explore the cost of this home by adjusting the details. Changes won't be saved.Climate risks
Neighborhood: 18954
Nearby schools
GreatSchools rating
- 6/10Churchville El SchoolGrades: K-6Distance: 1.7 mi
- 7/10Holland Middle SchoolGrades: 7-8Distance: 3.1 mi
- 10/10Council Rock High School SouthGrades: 9-12Distance: 2.3 mi
Schools provided by the listing agent
- District: Council Rock
Source: Bright MLS. This data may not be complete. We recommend contacting the local school district to confirm school assignments for this home.
- $599,0003 bd3 ba1.9k sqft25 Legacy Oaks, Richboro, PA 18954For Sale

- $681,4003 bd3 ba1.8k sqft19 Legacy Oaks Dr, Richboro, PA 18954Off Market
- $621,3002 bd3 ba2k sqft27 Legacy Oaks Dr, Richboro, PA 18954Off Market
- $509,0002 bd2 ba1.8k sqft21 Legacy Oaks Dr, Richboro, PA 18954Off Market
- $600,0002 bd2 ba1.7k sqft29 Legacy Oaks Dr #44, Richboro, PA 18954Sold
- $600,0002 bd2 ba1.7k sqft29 Legacy Oaks Dr, Richboro, PA 18954Sold
- $559,6003 bd3 ba1.9k sqft35 Legacy Oaks Dr, Richboro, PA 18954Off Market
- $591,3003 bd3 ba2k sqft31 Legacy Oaks Dr, Richboro, PA 18954Off Market
A local agent can set up tours, give advice and negotiate with sellers.
Similar homes
- $599,0003 bd3 ba1.9k sqft25 Legacy Oaks, Richboro, PA 18954For SaleMLS ID #PABU2125116, Rebecca Malek. Long & Foster Broker Feed
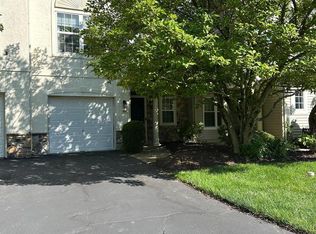
- $515,0002 bd3 ba1.8k sqft203 Oaktree Ct, Warminster, PA 18974For Sale
 MLS ID #PABU2125618, Barbara Hartzell, Key Realty Partners LLC. Bright MLS
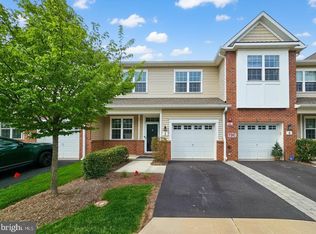
 - $670,0003 bd3 ba2.3k sqft3 Cannon Dr, Pennington, NJ 08534For Sale
 MLS ID #NJME2081500, Sushma Jain, Coldwell Banker Residential Brokerage - Princeton. Bright MLS
 - $589,9994 bd4 ba2.6k sqft2313 Macis Cir, Warrington, PA 18976For Sale
 MLS ID #PABU2121092, Akobir Jabborov, Skyline Realtors, LLC. Bright MLS
 - $515,0003 bd3 ba2k sqft32 Charter Oak Ct, Doylestown, PA 18901For SaleMLS ID #PABU2126142, Mike Bottaro, Homestarr Realty. Bright MLS
- $575,0003 bd2 ba2k sqft2415 2nd Street Pike, Newtown, PA 18940For SaleMLS ID #PABU2118588, Valerie Persing, ExecuHome Realty-Hanover. Bright MLS
- $599,0004 bd3 ba2.1k sqft1752 Oak Hill Dr, Huntingdon Valley, PA 19006For SaleMLS ID #PAMC2156082, Michele Pineda, Homestarr Realty. Bright MLS
- $729,0003 bd2 ba2.2k sqft26 Shady Brook Dr, Langhorne, PA 19047For Sale By Owner
- $629,9004 bd4 ba2.7k sqft101 Oxford Ct #143, Ambler, PA 19002For SaleMLS ID #PAMC2184212, Alene Dordick, BHHS Fox & Roach-Blue Bell. Bright MLS
- $484,9003 bd3 ba1.5k sqft2703 Sterling Rd, Yardley, PA 19067For SaleMLS ID #PABU2123438, Rebecca Malek, Long & Foster Real Estate, Inc.. Bright MLS
- $339,9004 bd2 ba1.4k sqft11720 Corry Rd, Philadelphia, PA 19154For SaleMLS ID #PAPH2653802, Joe DeLuca, Century 21 Veterans-Newtown. Bright MLS
- $599,0003 bd3 ba2k sqft4630 Canton St, Philadelphia, PA 19127For SaleMLS ID #PAPH2644264, Rob Warner, Keller Williams Real Estate-Blue Bell. Bright MLS
- $749,0003 bd4 ba2.6k sqft590 Hidden Lair Dr, Blue Bell, PA 19422For SaleMLS ID #PAMC2187920, Sam Hong, RE/MAX Legacy. Bright MLS
- $465,0002 bd2 ba1.5k sqft59 Brinkmanns Way, Feasterville Trevose, PA 19053For SaleMLS ID #PABU2125542, Nick Krivobokov, RE/MAX Centre Realtors. Bright MLS
- $344,9003 bd2 ba1.2k sqft3341 Red Lion Rd, Philadelphia, PA 19114For SaleMLS ID #PAPH2641788, Anita Kent, Next Home Consultants. Bright MLS
- $575,0003 bd4 ba1.8k sqft98 King St, Bensalem, PA 19020For SaleMLS ID #PABU2126332, Kathryn Puzycki, Redfin Corporation. Bright MLS
- $610,0004 bd3 ba2.1k sqft243 Trenton Ave, Hamilton, NJ 08619For SaleMLS ID #NJME2079188, JOSEPH PUGLIESE, Smires & Associates. Bright MLS
- $639,9004 bd3 ba2.8k sqft418 Welsford Rd, Fairless Hills, PA 19030For SaleMLS ID #PABU2123350, Maria Storch, RE/MAX Access. Bright MLS
- $699,9005 bd3 ba2.2k sqft304 W Highland Ave, Langhorne, PA 19047For SaleMLS ID #PABU2120628, Christopher Bennett, Heritage Homes Realty. Bright MLS
- $440,0004 bd3 ba1.7k sqft8520 Bridle Rd, Philadelphia, PA 19111For SaleMLS ID #PAPH2651354, Chang Liu, Realty Mark Cityscape-Huntingdon Valley. Bright MLS
