Freshly Painted, Stunning, Move-in Ready, East-Facing, 3 Bed, 2.5 Bath Rosedale Model located in the sought-after Heritage at Pennington community! Walkable to the Charming, Historic Town of Pennington, Boutique shopping, Top Rated Schools and MUCH MORE!! A Seamless Blend of Modern Living and Timeless Appeal, this Beautiful House offers an Exceptional blend of Comfort, Functionality, and Scenic Surroundings. The First Floor features hardwood flooring with Bright and Open Layout featuring a Living Room, Kitchen, Formal Dining, Spacious Family Room with a Gas Fireplace. The Kitchen is equipped with an Oversized Center Island, 42-inch Cabinetry, Granite Countertop, Stainless Steel Appliances, and a large Pantry. The Formal Dining area opens to a Beautifully Upgraded Patio with a gas line ready for grilling, perfect for outdoor entertaining. Powder room and Epoxy-finished One-Car Garage complete the level. Upstairs, all three bedrooms and hallway and closets are freshly painted with neutral colors. Spacious Primary Suite includes two Walk-in closets and a Luxurious En-suite bathroom with Dual sinks and a Stall shower. Two additional generously sized Bedrooms, a Full Hallway Bathroom, and a Laundry/Utility room complete this level. Additionally, this house is equipped with a Puronics Whole House Water Softener and Reverse Osmosis system (RO). Heritage at Pennington community is part of the Top Rated Hopewell Valley Regional School District. Just minutes from downtown Pennington, Private and Public Schools, Shopping, Dining, Major Hospitals, Universities, and Major Highways including I-95, Route 31 and More!
For sale
Price cut: $15K (8/14)
$655,000
3 Cannon Dr, Pennington, NJ 08534
3beds
2,330sqft
Townhouse
Built in 2019
-- sqft lot
$652,800 Zestimate®
$281/sqft
$378/mo HOA
What's special
Epoxy-finished one-car garageFull hallway bathroomPowder roomFreshly paintedTwo walk-in closetsOversized center islandFormal dining
- 36 days
- 598
- 11
Likely to sell faster than
Zillow last checked:
Listing updated:
Listed by:
Sushma Jain 609-433-2635,
Coldwell Banker Residential Brokerage - Princeton
Source: Bright MLS,MLS#: NJME2081500
Facts & features
Interior
Bedrooms & bathrooms
- Bedrooms: 3
- Bathrooms: 3
- Full bathrooms: 2
- 1/2 bathrooms: 1
- Main level bathrooms: 1
Basement
- Area: 0
Heating
- Forced Air, Natural Gas
Cooling
- Central Air, Electric
Appliances
- Included: Microwave, Built-In Range, Dishwasher, Dryer, Exhaust Fan, Trash Compactor, Washer, Tankless Water Heater, Gas Water Heater
- Laundry: Upper Level
Features
- Kitchen Island, Open Floorplan, Dining Area, Attic, Ceiling Fan(s), Pantry, Recessed Lighting
- Flooring: Hardwood, Carpet
- Has basement: No
- Number of fireplaces: 1
- Fireplace features: Gas/Propane, Glass Doors
Interior area
- Total structure area: 2,330
- Total interior livable area: 2,330 sqft
- Finished area above ground: 2,330
- Finished area below ground: 0
Property
Parking
- Total spaces: 1
- Parking features: Garage Faces Front, Garage Door Opener, Asphalt, Attached, Driveway, Parking Lot
- Attached garage spaces: 1
- Has uncovered spaces: Yes
Accessibility
- Accessibility features: None
Features
- Levels: Two
- Stories: 2
- Pool features: None
Details
- Additional structures: Above Grade, Below Grade
- Parcel number: 080010200001C0502
- Zoning: MU-3
- Special conditions: Standard
Construction
Type & style
- Home type: Townhouse
- Architectural style: Traditional
- Property subtype: Townhouse
Materials
- Brick, Vinyl Siding
- Foundation: Permanent
Condition
- Excellent
- New construction: No
- Year built: 2019
Utilities & green energy
- Sewer: Public Sewer
- Water: Public
Community & HOA
Community
- Subdivision: Heritage At Pennington
HOA
- Has HOA: Yes
- Amenities included: Tot Lots/Playground
- Services included: Common Area Maintenance, Maintenance Structure, Maintenance Grounds, Snow Removal, Trash
- HOA fee: $378 monthly
Location
- Region: Pennington
- Municipality: PENNINGTON BORO
Financial & listing details
- Price per square foot: $281/sqft
- Tax assessed value: $443,700
- Annual tax amount: $14,898
- Date on market: 7/30/2026
- Listing agreement: Exclusive Right To Sell
- Inclusions: Washer, Dryer, Refrigerator, Oven, Microwave, Dishwasher, Water Filtration System
- Exclusions: Personal Belongings
- Ownership: Other
Estimated market value
$652,800
$620,000 - $685,000
$3,853/mo
Price history
| Date | Event | Price |
|---|---|---|
| 8/14/2026 | Price change | $655,000-2.2%$281/sqft |
Source:  Bright MLS #NJME2081500 Report a problem Bright MLS #NJME2081500 Report a problem | ||
| 8/11/2026 | Price change | $3,800-2.6%$2/sqft |
Source: Zillow Rentals Report a problem | ||
| 7/30/2026 | Listed for sale | $670,000+3.1%$288/sqft |
Source: Bright MLS #NJME2081500 Report a problem | ||
| 7/27/2026 | Listing removed | $650,000$279/sqft |
Source: Bright MLS #NJME2076184 Report a problem | ||
| 7/17/2026 | Listed for rent | $3,900+2.6%$2/sqft |
Source: Zillow Rentals Report a problem | ||
| 7/16/2026 | Price change | $650,000-4.4%$279/sqft |
Source: Bright MLS #NJME2076184 Report a problem | ||
| 6/18/2026 | Price change | $680,000-1.4%$292/sqft |
Source: Bright MLS #NJME2076184 Report a problem | ||
| 6/5/2026 | Listed for sale | $689,900+57.3%$296/sqft |
Source: Bright MLS #NJME2076184 Report a problem | ||
| 9/13/2024 | Listing removed | $3,800$2/sqft |
Source: Zillow Rentals Report a problem | ||
| 9/8/2024 | Price change | $3,800+1.3%$2/sqft |
Source: Zillow Rentals Report a problem | ||
| 9/5/2024 | Listed for rent | $3,750$2/sqft |
Source: Zillow Rentals Report a problem | ||
| 8/6/2019 | Sold | $438,522-2.2%$188/sqft |
Source: Public Record Report a problem | ||
| 1/7/2019 | Listed for sale | $448,522$192/sqft |
Source: Weidel Realtors-Pennington #NJME203456 Report a problem | ||
Public tax history
| Year | Property taxes | Tax assessment |
|---|---|---|
| 2025 | $14,203 | $443,700 |
| 2024 | $14,203 +0.9% | $443,700 -10.7% |
| 2023 | $14,074 +12.6% | $496,600 +11.9% |
| 2022 | $12,495 +0.9% | $443,700 |
| 2021 | $12,388 +1.9% | $443,700 |
| 2020 | $12,157 | $443,700 +255% |
| 2019 | -- | $125,000 +47.1% |
| 2018 | -- | $85,000 |
Find assessor info on the county website
Monthly payment
Est. payment
Payment breakdown
Explore the cost of this home by adjusting the details. Changes won't be saved.Climate risks
Neighborhood: 08534
Nearby schools
Schools provided by the listing agent
- Elementary: Toll Gate Grammar School
- Middle: Timberlane M.s.
- High: Central H.s.
- District: Hopewell Valley Regional Schools
Source: Bright MLS. This data may not be complete. We recommend contacting the local school district to confirm school assignments for this home.

Similar homes
- $600,0003 bd3 ba2k sqft102 Treymore Ct, Pennington, NJ 08534For Sale
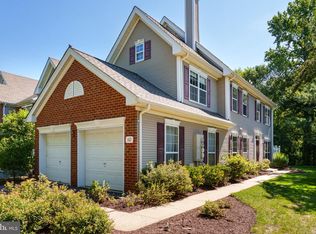
 MLS ID #NJME2082950, Kate Stinson, Callaway Henderson Sotheby's Int'l-Princeton. Bright MLS
 - $659,9993 bd3 ba2.2k sqft141 Coburn Rd, Pennington, NJ 08534For Sale

 MLS ID #2700682R, NICOLAS J. DIMEGLIO. All Jersey MLS
 - $699,0002 bd3 ba2.2k sqft49 Lexington Dr, Pennington, NJ 08534For Sale
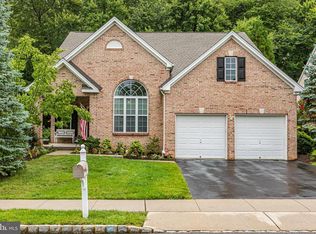 MLS ID #NJME2081544, Jen Fitzgerald, Callaway Henderson Sotheby's Int'l-Princeton. Bright MLS
 - $520,0003 bd3 ba1.5k sqft153 Valmore Ct, Pennington, NJ 08534For Sale
 MLS ID #NJME2081606, Sarita Joshi, Weichert Realtors - Princeton. Bright MLS
 - $528,5002 bd3 ba1.8k sqft139 Coburn Rd, Pennington, NJ 08534For SaleMLS ID #NJME2081832, Yuen Li “Ivy” Huang, BHHS Fox & Roach - Princeton. Bright MLS
- $675,0002 bd3 ba2.2k sqft8 Pine Valley Ln, Monroe Township, NJ 08831For SaleMLS ID #2703779R, MARK CARAVAGLIO. All Jersey MLS
- $625,0004 bd3 ba1.7k sqft64 Fountayne Ln, Lawrence Township, NJ 08648For SaleMLS ID #NJME2082660, William Chulamanis, Coldwell Banker Residential Brokerage - Princeton. Bright MLS
- $589,9994 bd3 ba2.2k sqft486 Walker Ave, Ewing, NJ 08628For SaleMLS ID #NJME2079010, Uma Sogani, RE/MAX Select - Princeton. Bright MLS
- $615,0004 bd3 ba1.4k sqft43 Jared Dr, North Brunswick, NJ 08902For SaleMLS ID #2702793R, ANUPAMA TADIKONDA. All Jersey MLS
- $635,0003 bd4 ba2.7k sqft3203 Whisper Ln #128, Furlong, PA 18925For SaleMLS ID #PABU2127944, Frank Purits, Premier Realty One, Inc.. Bright MLS
- $775,0003 bd3 ba2.2k sqft38 Shady Brook Dr #66, Langhorne, PA 19047For SaleMLS ID #PABU2129388, Lauren Cardonick, Real of Pennsylvania. Bright MLS
- $649,0003 bd3 ba1.5k sqft17 Taft Ct, Princeton, NJ 08540For SaleMLS ID #NJSO2005804, Connie Ling, Hutchinson Homes Real Estate. Bright MLS
- $625,0003 bd4 ba1.9k sqft3217 Meadowview Cir #163, Furlong, PA 18925For SaleMLS ID #PABU2128740, Marc Chapnick, RE/MAX Central - South Philadelphia. Bright MLS
- $629,5003 bd4 ba1.9k sqft3180 Brookside Dr, Furlong, PA 18925For SaleMLS ID #PABU2128966, Pam Butera, Keller Williams Real Estate-Blue Bell. Bright MLS
- $665,0003 bd3 ba2k sqft41 Spring Mill Rd, Ivyland, PA 18974For SaleMLS ID #PABU2122916, Jessica Finnell, Keller Williams Real Estate-Langhorne. Bright MLS
- $615,0004 bd4 ba2.2k sqft1002 Hights Farm Rd N, Monroe Township, NJ 08831For SaleMLS ID #2703299R, JAYAKRISHNAN MANIYIL. All Jersey MLS
- $690,0003 bd3 ba2.2k sqft30 Audley St, North Brunswick, NJ 08902For SaleMLS ID #2617263R, JOSE R. SANCHEZ. All Jersey MLS
- $615,0002 bd3 ba1.8k sqftNone Available, Princeton, NJ 08540For SaleMLS ID #NJME2081078, James Joslin, Queenston Realty, LLC. Bright MLS
- $612,5003 bd3 ba1.9k sqft2394 Rosemont Ter, Furlong, PA 18925For SaleMLS ID #PABU2127546, Katie Kolbe, Kurfiss Sotheby's International Realty. Bright MLS
- $789,9003 bd4 ba2.6k sqft26 Wisteria Ct, Monroe Township, NJ 08831For SaleMLS ID #2702421R, RASHI TALWAR. All Jersey MLS
